




901 DUNDONALD DRIVEPort Moody, BC V3H 1B8
Mortgage Calculator
Monthly Payment (Est.)
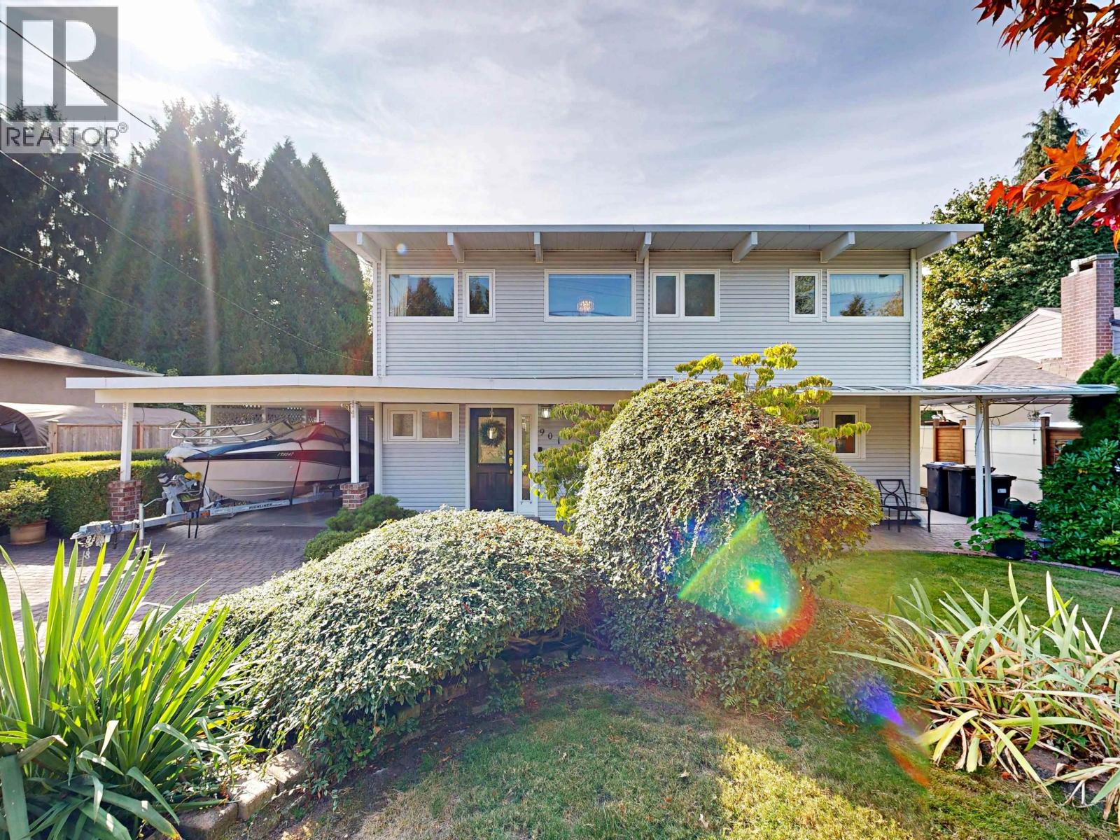
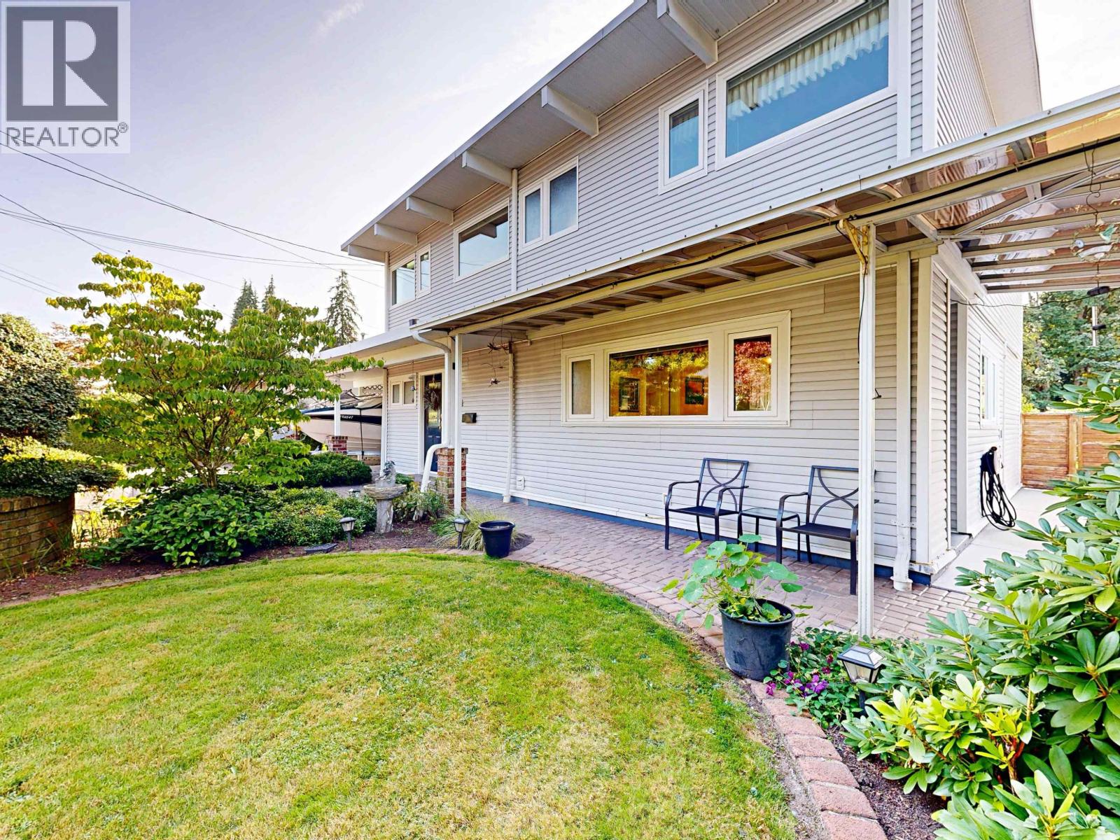
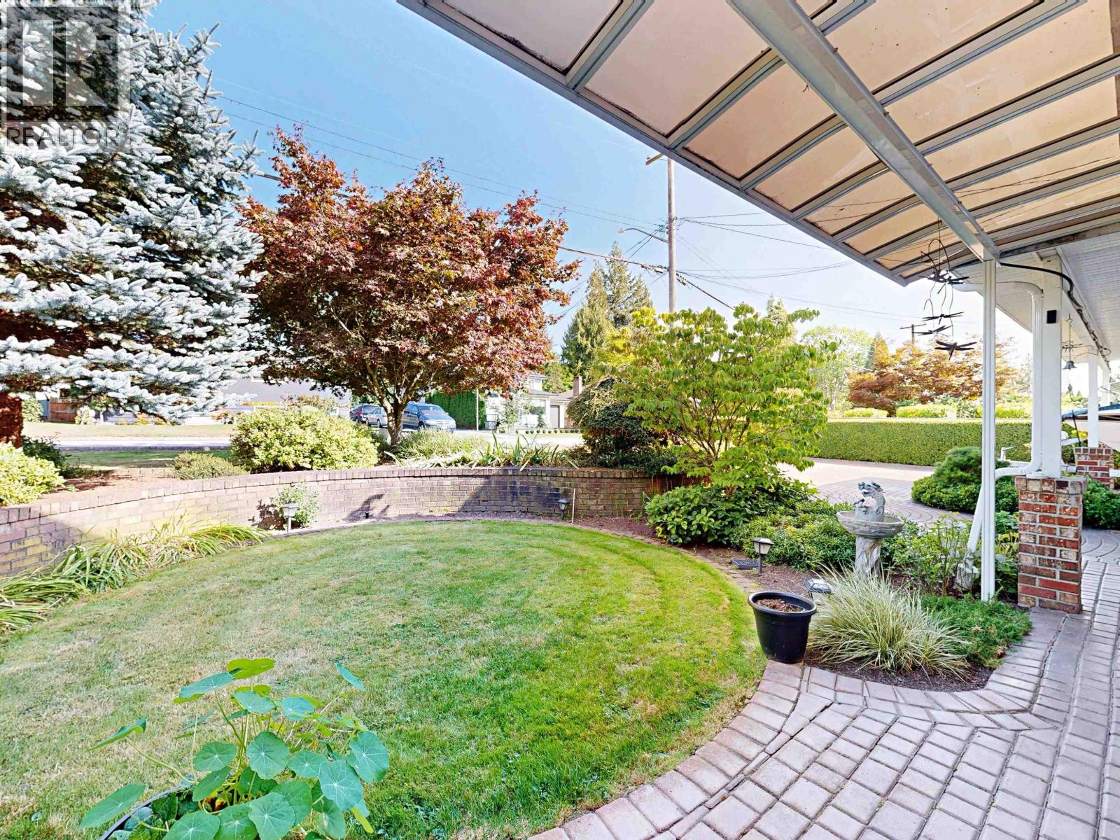
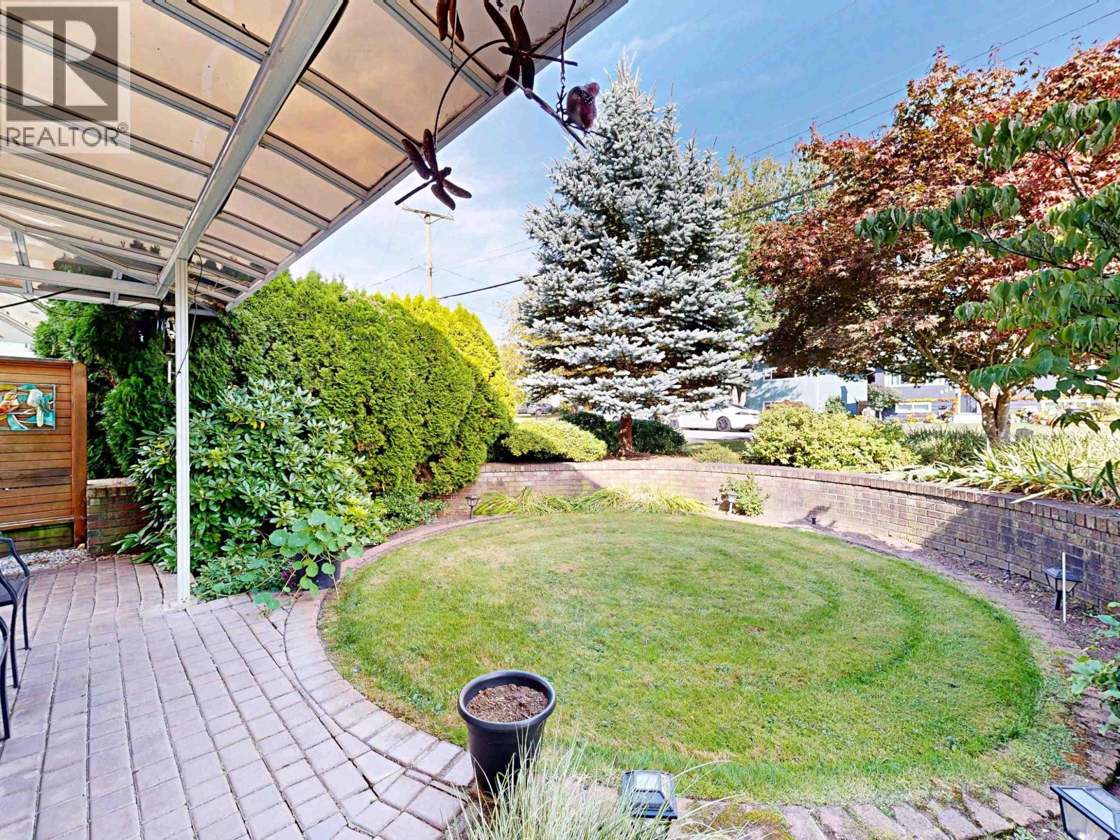
Enter an interest rate to see your estimated monthly payment.Beautifully maintained 4 Bed 2 Bath family home on a generous 7,699 sq.ft. lot in Port Moody's sought-after Glenayre neighbourhood! Ideally located beside a park & just minutes to elementary school, transit, trails & everyday amenities. This well-cared-for home has seen numerous updates including: a cobblestone driveway, vinyl siding, vinyl windows, hardwood flooring, fencing, replaced concrete walkways along the rear side of the home. Additional improvements include a newer drainage connection to City drains, updated furnace with 2026 inspection & a brand-new 2026 hot water tank. The kitchen features newer appliances including a 2024 fridge & dishwasher. A fantastic opportunity to enjoy a solid family home on a large lot next to a park & near a school! This won't last! OPEN HOUSE: Sun, Oct 04, 12-1:30PM. (id:31684)
| 2 days ago | Listing updated with changes from the MLS® | |
| 2 days ago | Status changed to Active | |
| 3 weeks ago | Listing first seen on site |



The trademarks MLS®, Multiple Listing Service® and the associated logos are owned by The Canadian Real Estate Association (CREA) and identify the quality of services provided by real estate professionals who are members of CREA. Used under license.
The trademarks REALTOR®, REALTORS®, and the REALTOR® logo are controlled by The Canadian Real Estate Association (CREA) and identify real estate professionals who are members of CREA. These trademarks are owned or controlled by The Canadian Real Estate Association (CREA) and identify real estate professionals who are members of CREA (REALTOR®) and/or the quality of services they provide (MLS®).
This REALTOR.ca listing content is owned and licensed by REALTOR® members of The Canadian Real Estate Association.