




7 ARROW-WOOD CLOSEPort Moody, BC V3H 4G1
Mortgage Calculator
Monthly Payment (Est.)
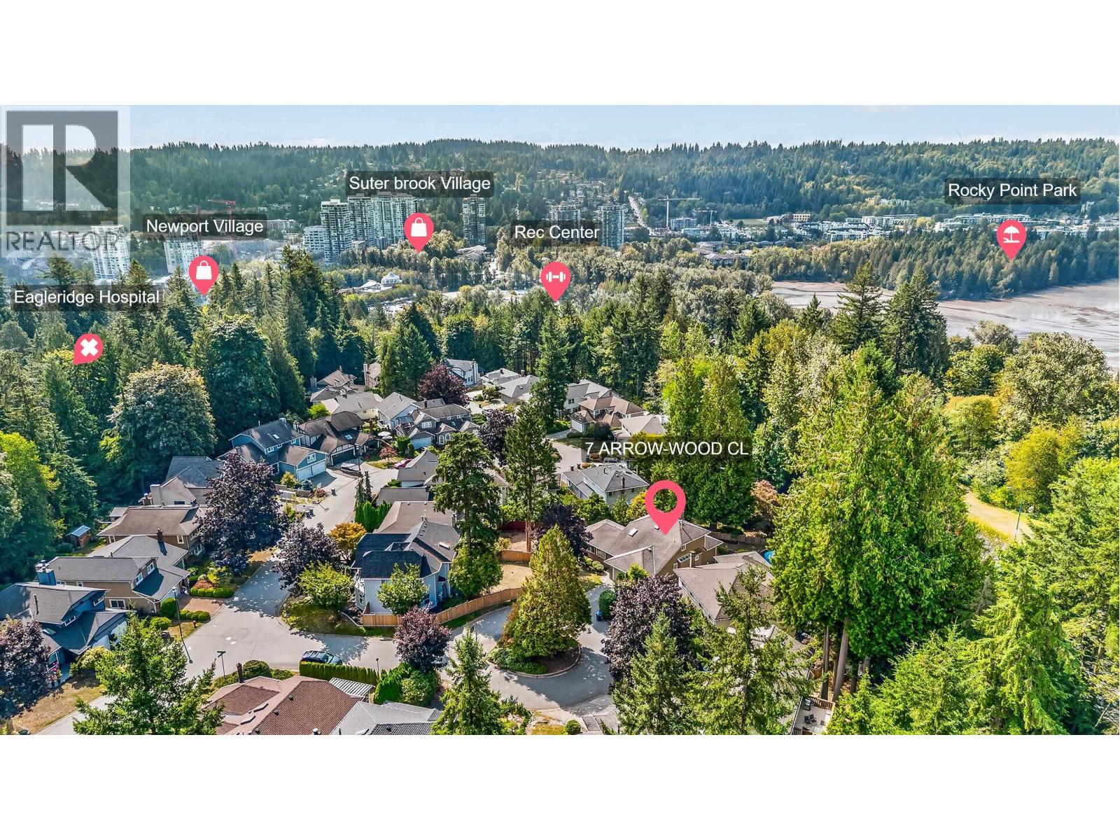
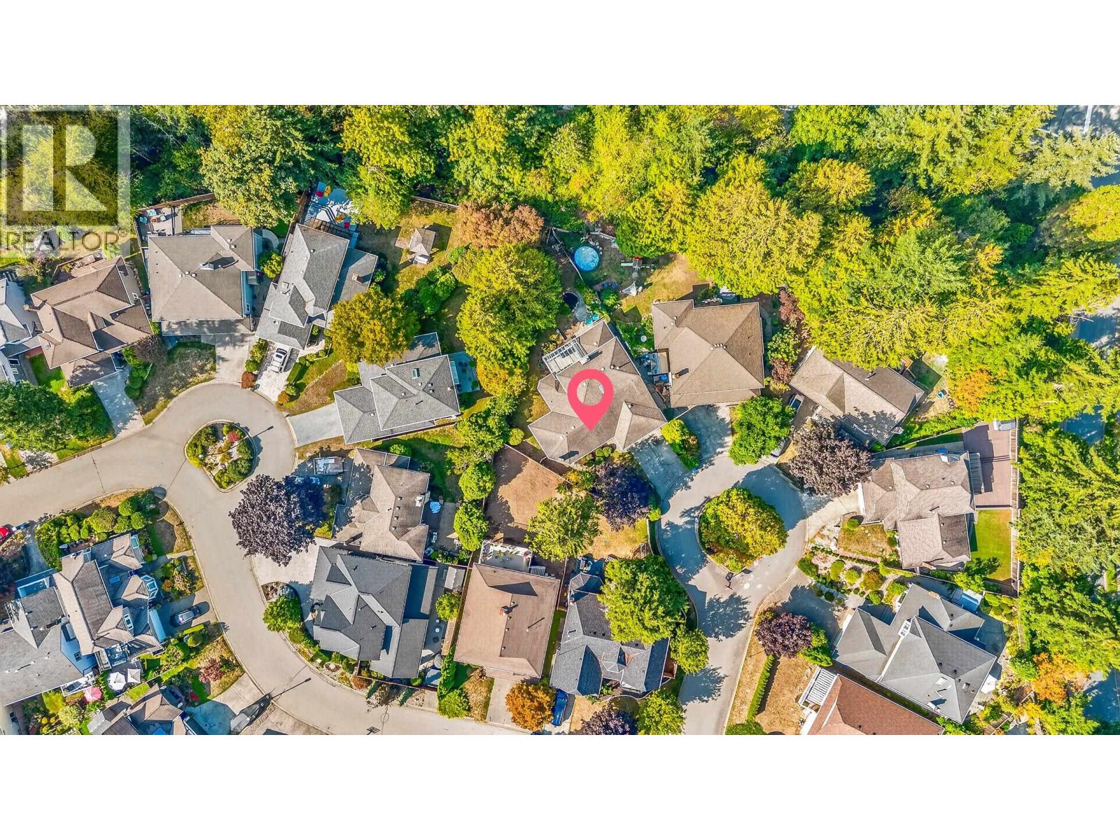
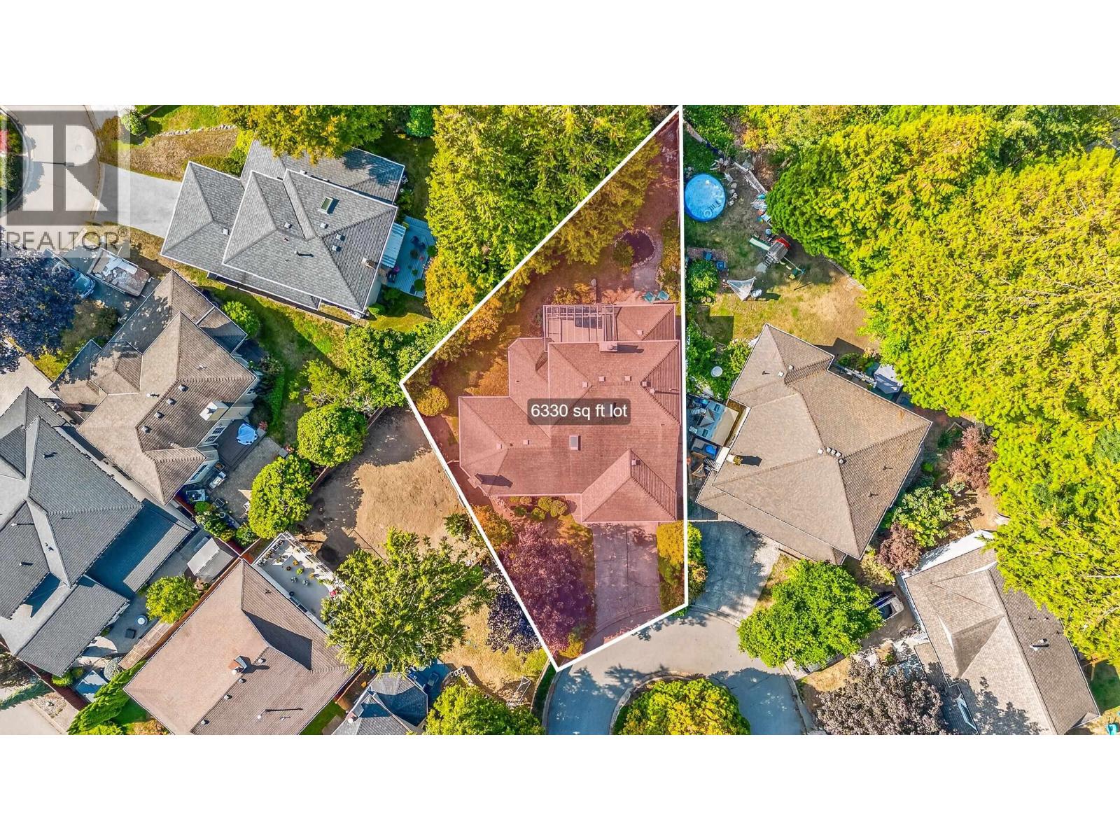
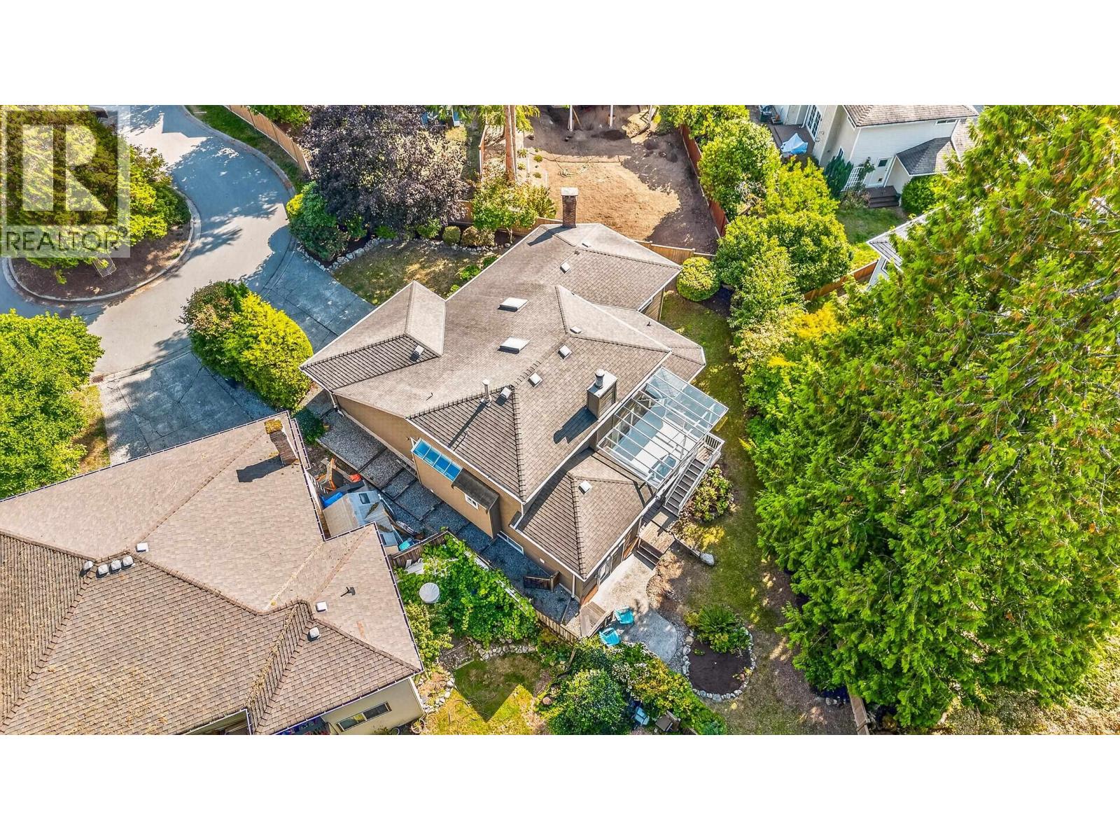
Enter an interest rate to see your estimated monthly payment.Nestled on a quiet cul de sac in desirable Heritage Mountain, this inviting home is set among lovely, mature trees and a peaceful, green outlook. This rare and highly functional floorplan offers the convenience of a primary bedroom on the main floor, with two additional bedrooms upstairs and a 1 bedroom mortgage helper downstairs. Enjoy the privacy and tranquility of this beautiful setting while remaining conveniently connected to everything Port Moody has to offer. Take a quick walk or drive down the hill to shops, restaurants, recreation, transit and more. Ideally located close to parks and schools of all levels, this is a wonderful opportunity to enjoy the sought after Port Moody lifestyle. Some photos virtually staged. View the virtual tour! (id:31684)
| 3 weeks ago | Listing updated with changes from the MLS® | |
| 3 weeks ago | Listing first seen on site |



The trademarks MLS®, Multiple Listing Service® and the associated logos are owned by The Canadian Real Estate Association (CREA) and identify the quality of services provided by real estate professionals who are members of CREA. Used under license.
The trademarks REALTOR®, REALTORS®, and the REALTOR® logo are controlled by The Canadian Real Estate Association (CREA) and identify real estate professionals who are members of CREA. These trademarks are owned or controlled by The Canadian Real Estate Association (CREA) and identify real estate professionals who are members of CREA (REALTOR®) and/or the quality of services they provide (MLS®).
This REALTOR.ca listing content is owned and licensed by REALTOR® members of The Canadian Real Estate Association.