




3980 NORWOOD AVENUENorth Vancouver, BC V7N 3R3
Mortgage Calculator
Monthly Payment (Est.)
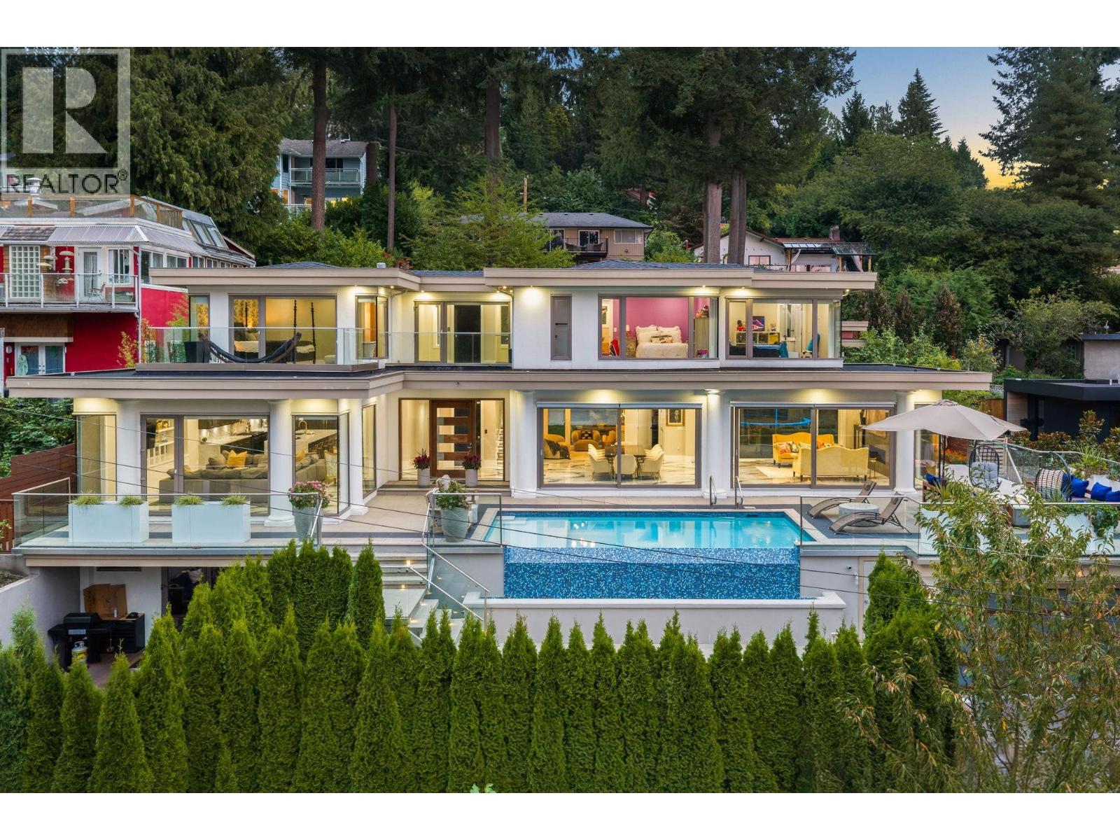
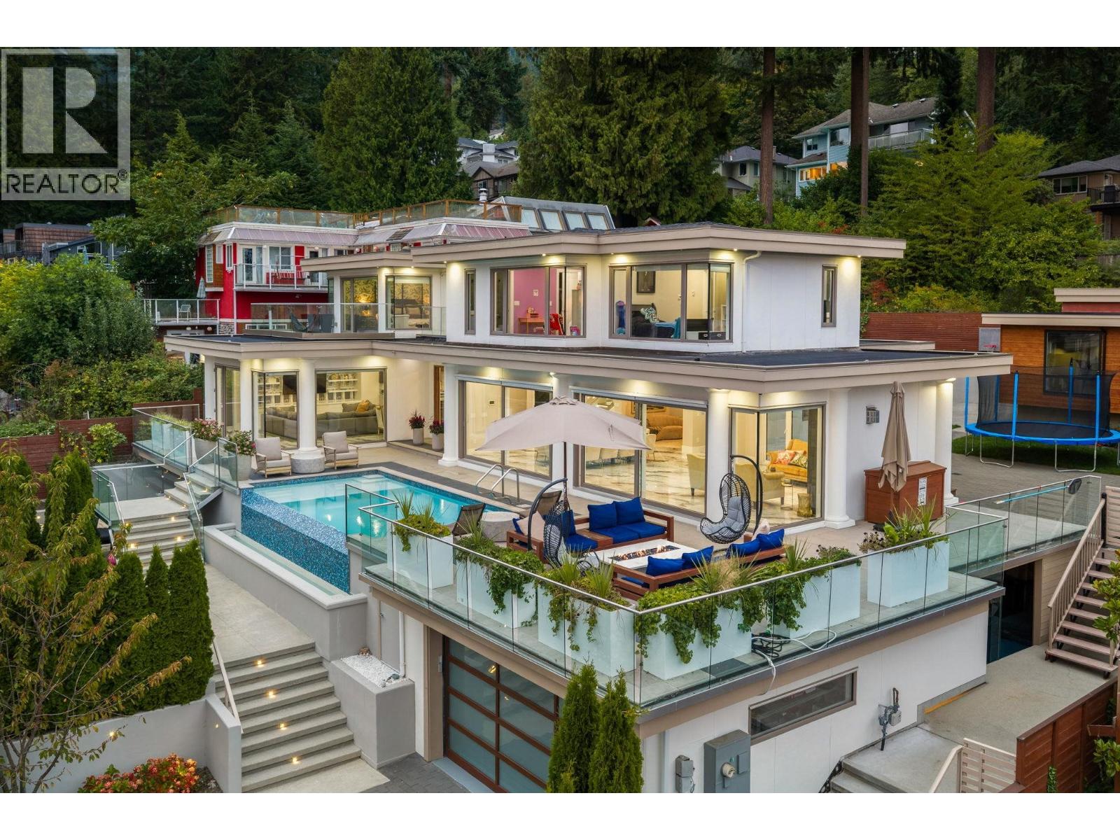
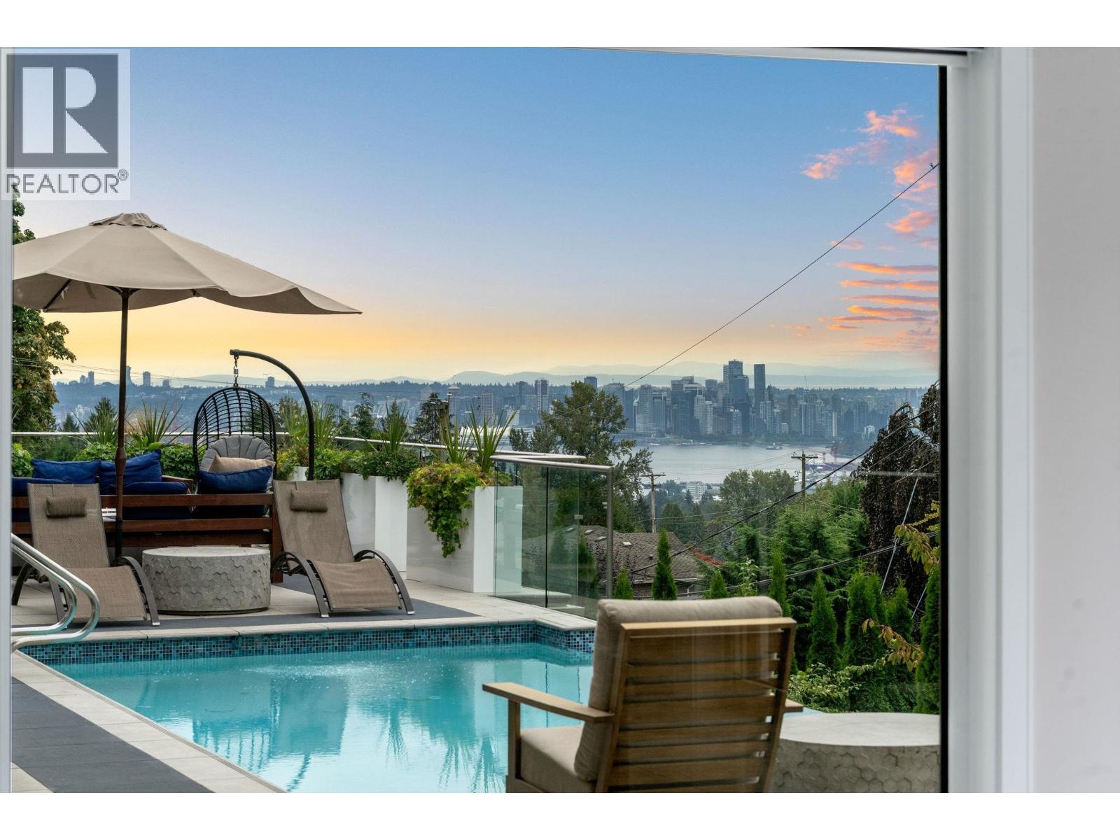
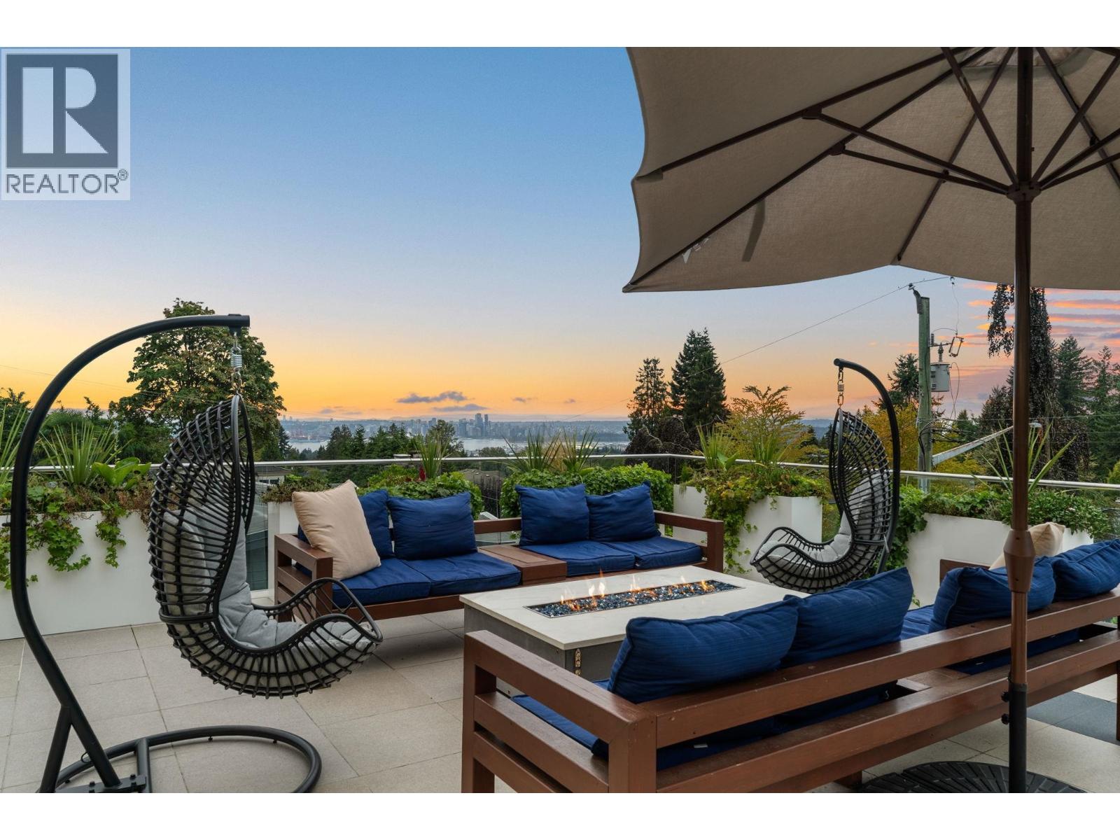
Enter an interest rate to see your estimated monthly payment.A private family resort above the city. Set on a rare 14,100 sq.ft. double lot, 3980 Norwood offers over 7,000 sq.ft. designed for the way a family truly lives. Mornings begin with Vancouver´s skyline beyond the glass; afternoons move effortlessly between the infinity pool, flat lawn, sport court and quiet backyard retreats. Inside, a dramatic 14-ft island anchors the main living spaces, while four ensuited bedrooms upstairs keep the family together without sacrificing privacy. Beyond the main house, a separate studio and legal 1-bedroom suite create space for work, guests or extended family, while an elevator connects every level with ease. As day turns to evening, Norwood becomes a place to gather, unwind and watch the city come alive below. (id:31684)
| 2 weeks ago | Listing updated with changes from the MLS® | |
| 2 weeks ago | Status changed to Active | |
| 3 weeks ago | Listing first seen on site |



The trademarks MLS®, Multiple Listing Service® and the associated logos are owned by The Canadian Real Estate Association (CREA) and identify the quality of services provided by real estate professionals who are members of CREA. Used under license.
The trademarks REALTOR®, REALTORS®, and the REALTOR® logo are controlled by The Canadian Real Estate Association (CREA) and identify real estate professionals who are members of CREA. These trademarks are owned or controlled by The Canadian Real Estate Association (CREA) and identify real estate professionals who are members of CREA (REALTOR®) and/or the quality of services they provide (MLS®).
This REALTOR.ca listing content is owned and licensed by REALTOR® members of The Canadian Real Estate Association.