




456 MONTROYAL BOULEVARDNorth Vancouver, BC V7N 3E1
Mortgage Calculator
Monthly Payment (Est.)
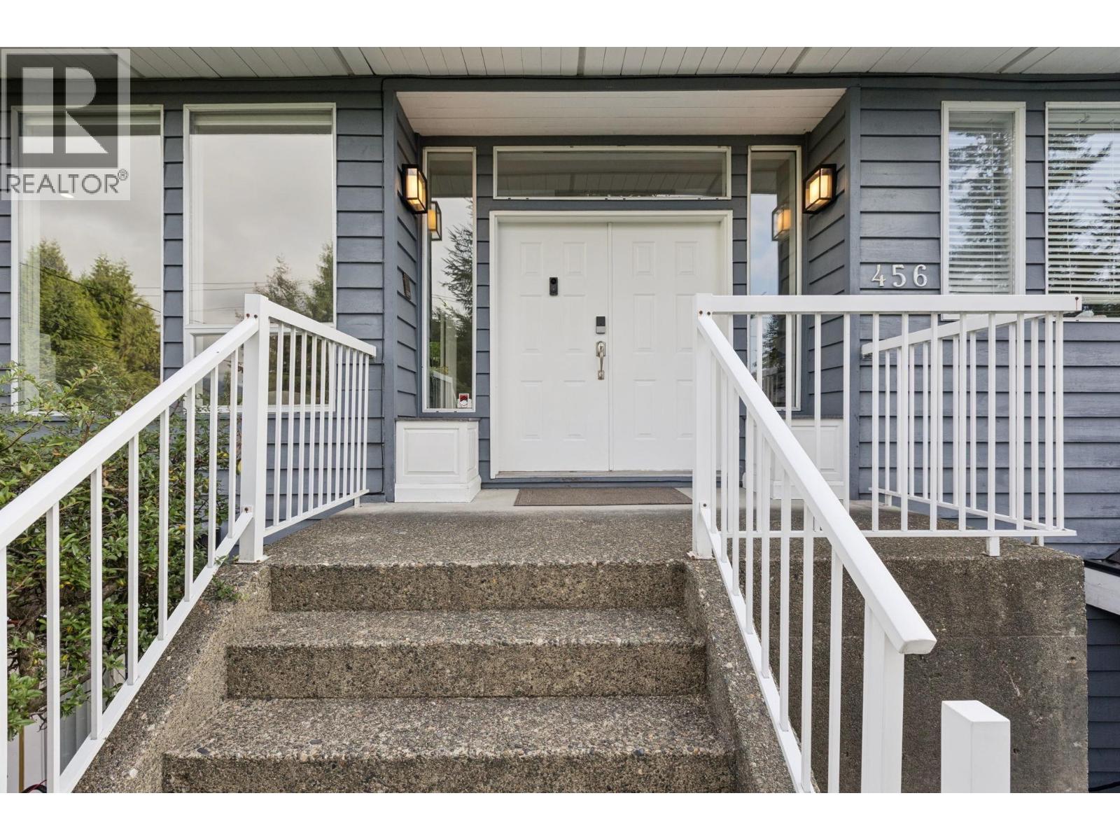
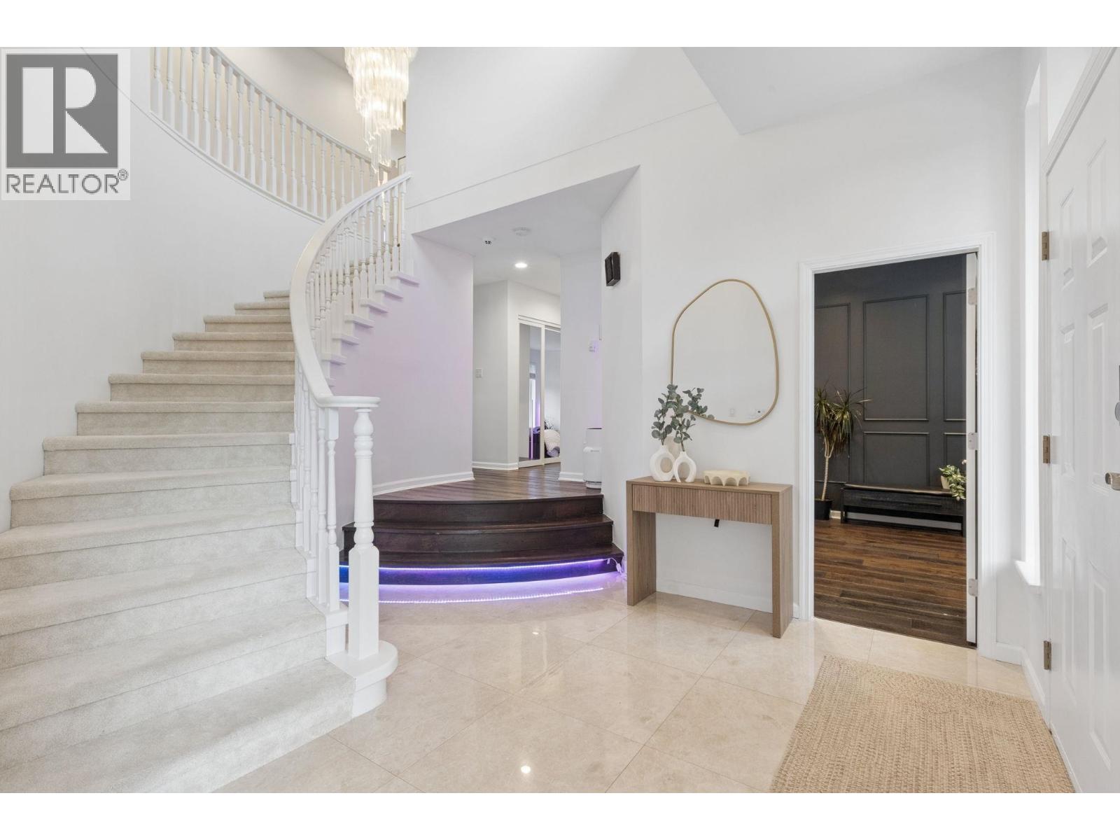
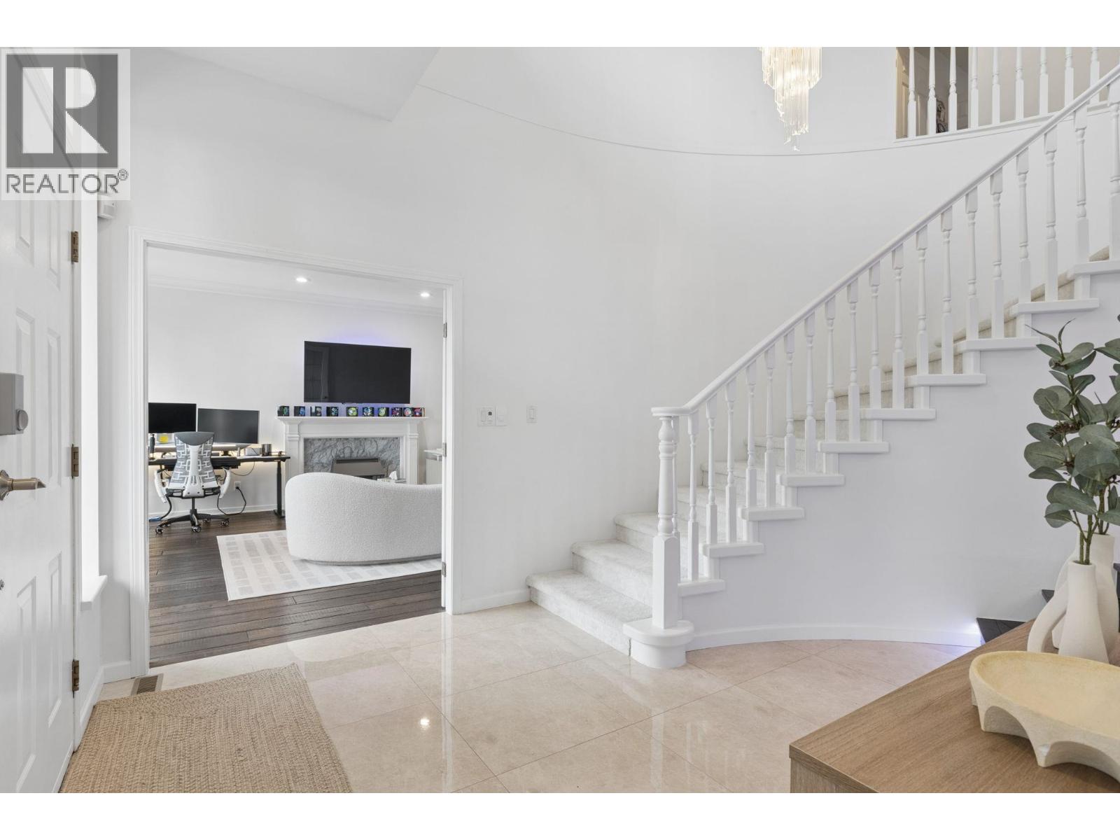
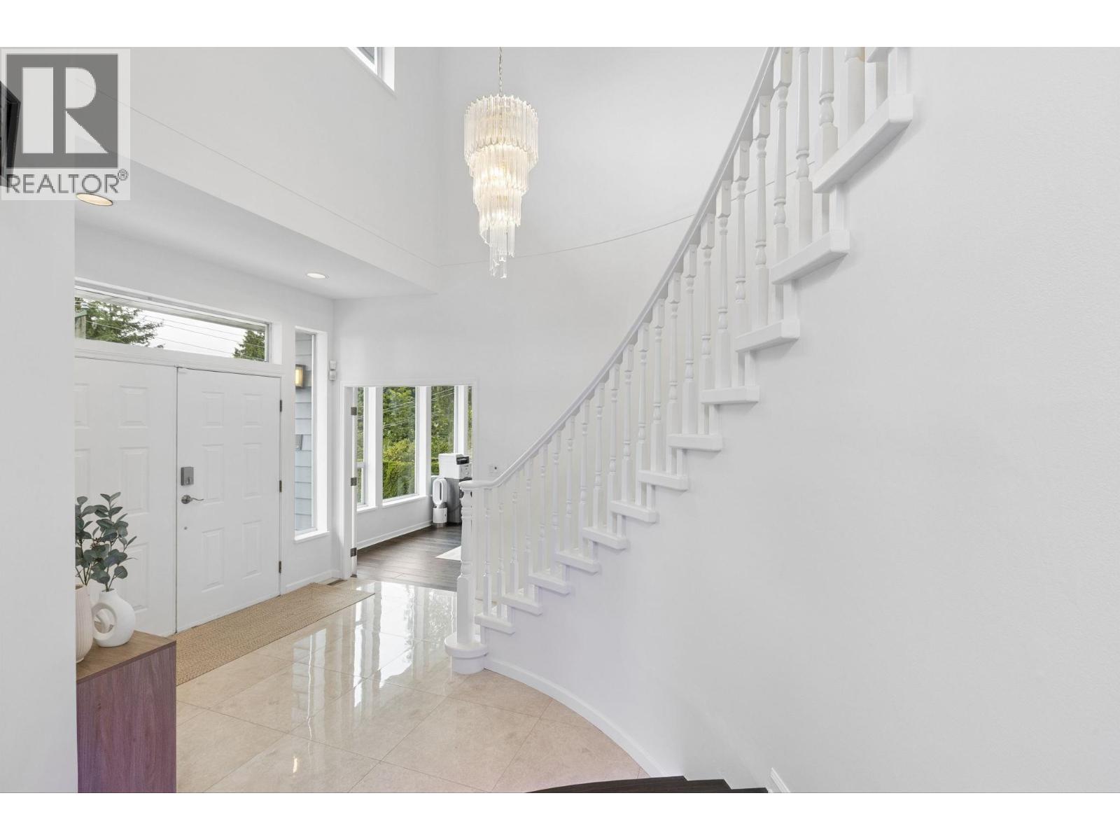
Enter an interest rate to see your estimated monthly payment.Exceptional 3-level detached home offering over 4300sqft of living space.This spacious,well-maintained 8 bedroom,5.5 bathroom residence combines comfort, flexibility,and functional design. Recent updates include new upper-level flooring and new stair carpet.The upper level offers five bedrooms, including two ensuites the brand-new primary ensuite features a water-view outlook for a calm, private setting.The main level includes an open-concept living room, formal dining area, and an upgraded kitchen with ample cabinetry and two large windows overlooking the backyard, plus well-sized family room with partial water views.The lower level features a two-bedroom mortgage helper, adding excellent value and versatility.A rare opportunity for large or multi-generational families.Open Sun,Sep,27 2-4 (id:31684)
| 4 weeks ago | Listing updated with changes from the MLS® | |
| 4 weeks ago | Status changed to Active | |
| 2 months ago | Listing first seen on site |


The trademarks MLS®, Multiple Listing Service® and the associated logos are owned by The Canadian Real Estate Association (CREA) and identify the quality of services provided by real estate professionals who are members of CREA. Used under license.
The trademarks REALTOR®, REALTORS®, and the REALTOR® logo are controlled by The Canadian Real Estate Association (CREA) and identify real estate professionals who are members of CREA. These trademarks are owned or controlled by The Canadian Real Estate Association (CREA) and identify real estate professionals who are members of CREA (REALTOR®) and/or the quality of services they provide (MLS®).
This REALTOR.ca listing content is owned and licensed by REALTOR® members of The Canadian Real Estate Association.