




1167 VICTORY DRIVEPort Moody, BC V3H 1K3

Mortgage Calculator
Monthly Payment (Est.)
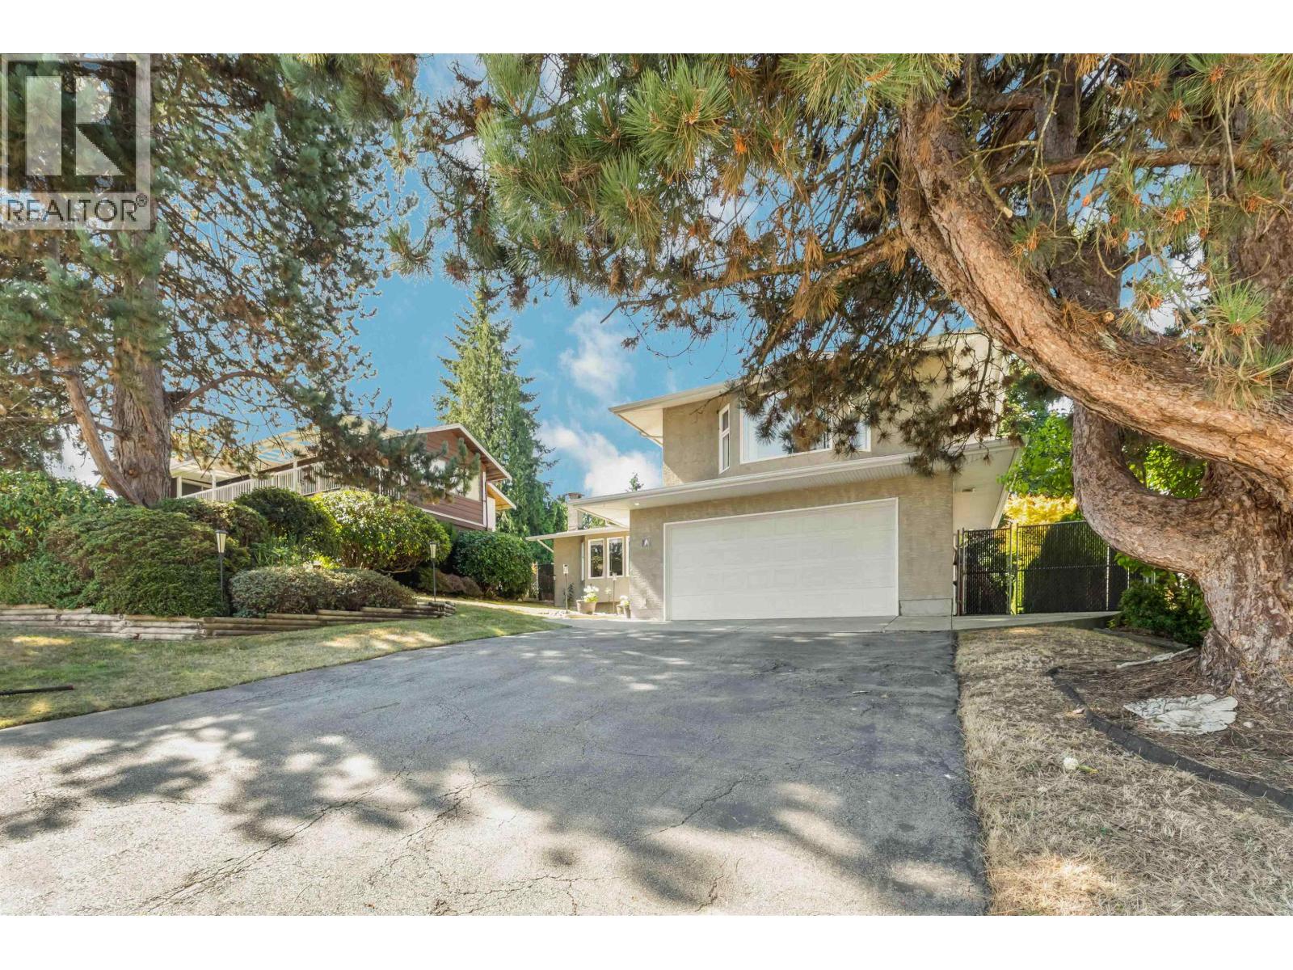
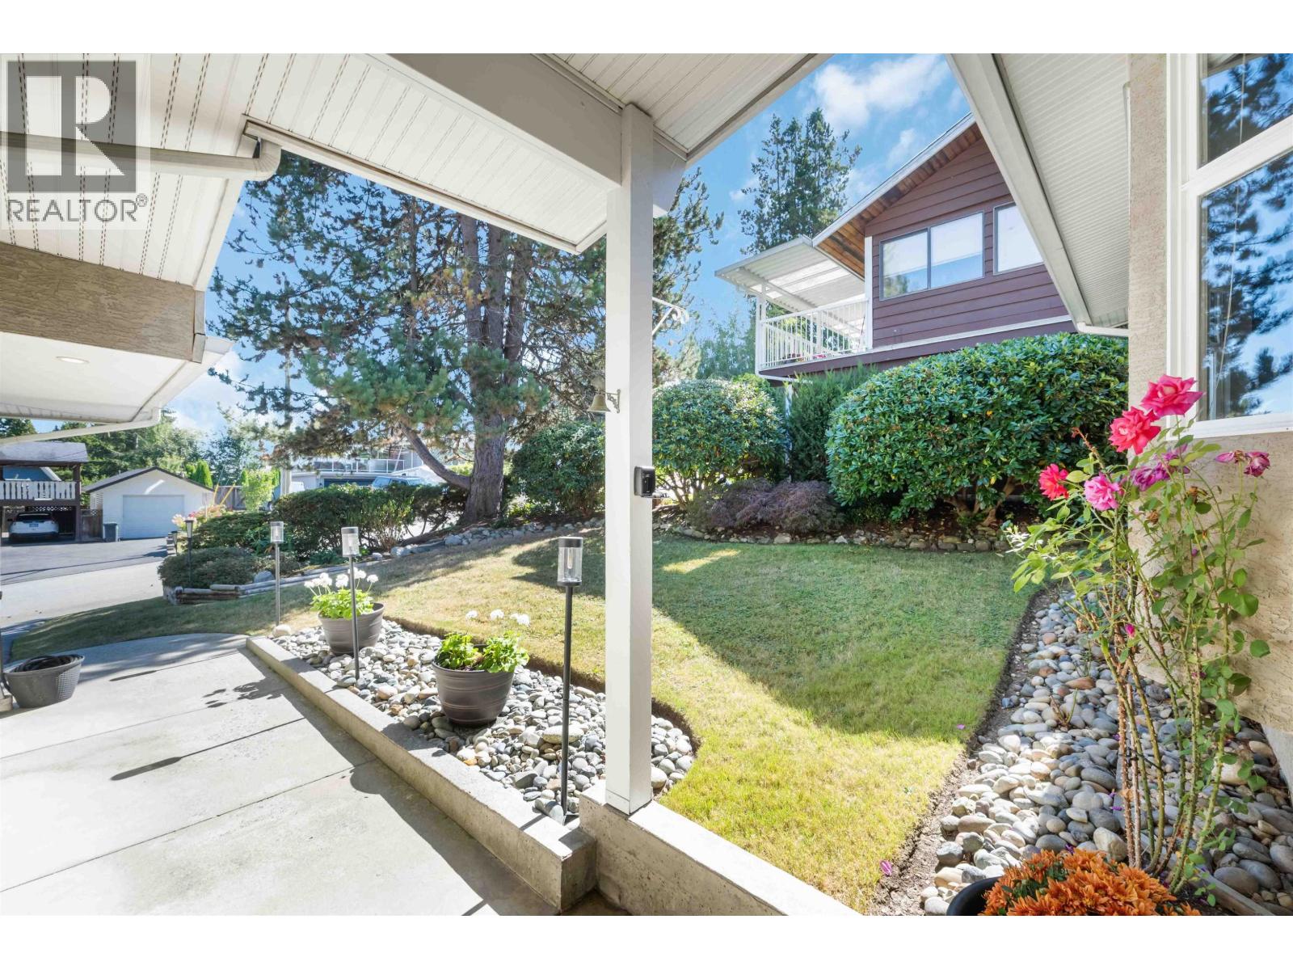
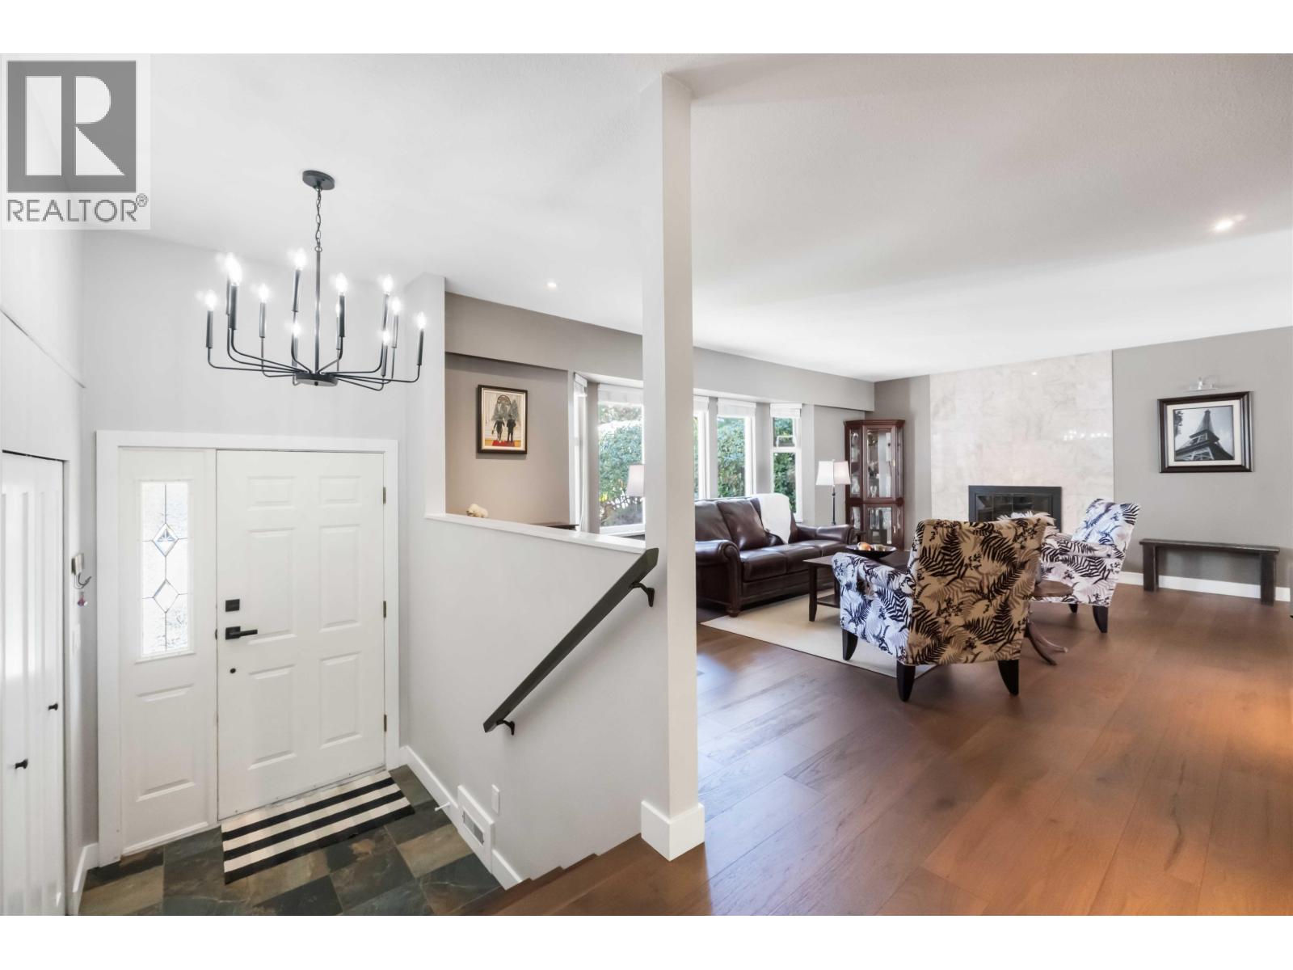
Enter an interest rate to see your estimated monthly payment.Welcome to a truly special family home in the highly desirable College Park/Glenayre neighbourhood! Lovingly cared for and beautifully maintained by the same owner for over 40 years, this home has been thoughtfully updated and is ready for a new family to create lasting memories. Offering 3 bedrooms with potential for a 4th, there is plenty of room for everyone! Gorgeous hardwood floors, a spacious family room, games room and private ensuite provide the perfect combination of comfort and functionality. The beautifully updated kitchen overlooks the fantastic, fully fenced backyard-perfect for watching the kids play while preparing meals. Your private outdoor oasis features a sport court and powered shed, offering endless family fun! Huge laundry/mudroom, convenient 2-piece bath, newer high-efficiency furnace and double garage complete the package. Walk to schools and transit. A wonderful home in an unbeatable family neighbourhood-move in and enjoy! (id:31684)
| 3 weeks ago | Listing updated with changes from the MLS® | |
| 3 weeks ago | Status changed to Active | |
| 3 weeks ago | Listing first seen on site |



The trademarks MLS®, Multiple Listing Service® and the associated logos are owned by The Canadian Real Estate Association (CREA) and identify the quality of services provided by real estate professionals who are members of CREA. Used under license.
The trademarks REALTOR®, REALTORS®, and the REALTOR® logo are controlled by The Canadian Real Estate Association (CREA) and identify real estate professionals who are members of CREA. These trademarks are owned or controlled by The Canadian Real Estate Association (CREA) and identify real estate professionals who are members of CREA (REALTOR®) and/or the quality of services they provide (MLS®).
This REALTOR.ca listing content is owned and licensed by REALTOR® members of The Canadian Real Estate Association.