




122 CHESTNUT COURTPort Moody, BC V3H 5G4
Mortgage Calculator
Monthly Payment (Est.)
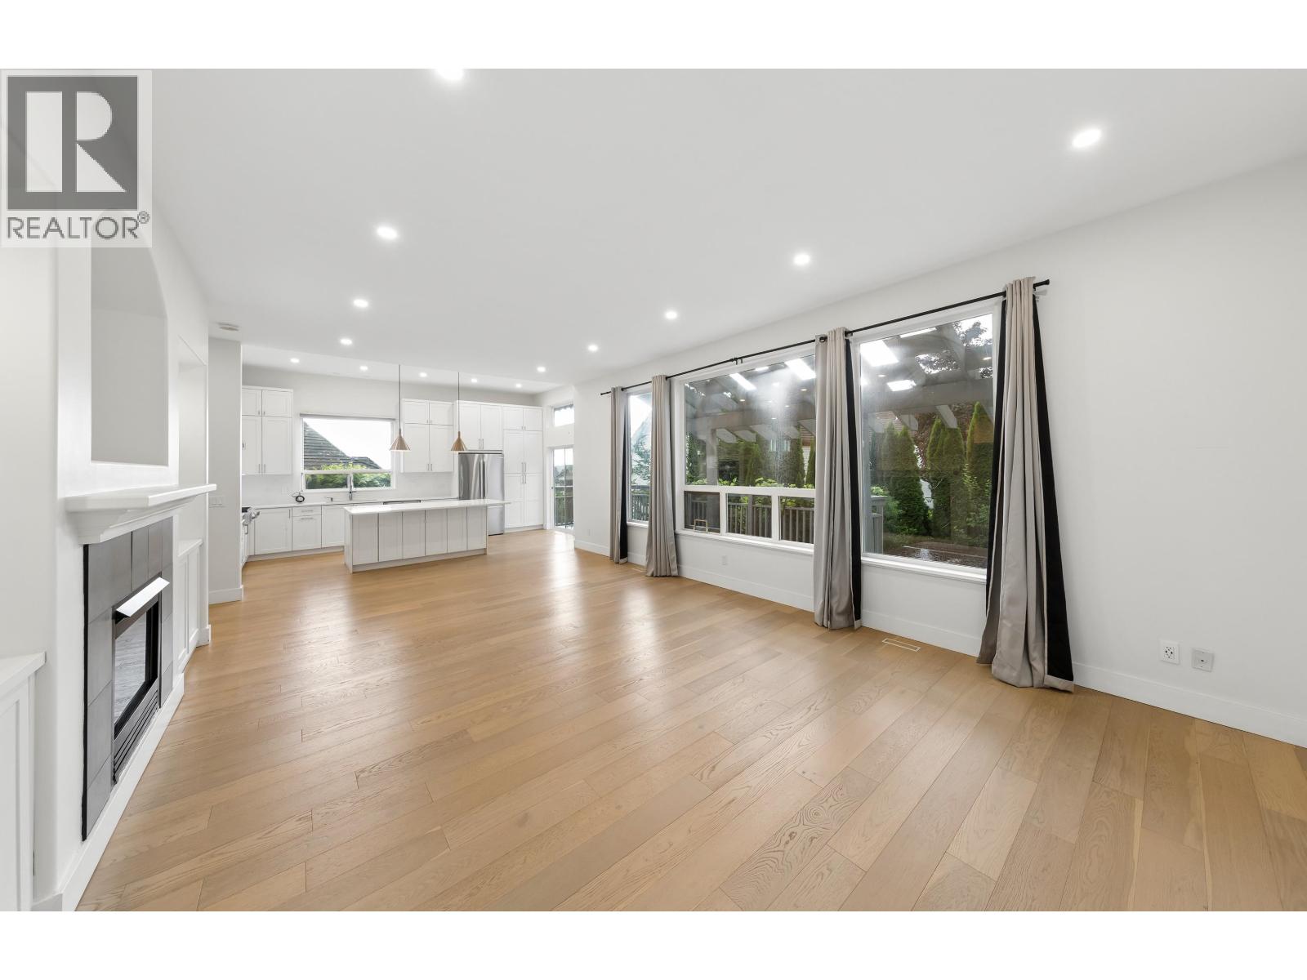
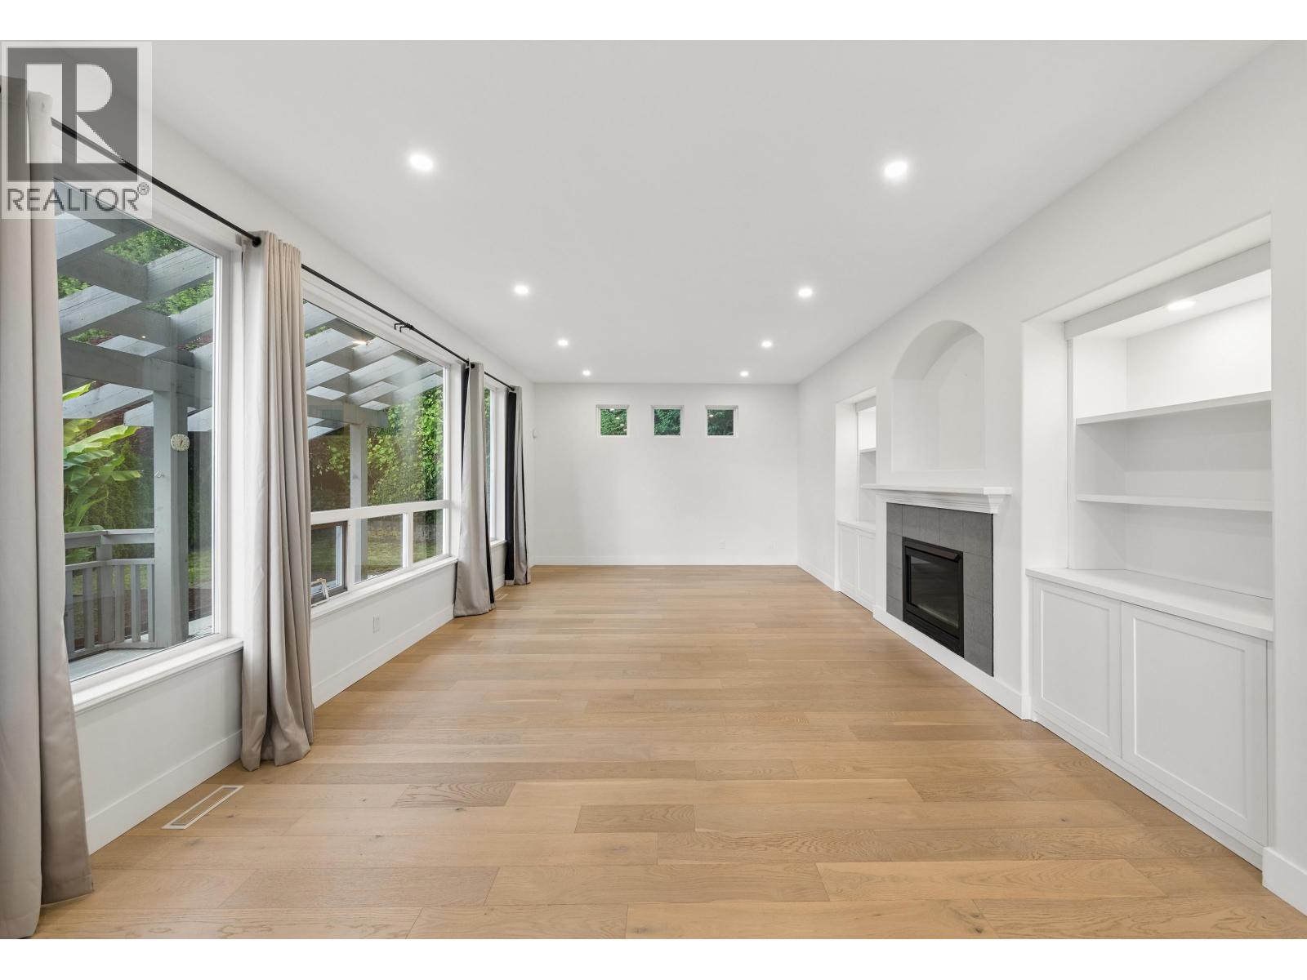
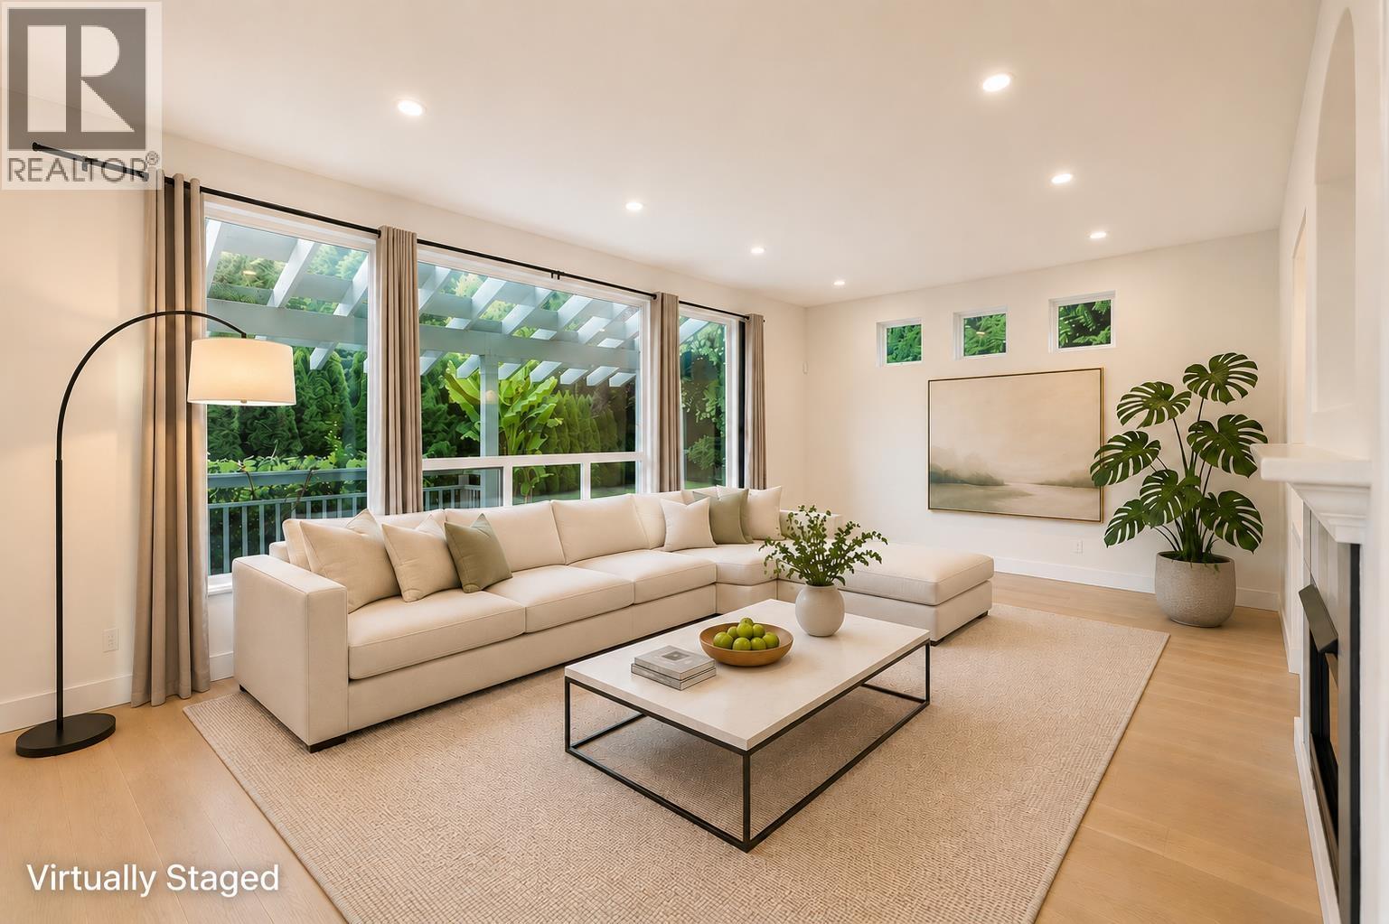
Enter an interest rate to see your estimated monthly payment.**Stunning 5-Bedroom, 4-Bathroom Home in Prestigious Heritage Woods!** Beautifully renovated in 2019, including the kitchen, living room, family room and basement suite. No Poly-B plumbing from original construction, offering added peace of mind. This impressive 2-storey home with basement is tucked away on a quiet cul-de-sac, just steps from Aspenwood Elementary and Heritage Woods Secondary. Bright and inviting, the open-concept layout features soaring vaulted ceilings, expansive thermal windows and engineered hardwood flooring throughout. The gourmet kitchen boasts quartz countertops, a double oven, 6-burner gas range and oversized island, perfect for entertaining. Step outside to a spacious deck with hot tub and a beautifully landscaped backyard featuring irrigation and new fencing. Ups (id:31684)
| 4 days ago | Listing updated with changes from the MLS® | |
| 4 days ago | Status changed to Active | |
| 2 months ago | Listing first seen on site |


The trademarks MLS®, Multiple Listing Service® and the associated logos are owned by The Canadian Real Estate Association (CREA) and identify the quality of services provided by real estate professionals who are members of CREA. Used under license.
The trademarks REALTOR®, REALTORS®, and the REALTOR® logo are controlled by The Canadian Real Estate Association (CREA) and identify real estate professionals who are members of CREA. These trademarks are owned or controlled by The Canadian Real Estate Association (CREA) and identify real estate professionals who are members of CREA (REALTOR®) and/or the quality of services they provide (MLS®).
This REALTOR.ca listing content is owned and licensed by REALTOR® members of The Canadian Real Estate Association.