




1261 WINDSOR AVENUEPort Coquitlam, BC V3B 7J8
Mortgage Calculator
Monthly Payment (Est.)
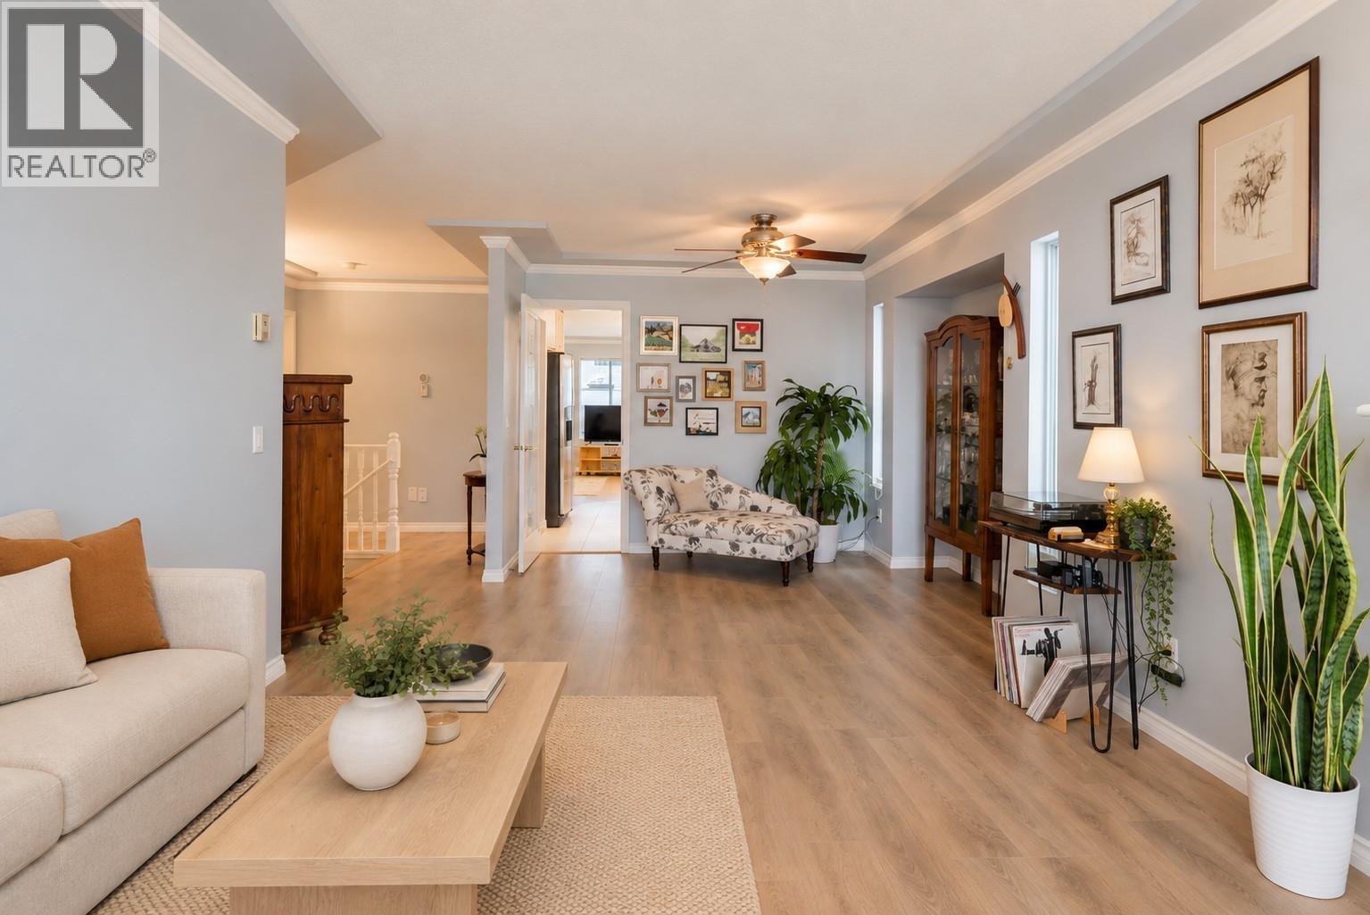
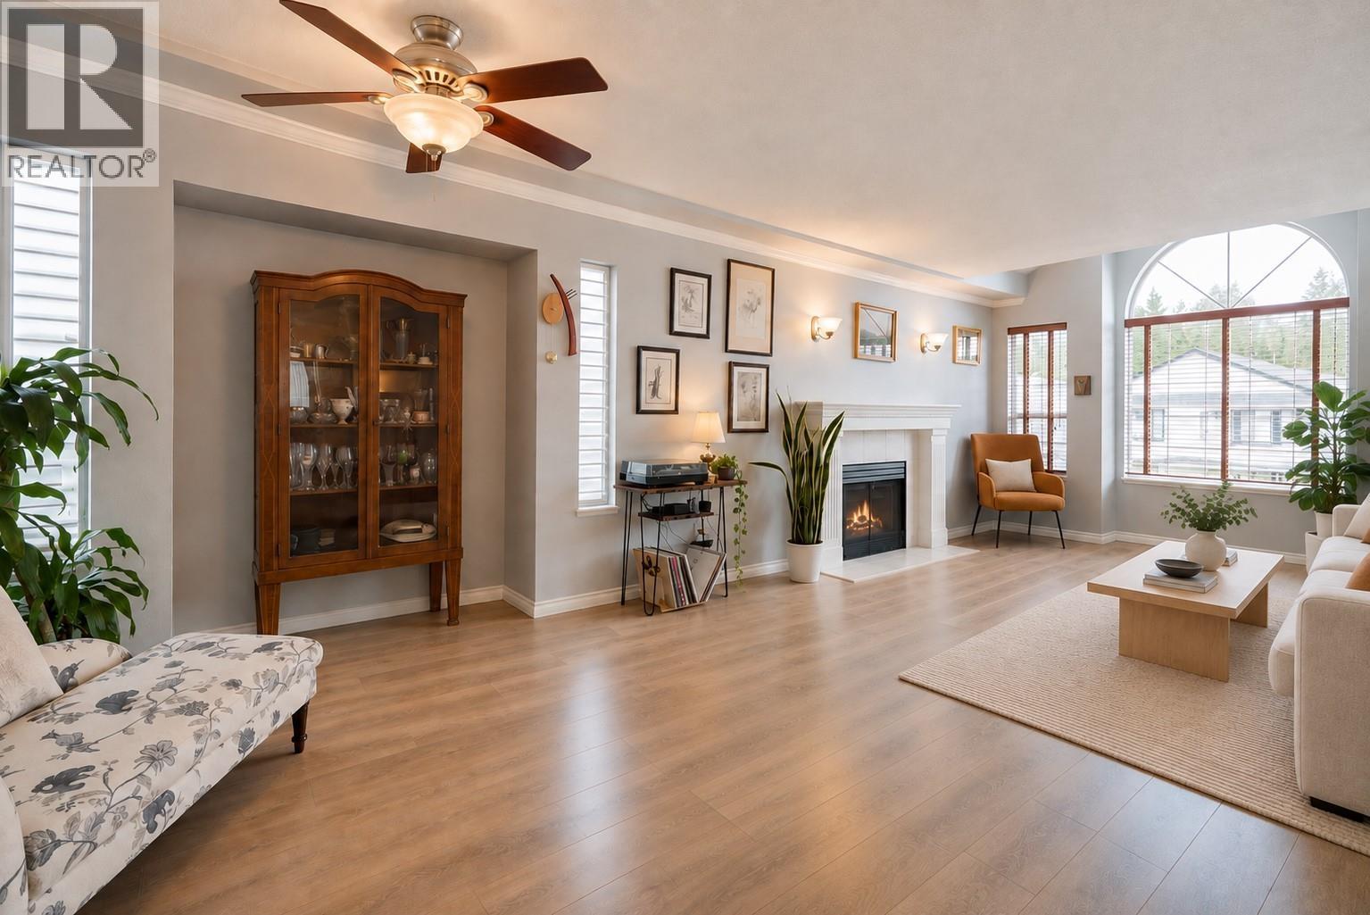
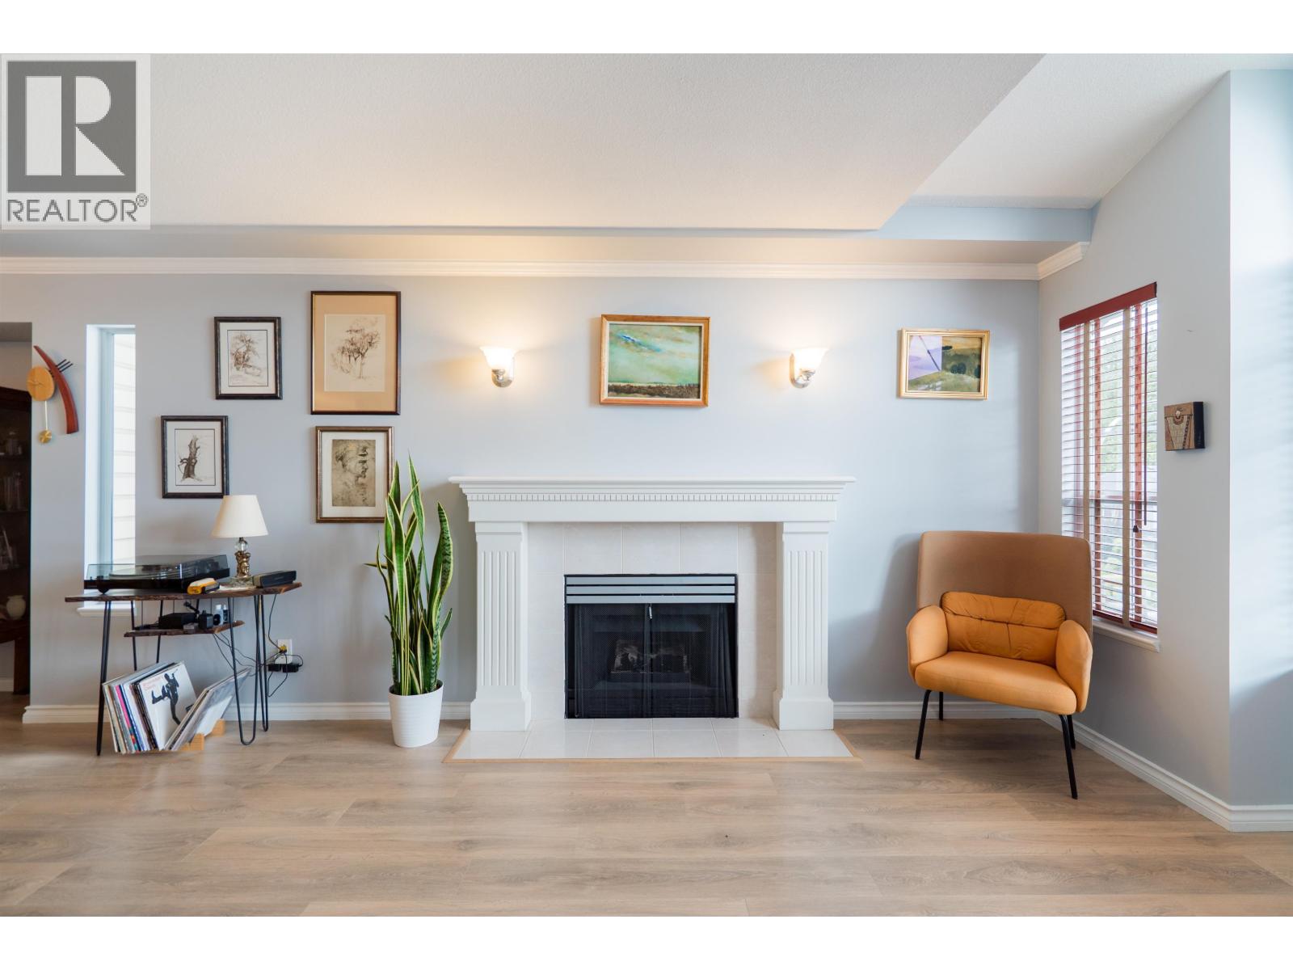
Enter an interest rate to see your estimated monthly payment.Welcome home to this incredible opportunity to own one of the best homes available in Oxford Heights. Substantially renovated, showcasing a bright and sleek kitchen with quartz countertops, maple custom cabinetry and new appliances. Fresh laminate and paint throughout plus a high efficiency furnace, newer hot water tank (3 years) plus AIR CONDITIONING! New deck and railings (2023) and a solar powered above ground pool with a new liner + high efficiency pump and cover that does its own maintenance and keeps the pool as low-maintenance and cost efficient as possible. Fit with a legal 2 bedroom above ground, fully renovated suite as well!! Located on a quiet cul-de-sac in one of Port Coquitlam's most family oriented neighborhoods - there is truly nothing more to do other than move in! (id:31684)
| 3 weeks ago | Listing updated with changes from the MLS® | |
| 3 weeks ago | Status changed to Active | |
| 4 weeks ago | Listing first seen on site |



The trademarks MLS®, Multiple Listing Service® and the associated logos are owned by The Canadian Real Estate Association (CREA) and identify the quality of services provided by real estate professionals who are members of CREA. Used under license.
The trademarks REALTOR®, REALTORS®, and the REALTOR® logo are controlled by The Canadian Real Estate Association (CREA) and identify real estate professionals who are members of CREA. These trademarks are owned or controlled by The Canadian Real Estate Association (CREA) and identify real estate professionals who are members of CREA (REALTOR®) and/or the quality of services they provide (MLS®).
This REALTOR.ca listing content is owned and licensed by REALTOR® members of The Canadian Real Estate Association.