




1123 IOCO ROADPort Moody, BC V3H 2W9
Mortgage Calculator
Monthly Payment (Est.)
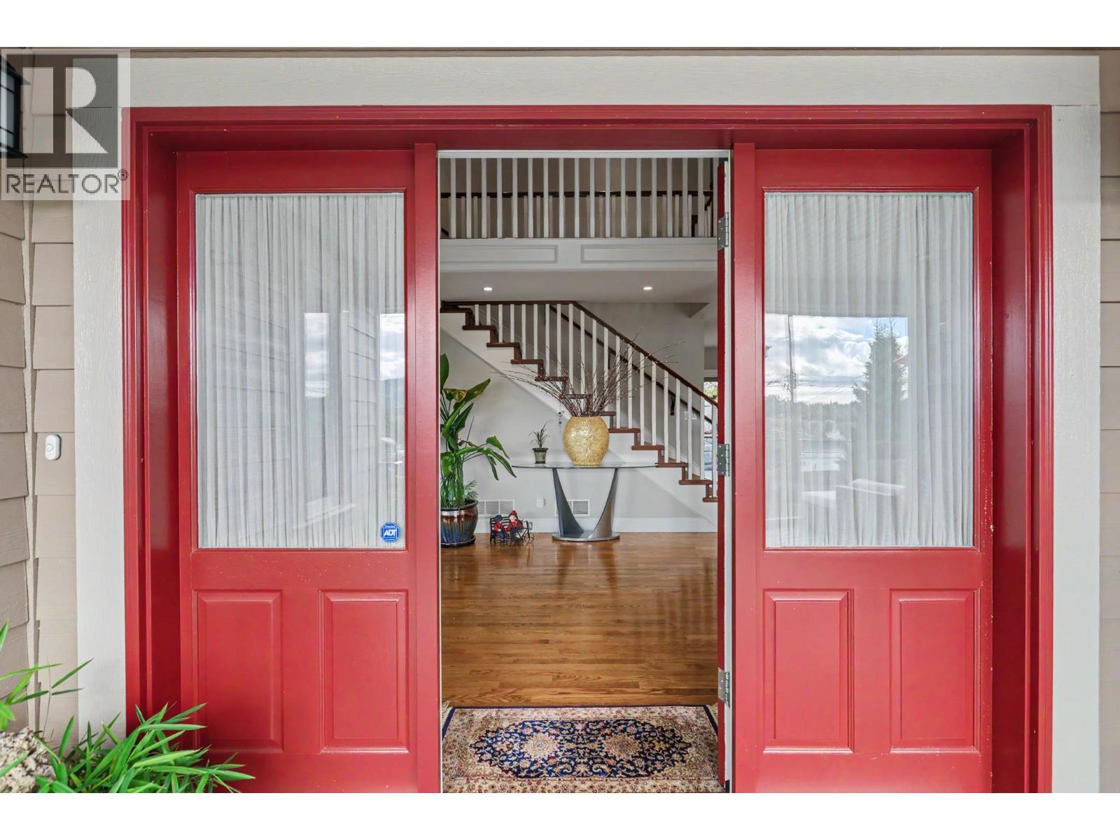
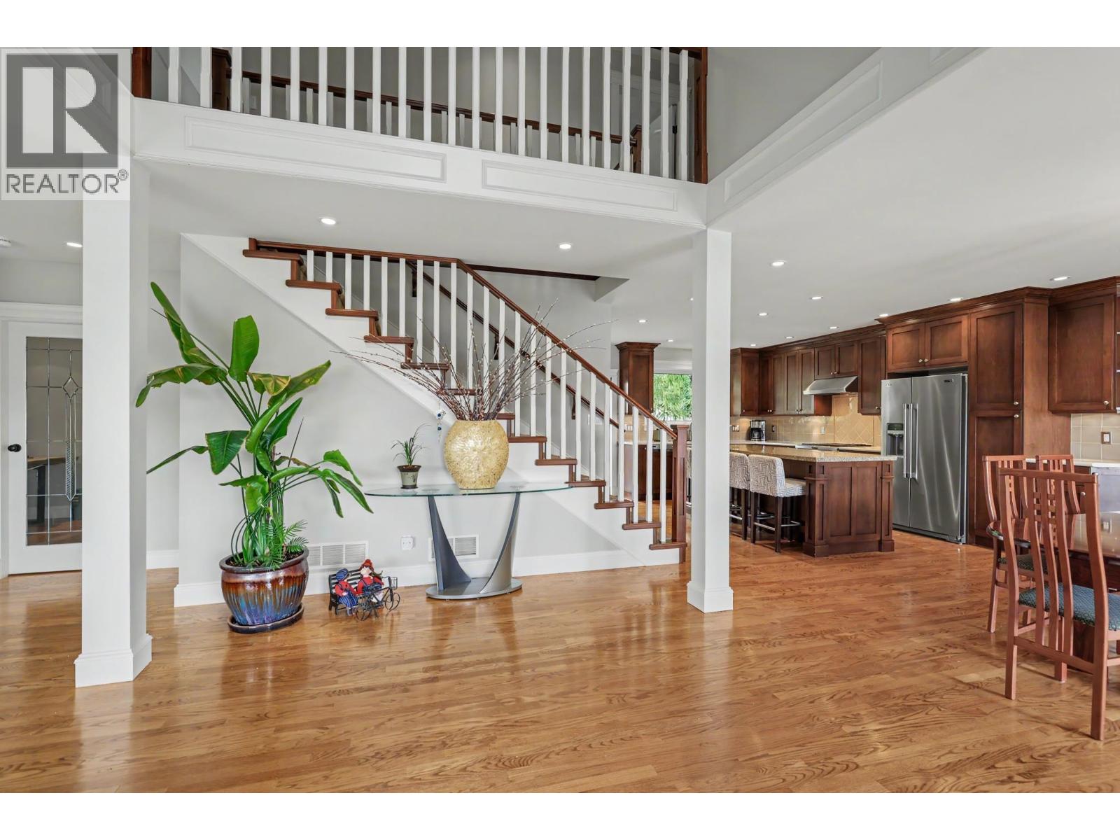
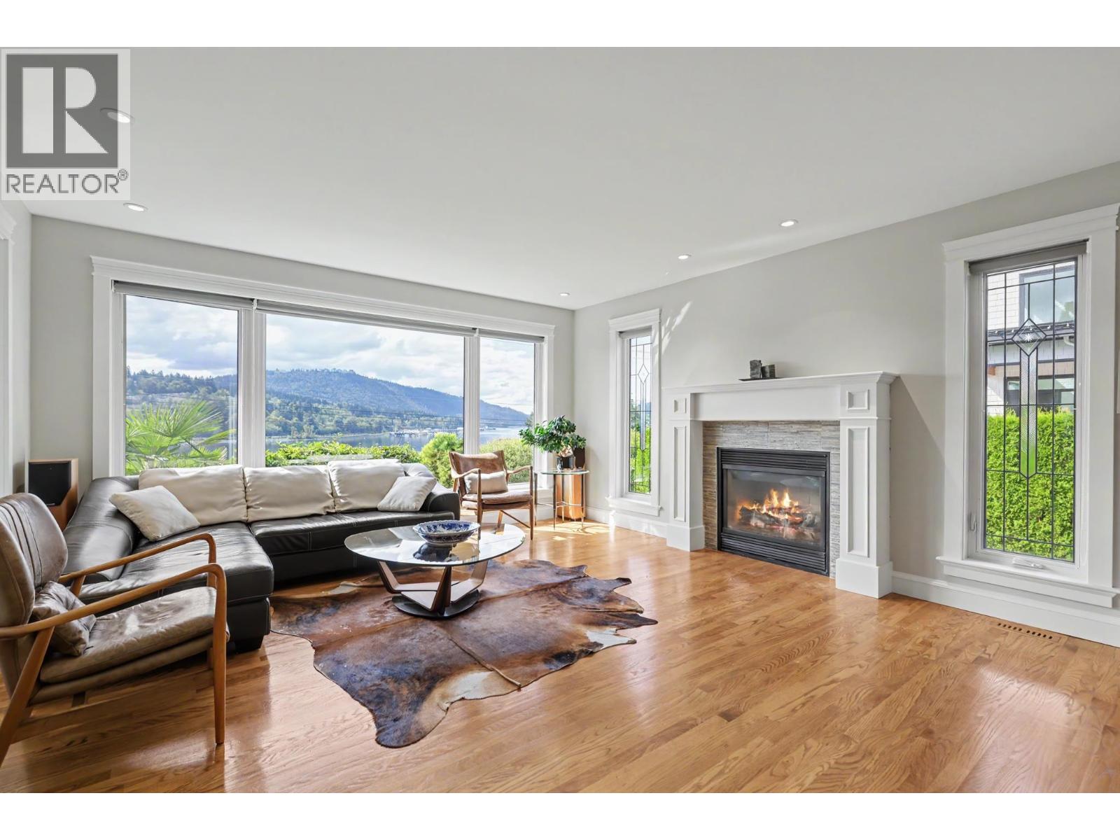
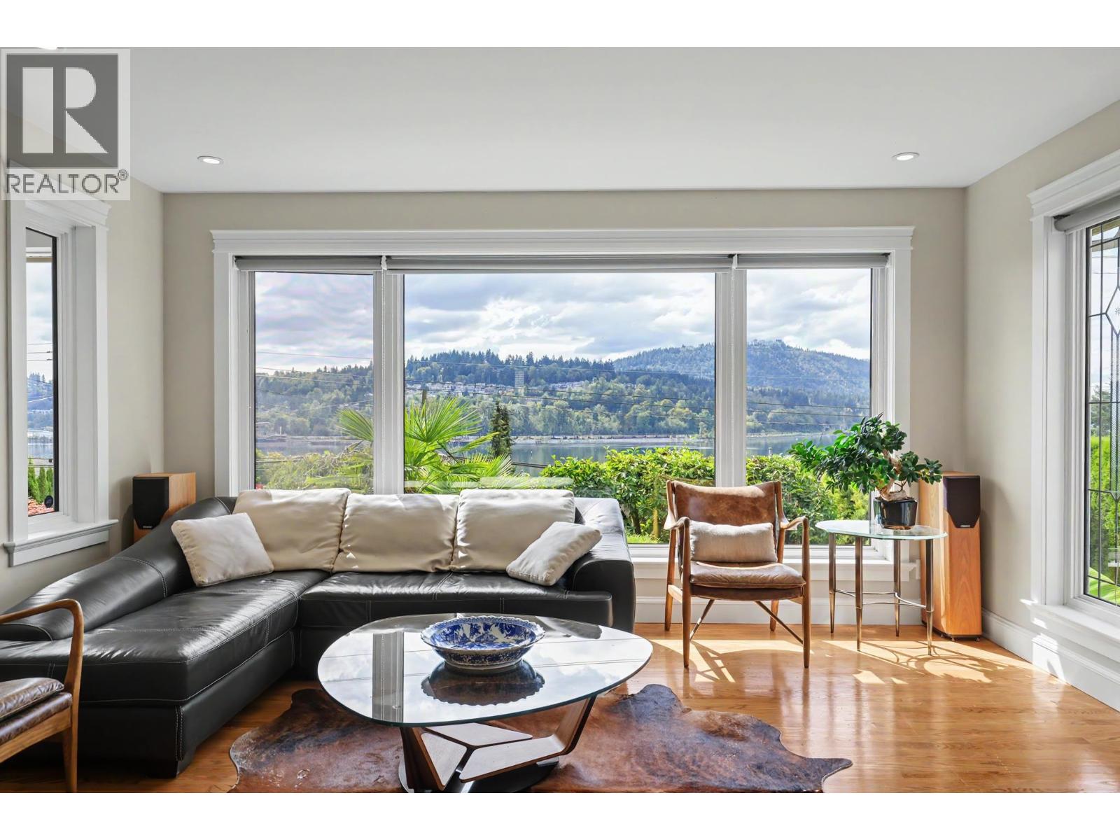
Enter an interest rate to see your estimated monthly payment.Fantastic inlet views from this newer 3 level, 4 bedroom, 3.5 bathroom executive home. Perfectly positioned on one of the largest lots on the Golden Mile with one of the best view vantages! Note: a large portion of this 11,871 sq/ft lot is undeveloped with lane access. Ideal for adding garage, coachhouse or other homes under SSMUH Guidelines, all with Inlet Views! Open plan home has hardwood floors throughout the main level. Modern kitchen with huge granite centre island and walk-in pantry. Fabulous outdoor space with front & rear decks & patio - an entertainer's delight! Primary Bdrm has panoramic inlet view & vaulted ceiling. Lots of storage. Great area - walk to school, beach access & trails, short drive to Belcarra and Buntzen Lake and White Pine Beach. (id:31684)
| a week ago | Listing updated with changes from the MLS® | |
| a week ago | Status changed to Active | |
| 4 weeks ago | Listing first seen on site |



The trademarks MLS®, Multiple Listing Service® and the associated logos are owned by The Canadian Real Estate Association (CREA) and identify the quality of services provided by real estate professionals who are members of CREA. Used under license.
The trademarks REALTOR®, REALTORS®, and the REALTOR® logo are controlled by The Canadian Real Estate Association (CREA) and identify real estate professionals who are members of CREA. These trademarks are owned or controlled by The Canadian Real Estate Association (CREA) and identify real estate professionals who are members of CREA (REALTOR®) and/or the quality of services they provide (MLS®).
This REALTOR.ca listing content is owned and licensed by REALTOR® members of The Canadian Real Estate Association.