




1121 PRAIRIE AVENUEPort Coquitlam, BC V3B 1S7
Mortgage Calculator
Monthly Payment (Est.)
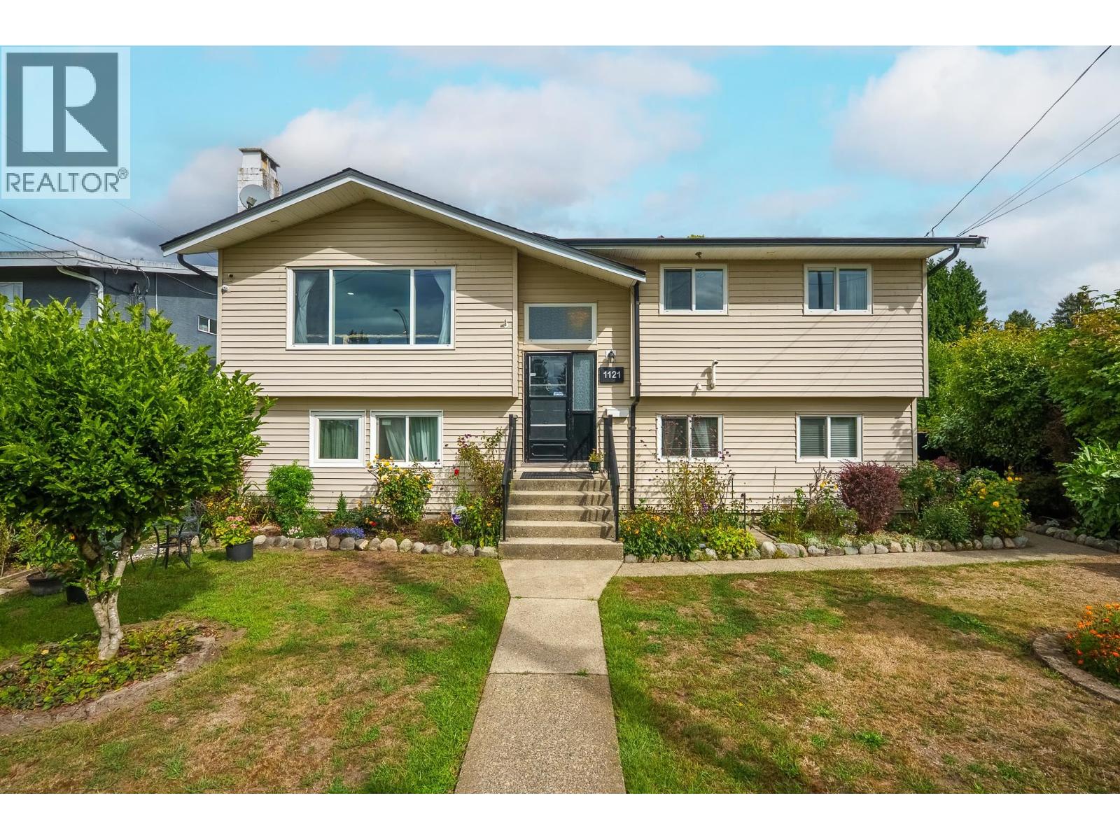
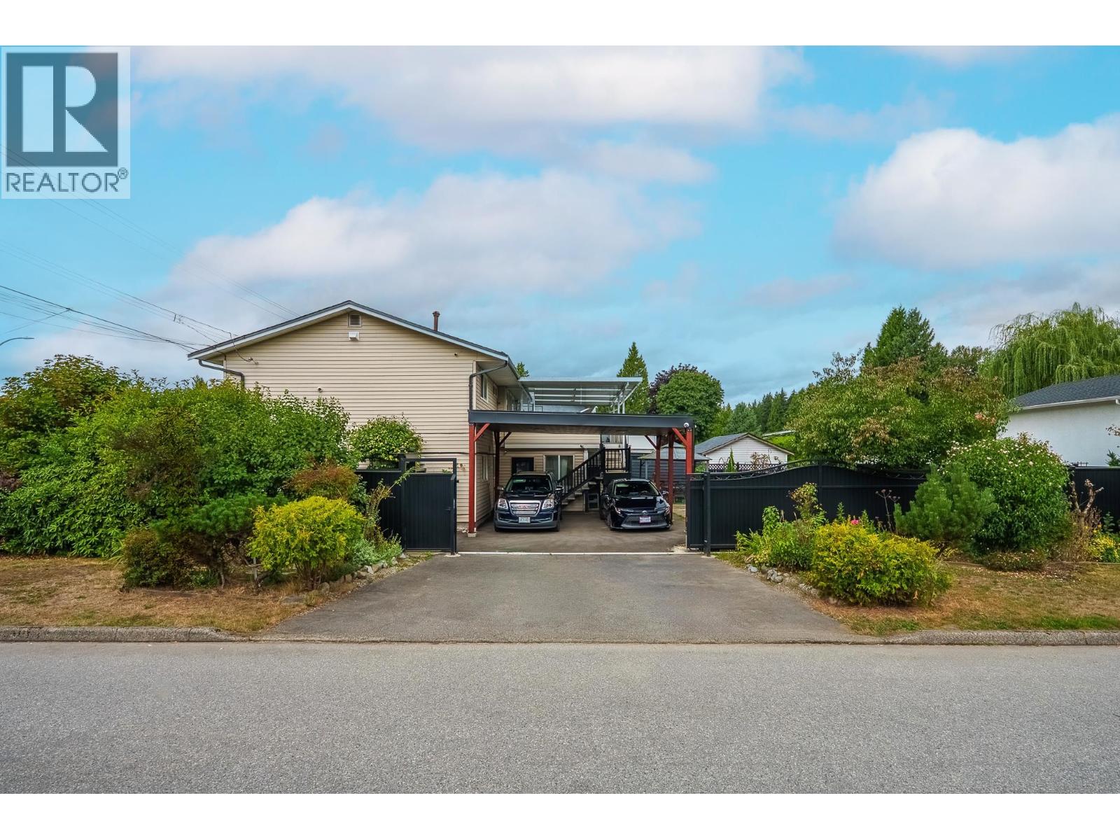
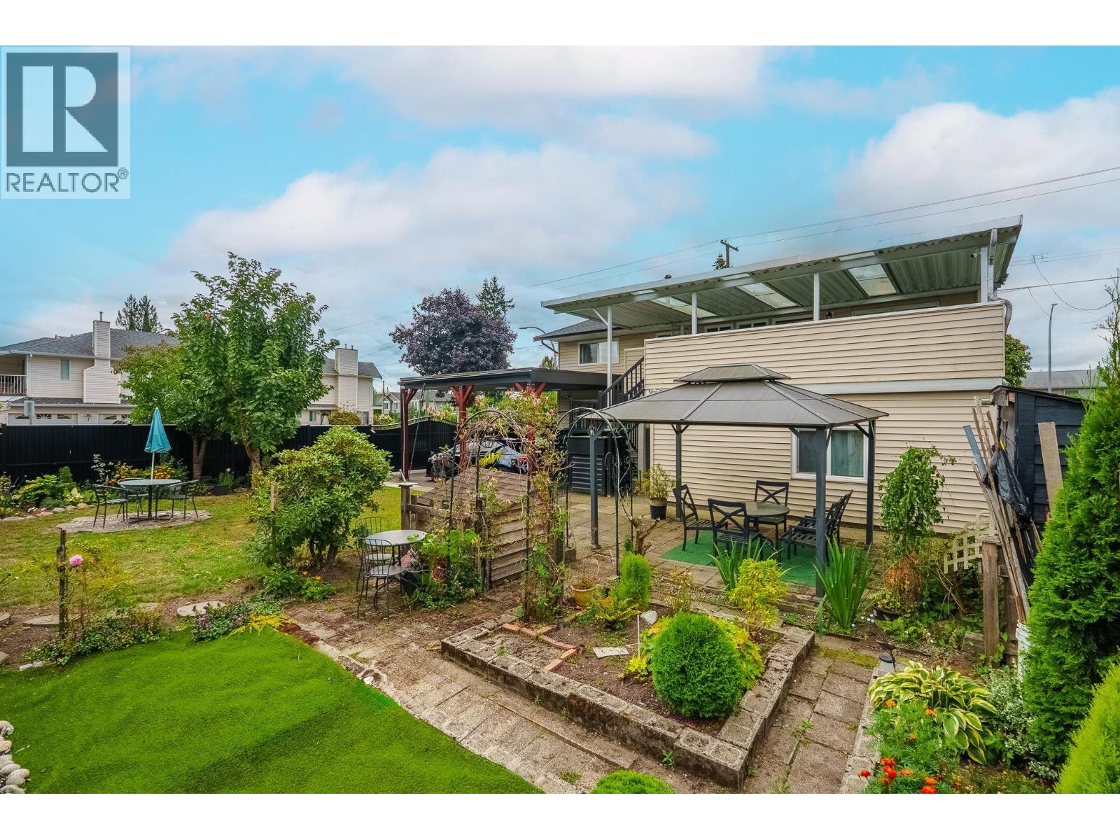
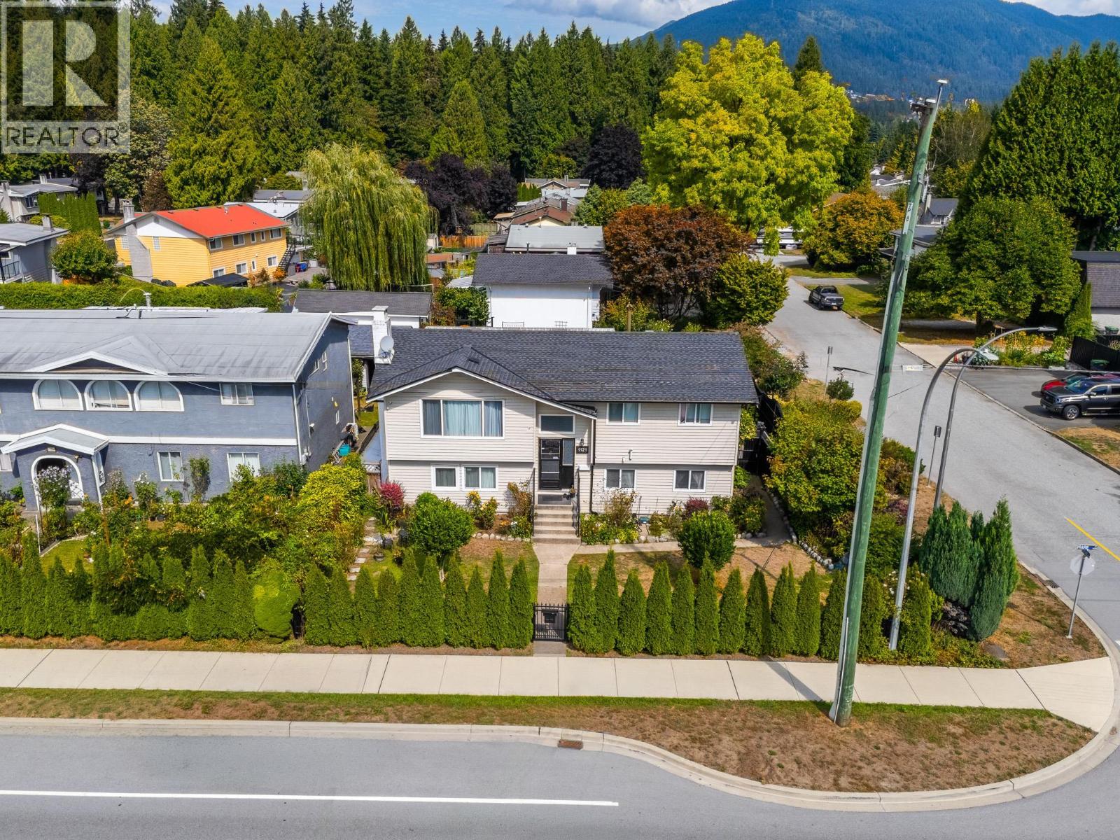
Enter an interest rate to see your estimated monthly payment.Exceptional turnkey opportunity in Lincoln Park - Listed for 5% below BC assessment value! This fully permitted, top-to-bottom renovation offers nearly 2,400 square ft of bright, contemporary living space. The open layout centers around a stunning chef´s kitchen with a massive quartz island and custom cabinets. Rest easy knowing the roof, plumbing, electric, furnace, tank, windows, and paint are all updated. The legal 3-bedroom suite provides excellent potential for Airbnb or long-term rental income. Positioned on a 6,410 square ft lot with a paved driveway, gated carport, and a secure electric gate. Super convenient location close to parks, schools, and shopping. OPEN HOUSES FRIDAY, OCT 2ND 1-3PM & SAT, OCT 3RD 11-1PM! (id:31684)
| 12 hours ago | Listing updated with changes from the MLS® | |
| 18 hours ago | Status changed to Active | |
| 5 days ago | Price changed to $1,349,900 | |
| 4 weeks ago | Listing first seen on site |



The trademarks MLS®, Multiple Listing Service® and the associated logos are owned by The Canadian Real Estate Association (CREA) and identify the quality of services provided by real estate professionals who are members of CREA. Used under license.
The trademarks REALTOR®, REALTORS®, and the REALTOR® logo are controlled by The Canadian Real Estate Association (CREA) and identify real estate professionals who are members of CREA. These trademarks are owned or controlled by The Canadian Real Estate Association (CREA) and identify real estate professionals who are members of CREA (REALTOR®) and/or the quality of services they provide (MLS®).
This REALTOR.ca listing content is owned and licensed by REALTOR® members of The Canadian Real Estate Association.