




2152 PITT RIVER ROADPort Coquitlam, BC V3C 1R4
Mortgage Calculator
Monthly Payment (Est.)
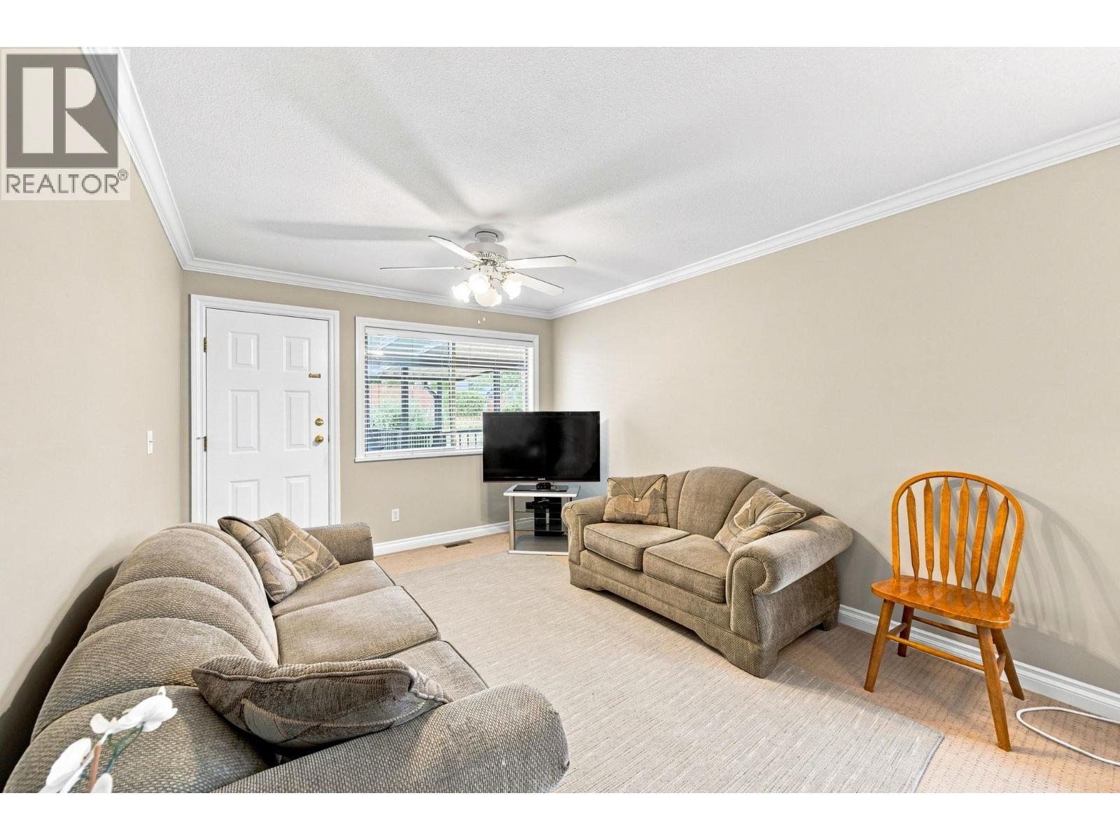
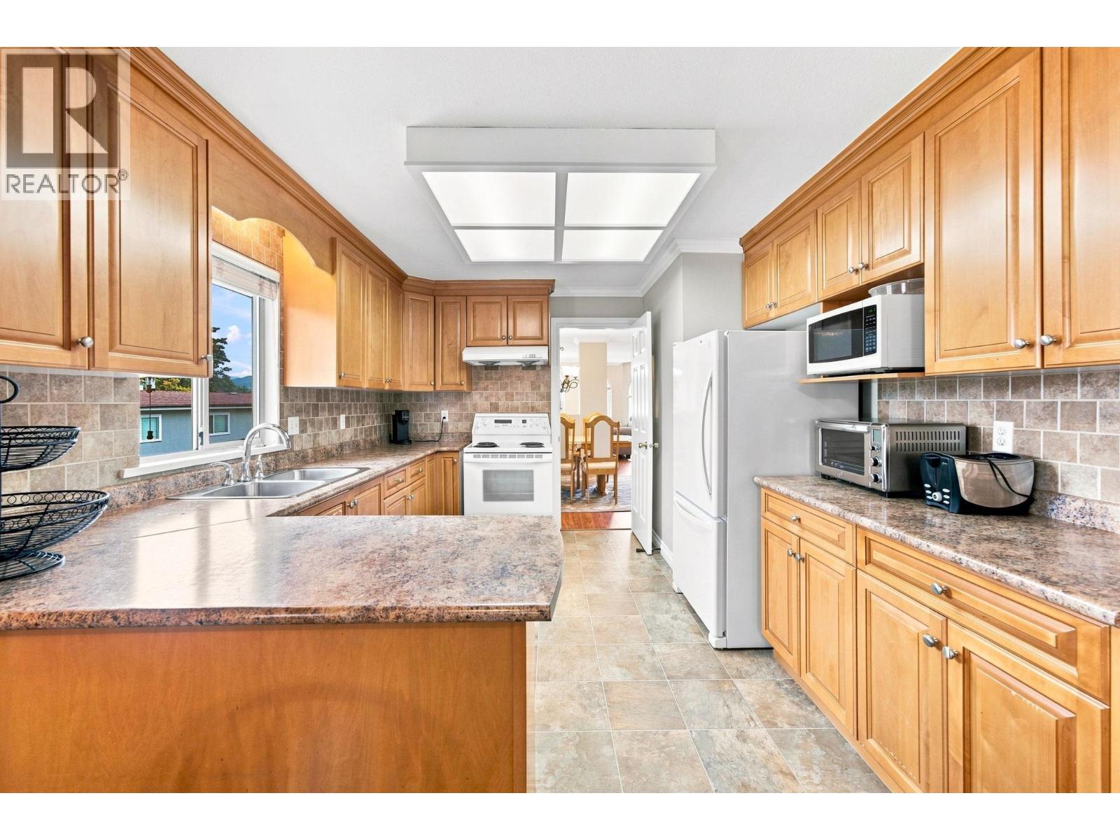
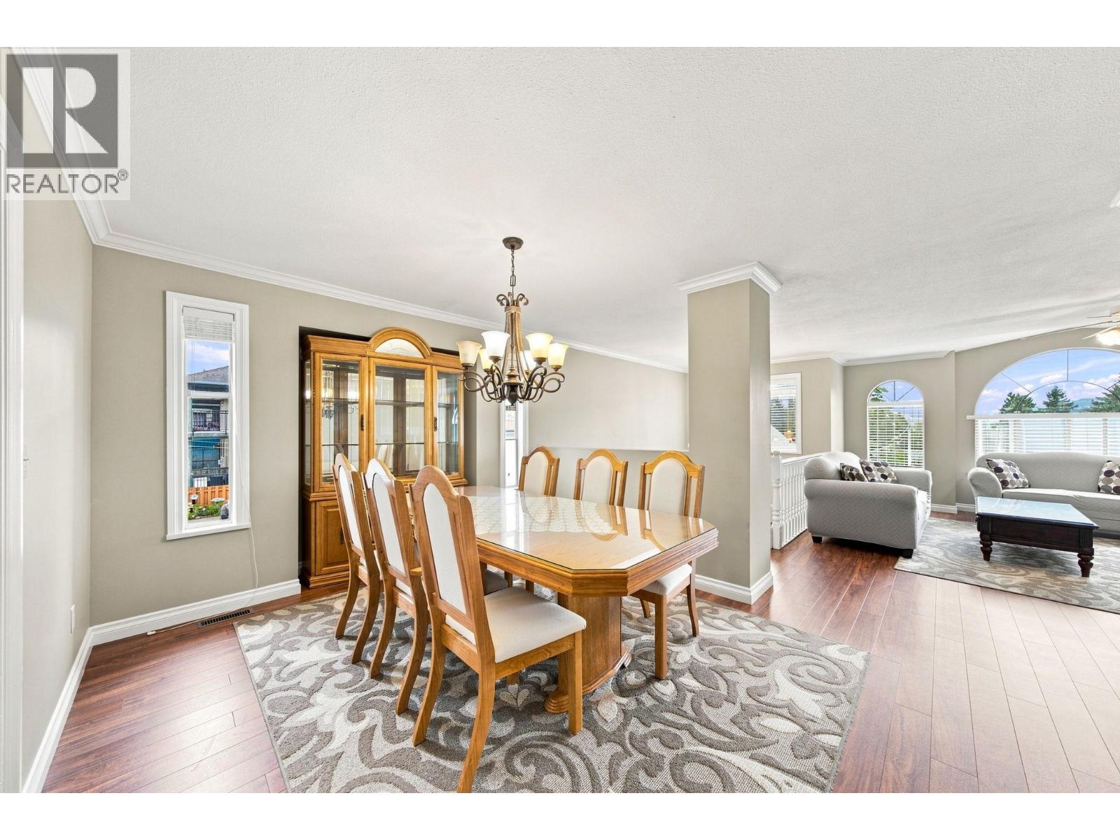
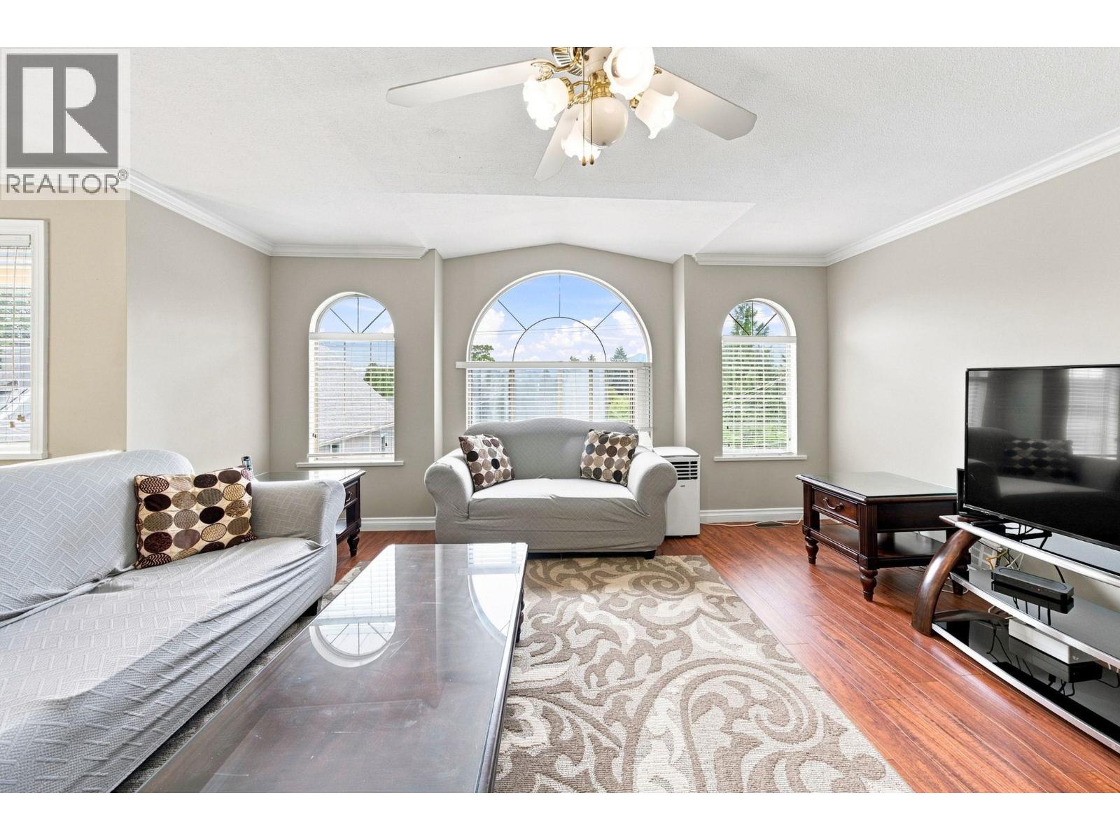
Enter an interest rate to see your estimated monthly payment.Welcome home to this spacious 6-bedroom, 3-bathroom home in Port Coquitlam's desirable Mary Hill neighbourhood. Boasting 2,714 Sq. Ft. across two well-appointed levels, this home showcases classic exotic teak laminate flooring throughout, sleek arborite countertops, and elegant granite and tile finishes in every bathroom. The bright main floor offers a spacious living room, family room, and dining area, complemented by a covered deck perfect for entertaining while enjoying lovely views of Mount Burke and the city skyline. A cozy natural gas fireplace and forced-air heating add year-round comfort, while ample in-suite storage keeps everything organized. Downstairs, a fully finished lower level offers flexible, bonus living space, complete with its own kitchen and full in-suite laundry. Set on a north-facing, 7,062 sq.ft. lot with lane access, this home is rounded out nicely with an attached garage, carport, and total parking for 8 vehicles, and is steps to transit, schools, shopping, golf, and recreation. (id:31684)
| 5 days ago | Listing updated with changes from the MLS® | |
| 5 days ago | Status changed to Active | |
| 4 weeks ago | Listing first seen on site |



The trademarks MLS®, Multiple Listing Service® and the associated logos are owned by The Canadian Real Estate Association (CREA) and identify the quality of services provided by real estate professionals who are members of CREA. Used under license.
The trademarks REALTOR®, REALTORS®, and the REALTOR® logo are controlled by The Canadian Real Estate Association (CREA) and identify real estate professionals who are members of CREA. These trademarks are owned or controlled by The Canadian Real Estate Association (CREA) and identify real estate professionals who are members of CREA (REALTOR®) and/or the quality of services they provide (MLS®).
This REALTOR.ca listing content is owned and licensed by REALTOR® members of The Canadian Real Estate Association.