




2263 MONASHEE COURTCoquitlam, BC V3K 6P7
Mortgage Calculator
Monthly Payment (Est.)
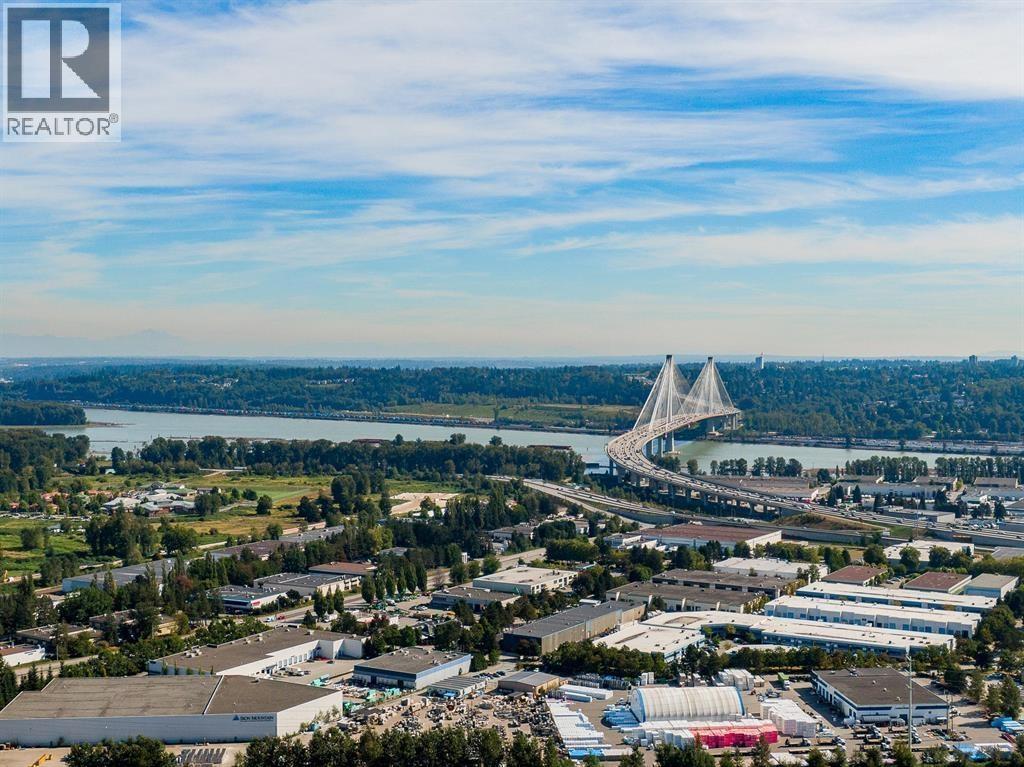
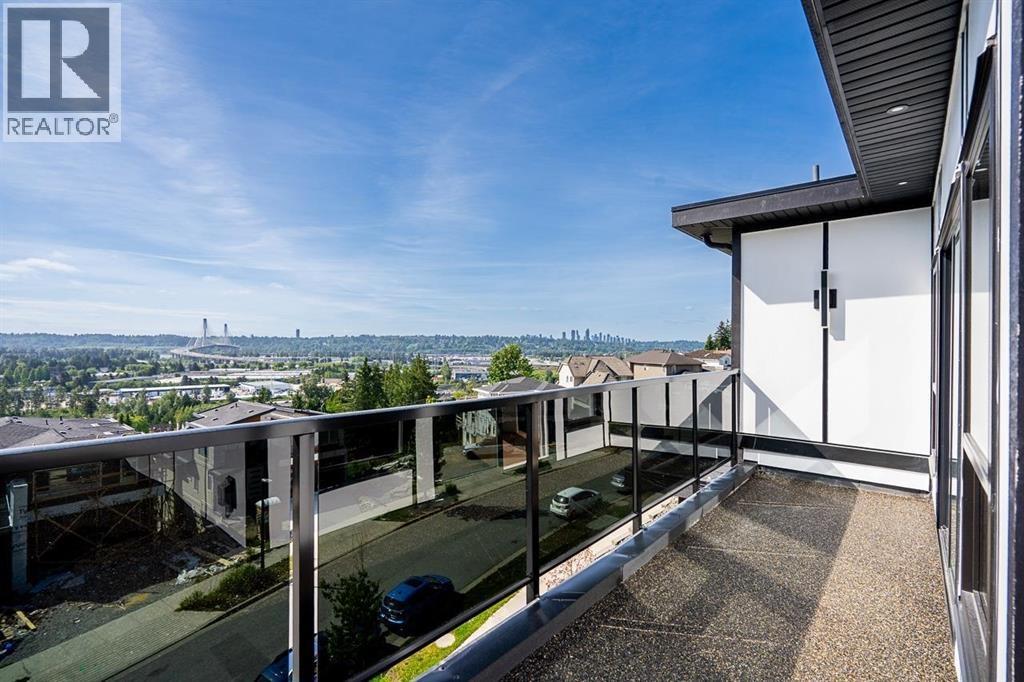
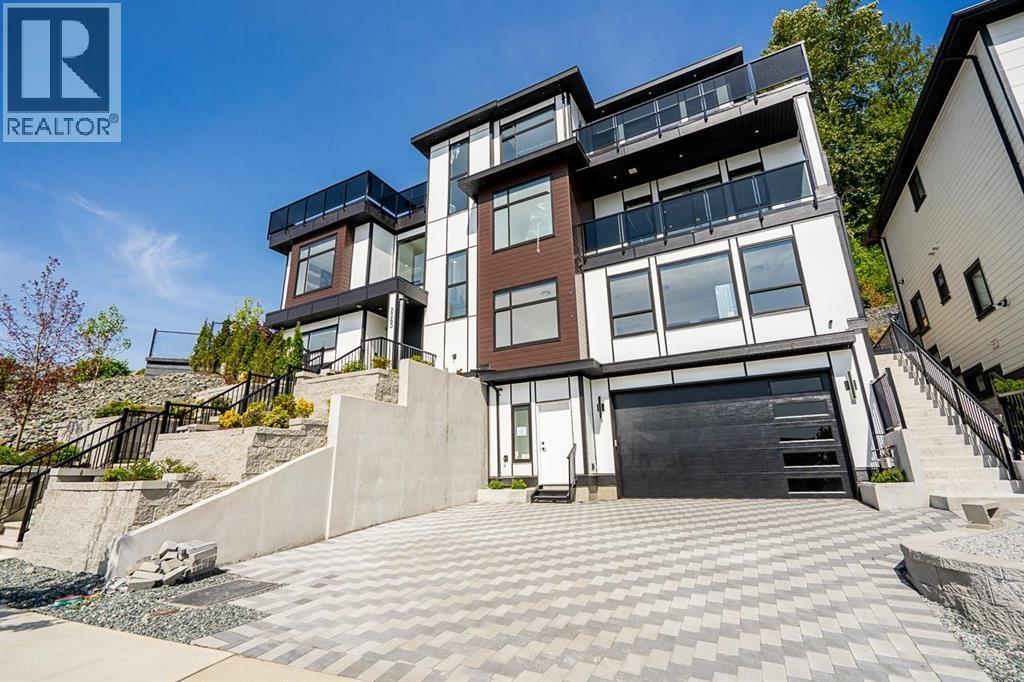
Enter an interest rate to see your estimated monthly payment.Panoramic views of the Fraser River and Portman Bridge from three levels. Designed with a grand open-concept layout, the home is equipped with an elevator for ultimate convenience. The chef´s kitchen , top of the line Fisher Paykel appliances, spice kitchen with spacious living areas open onto the breathtaking view, creating a perfect backdrop for daily life or entertaining. Adding to its versatility, the home includes a fully legal 2-bedroom suite and the potential for a 1-bedroom nanny suite. Just minutes from shopping, dining, and quick highway access, this home blends elegance, practicality, and convenience nestled in a tranquil cul-de-sac in Coquitlam. Pictures are virtually staged. (id:31684)
| a week ago | Listing updated with changes from the MLS® | |
| a week ago | Status changed to Active | |
| 2 months ago | Price changed to $2,398,000 | |
| 2 months ago | Listing first seen on site |


The trademarks MLS®, Multiple Listing Service® and the associated logos are owned by The Canadian Real Estate Association (CREA) and identify the quality of services provided by real estate professionals who are members of CREA. Used under license.
The trademarks REALTOR®, REALTORS®, and the REALTOR® logo are controlled by The Canadian Real Estate Association (CREA) and identify real estate professionals who are members of CREA. These trademarks are owned or controlled by The Canadian Real Estate Association (CREA) and identify real estate professionals who are members of CREA (REALTOR®) and/or the quality of services they provide (MLS®).
This REALTOR.ca listing content is owned and licensed by REALTOR® members of The Canadian Real Estate Association.