




433 E QUEENS ROADNorth Vancouver, BC V7N 4E7


Mortgage Calculator
Monthly Payment (Est.)
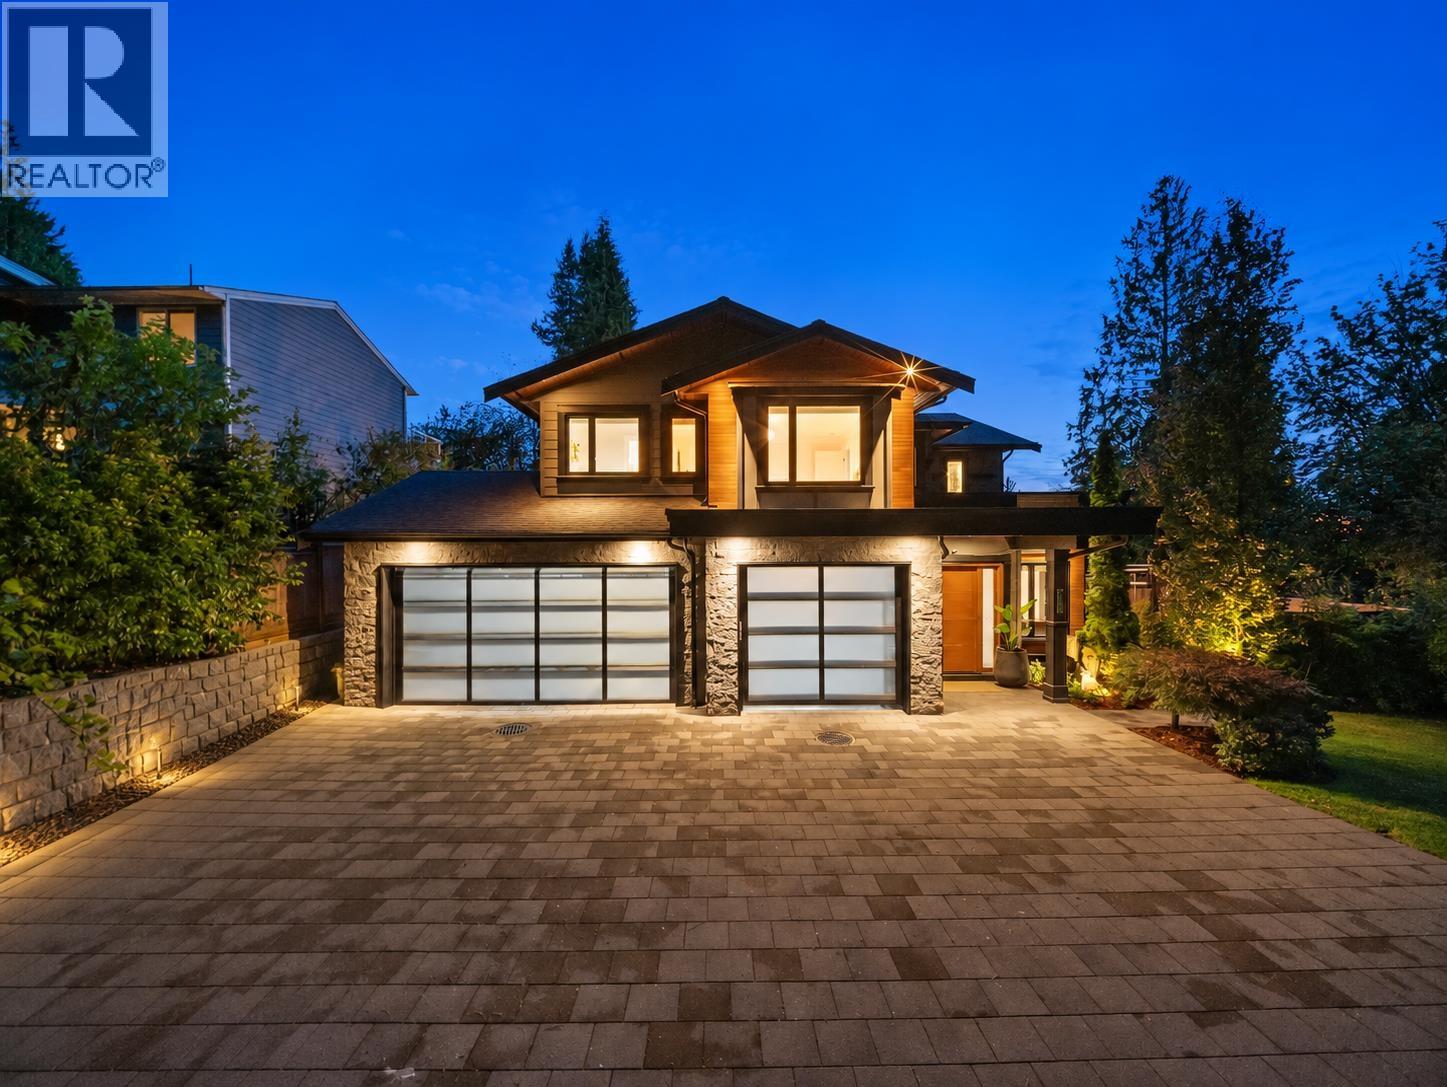
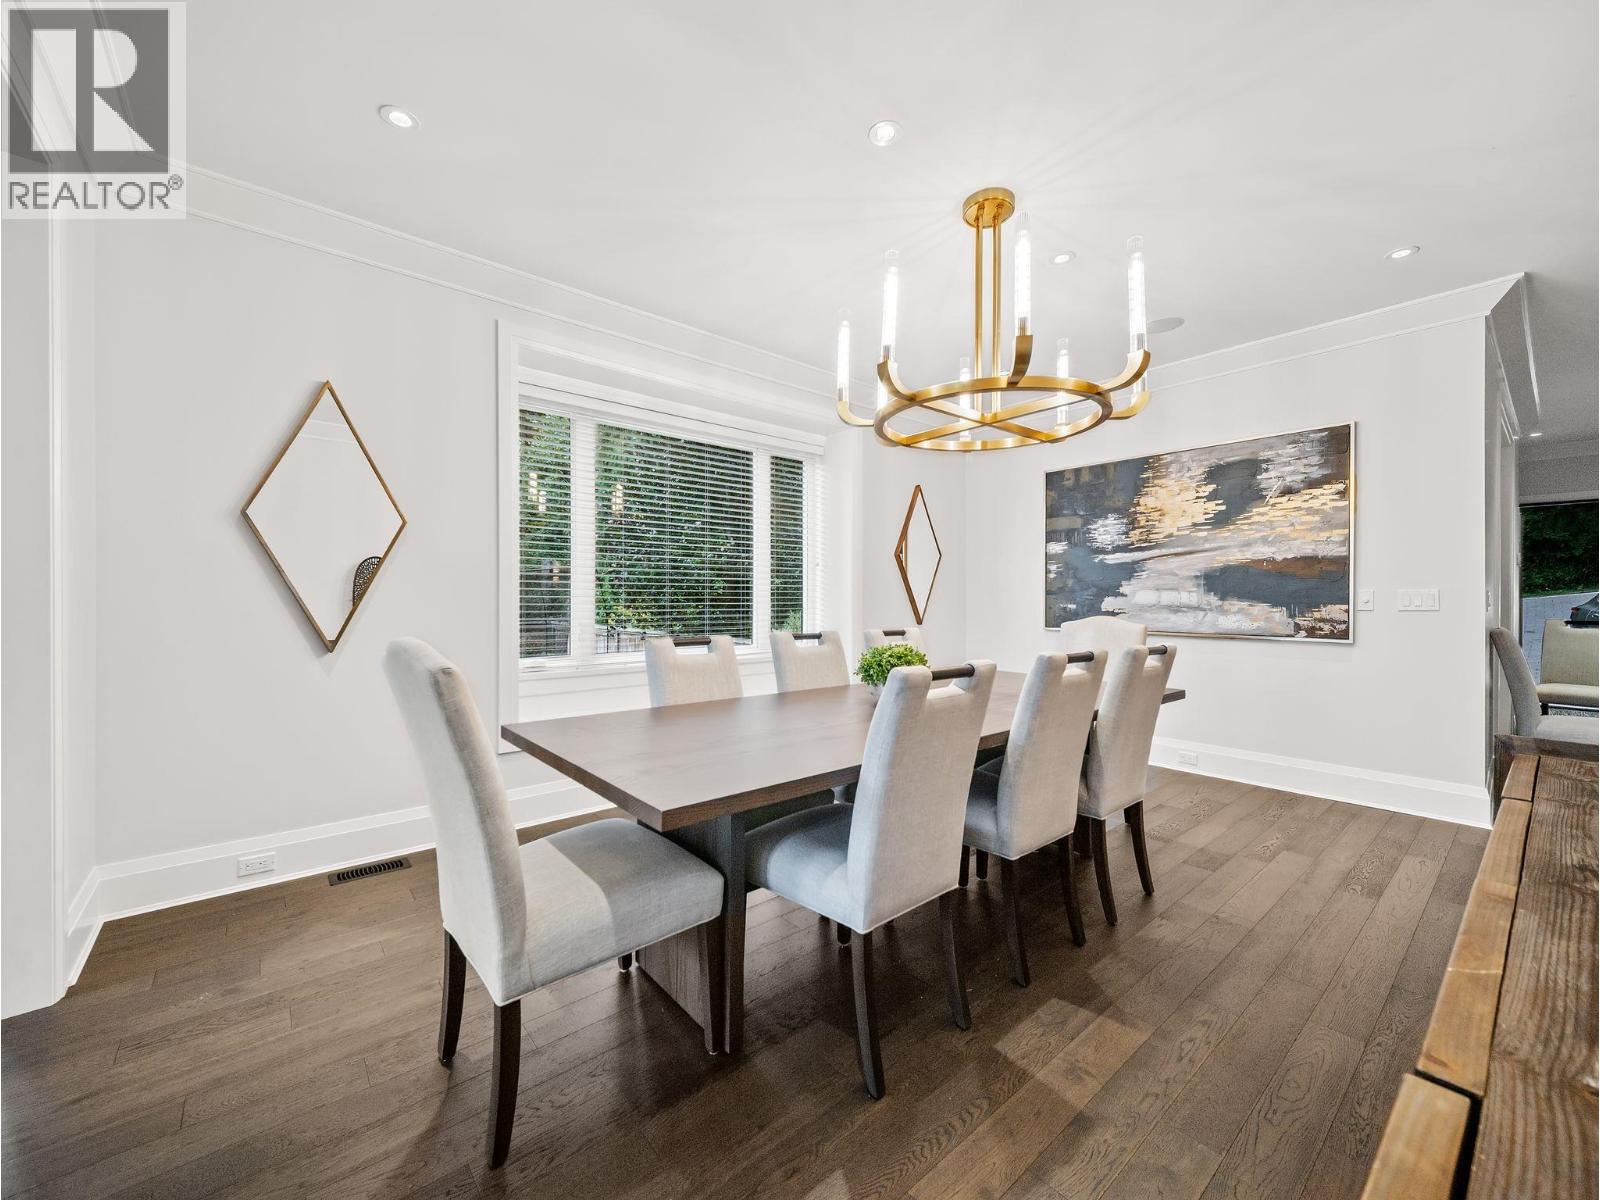
Enter an interest rate to see your estimated monthly payment.The family home you´ve been waiting for. Beautifully crafted by Noort Homes, 433 East Queens Road offers exceptional space, quality and versatility for modern family living. Expansive interiors flow to a private backyard with sport court, while a rare 3-car garage and fully self-contained 2-bedroom legal suite add incredible flexibility. Ideally situated close to top schools, parks, trails and Lonsdale amenities, this is an exceptional opportunity to put down roots in one of North Vancouver´s most sought-after neighbourhoods. Showings by appointment only. (id:31684)
| 2 weeks ago | Listing updated with changes from the MLS® | |
| 2 weeks ago | Status changed to Active | |
| 4 weeks ago | Listing first seen on site |



The trademarks MLS®, Multiple Listing Service® and the associated logos are owned by The Canadian Real Estate Association (CREA) and identify the quality of services provided by real estate professionals who are members of CREA. Used under license.
The trademarks REALTOR®, REALTORS®, and the REALTOR® logo are controlled by The Canadian Real Estate Association (CREA) and identify real estate professionals who are members of CREA. These trademarks are owned or controlled by The Canadian Real Estate Association (CREA) and identify real estate professionals who are members of CREA (REALTOR®) and/or the quality of services they provide (MLS®).
This REALTOR.ca listing content is owned and licensed by REALTOR® members of The Canadian Real Estate Association.