




3086 CAROUSEL COURTCoquitlam, BC V3E 3E1
Mortgage Calculator
Monthly Payment (Est.)
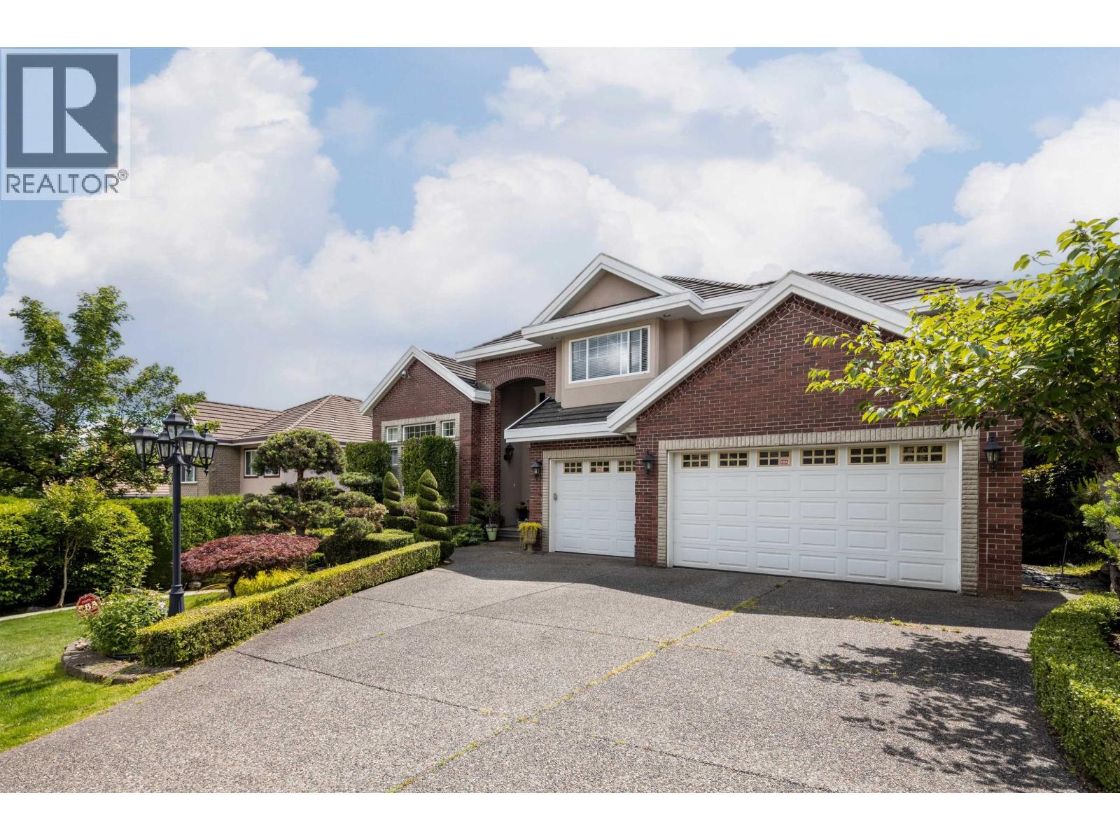
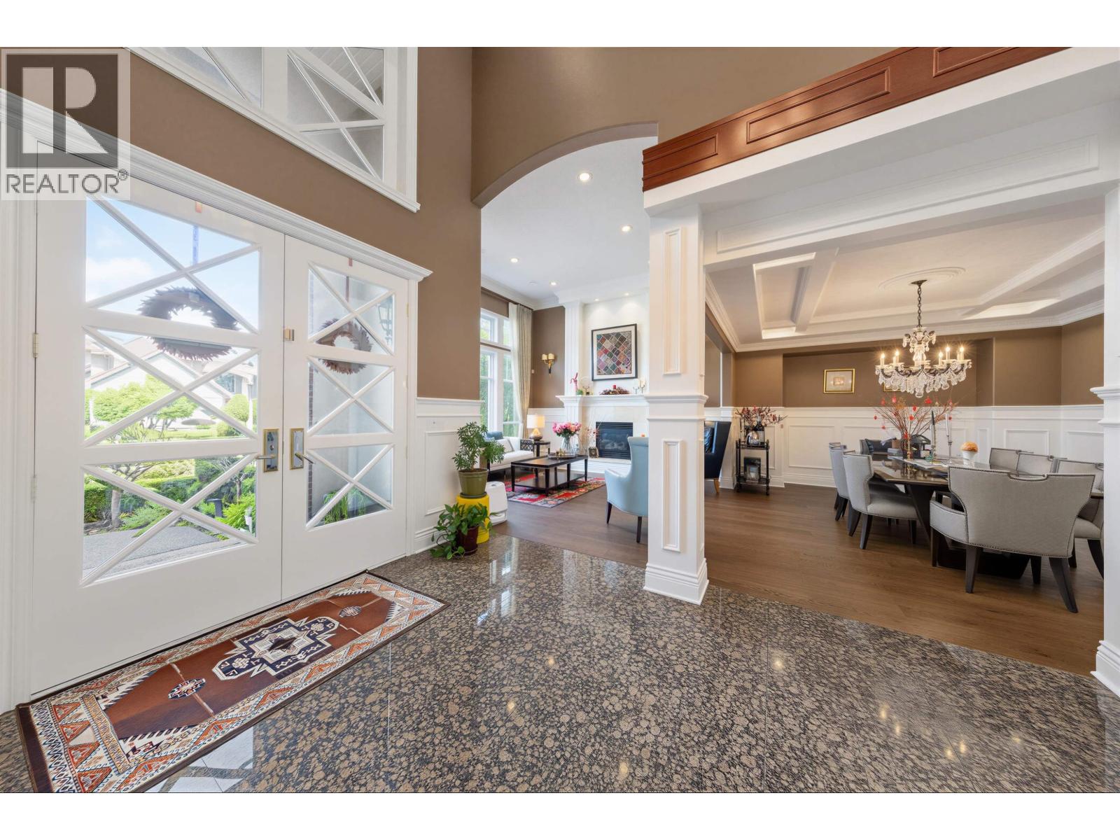
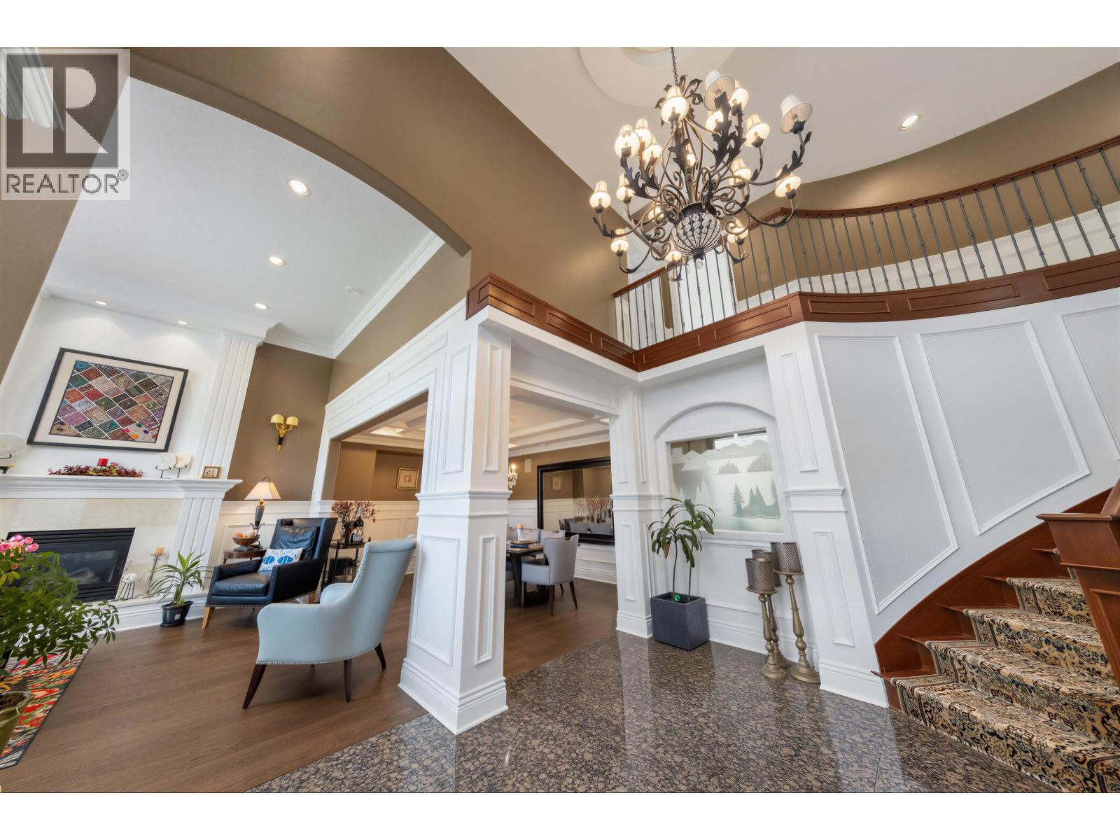
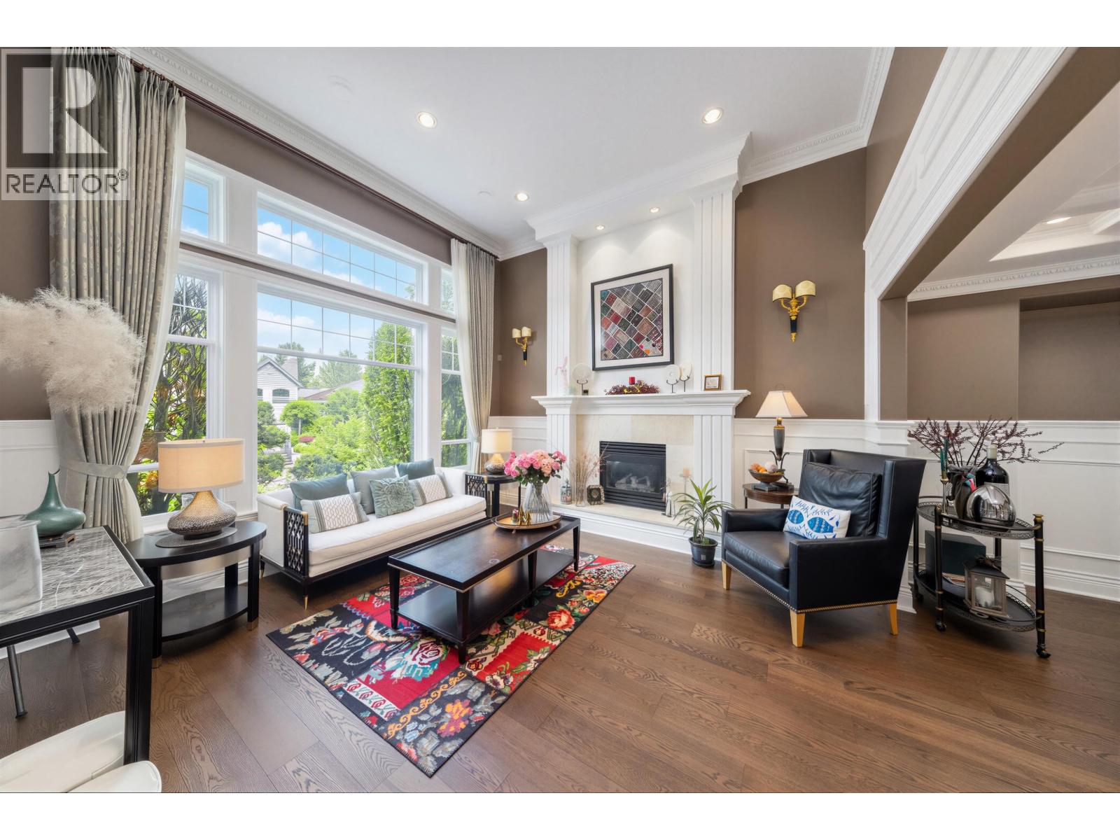
Enter an interest rate to see your estimated monthly payment.Stunning home in the prestigious Westwood Plateau golf course area! Grand foyer with detailed ceilings, formal living and dining rooms, and a spacious gourmet kitchen featuring high-end Thermador and Viking appliances, large island, granite countertops, walk-in pantry, workstation, and eating area. Oversized family room with extensive built-ins, radiant in-floor heating, A/C, built-in speakers, and quality finishing throughout. Private outdoor entertaining area with built-in BBQ kitchen, eclipse doors, heated concrete swimming pool, hot tub, pool house, bathroom, and cozy outdoor living space. A rare opportunity to own a beautifully finished home in one of Westwood Plateau´s most desirable neighbourhoods! (id:31684)
| 2 days ago | Listing updated with changes from the MLS® | |
| 2 days ago | Status changed to Active | |
| a month ago | Listing first seen on site |



The trademarks MLS®, Multiple Listing Service® and the associated logos are owned by The Canadian Real Estate Association (CREA) and identify the quality of services provided by real estate professionals who are members of CREA. Used under license.
The trademarks REALTOR®, REALTORS®, and the REALTOR® logo are controlled by The Canadian Real Estate Association (CREA) and identify real estate professionals who are members of CREA. These trademarks are owned or controlled by The Canadian Real Estate Association (CREA) and identify real estate professionals who are members of CREA (REALTOR®) and/or the quality of services they provide (MLS®).
This REALTOR.ca listing content is owned and licensed by REALTOR® members of The Canadian Real Estate Association.