




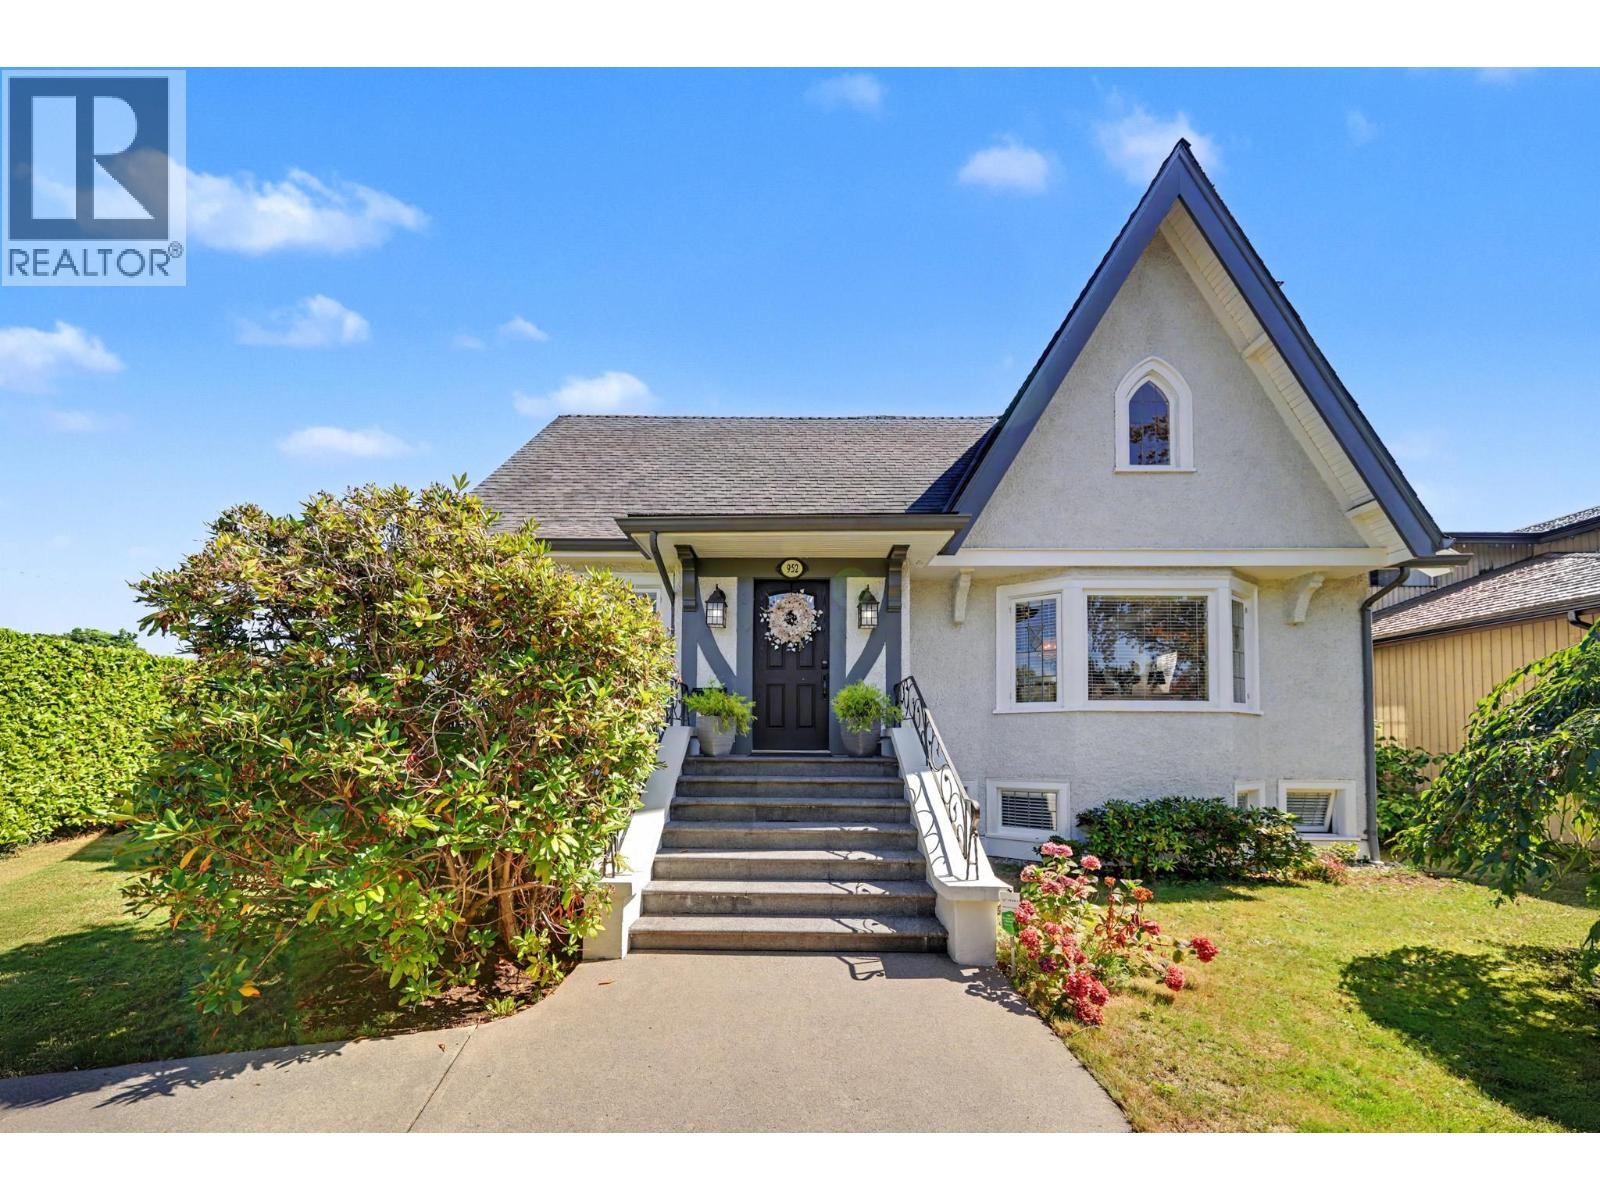
952 GRAND BOULEVARDNorth Vancouver, BC V7L 3W8


Mortgage Calculator
Monthly Payment (Est.)
Enter an interest rate to see your estimated monthly payment.Beautifully renovated throughout, this distinguished Tudor-style residence offers an exceptional combination of timeless character, thoughtful design and modern family living. The gracious main floor features a bright, open-concept kitchen with direct access to an expansive deck overlooking the impressive 8,600sf lot. The adjoining living and dining rooms are enhanced by elegant fireplaces and architectural details, while a separate family room, home office, laundry and powder room complete this level. Upstairs offers 4 well-appointed bedrooms, including a spacious primary retreat with walk-in closet, comfortable sitting area and luxurious ensuite. A fully self-contained lower level features a legal 2 bedroom suite with own laundry, providing space for extended family or rental accommodation. The beautifully landscaped front and rear gardens create inviting outdoor spaces with a charming gazebo and play areas for children. A double garage and sought-after Grand Boulevard location complete this impressive home. (id:31684)
| 5 days ago | Listing updated with changes from the MLS® | |
| 5 days ago | Price changed to $2,889,900 | |
| 5 days ago | Status changed to Active | |
| a month ago | Listing first seen on site |



The trademarks MLS®, Multiple Listing Service® and the associated logos are owned by The Canadian Real Estate Association (CREA) and identify the quality of services provided by real estate professionals who are members of CREA. Used under license.
The trademarks REALTOR®, REALTORS®, and the REALTOR® logo are controlled by The Canadian Real Estate Association (CREA) and identify real estate professionals who are members of CREA. These trademarks are owned or controlled by The Canadian Real Estate Association (CREA) and identify real estate professionals who are members of CREA (REALTOR®) and/or the quality of services they provide (MLS®).
This REALTOR.ca listing content is owned and licensed by REALTOR® members of The Canadian Real Estate Association.