




1617 STELLA PLACEPort Coquitlam, BC V3C 2R4
Mortgage Calculator
Monthly Payment (Est.)
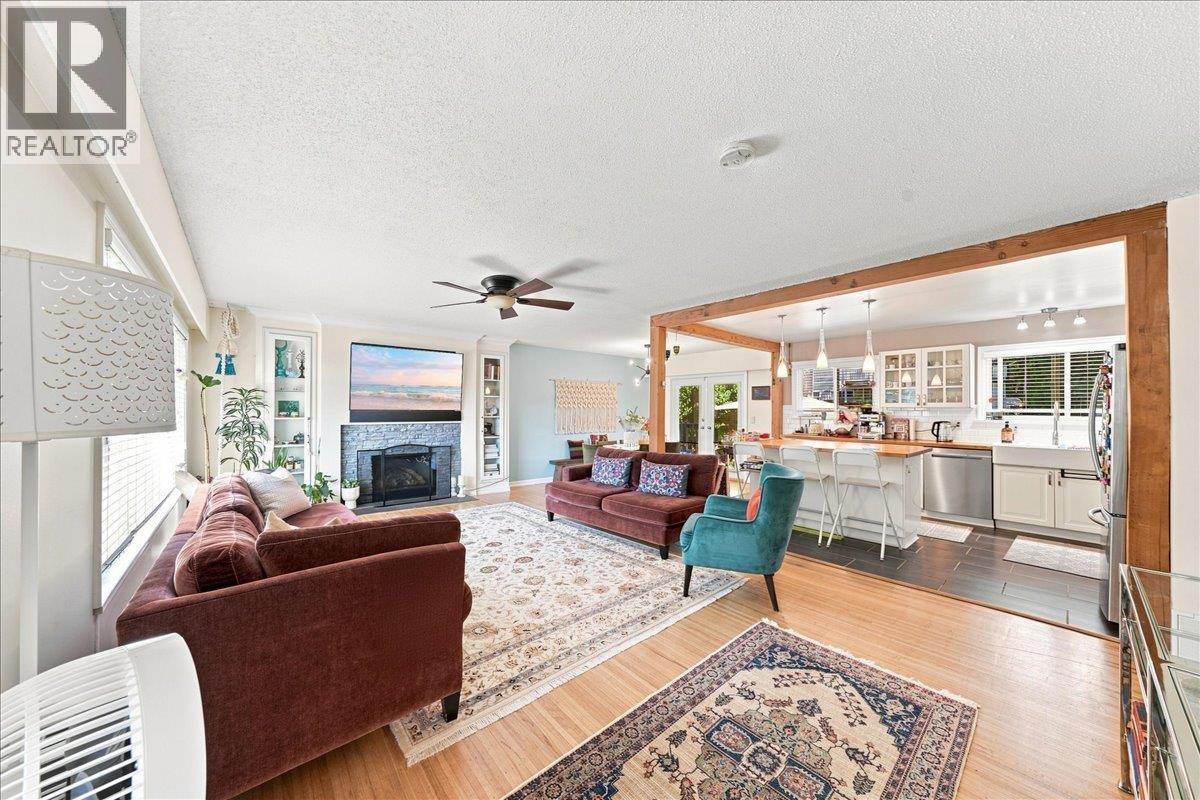
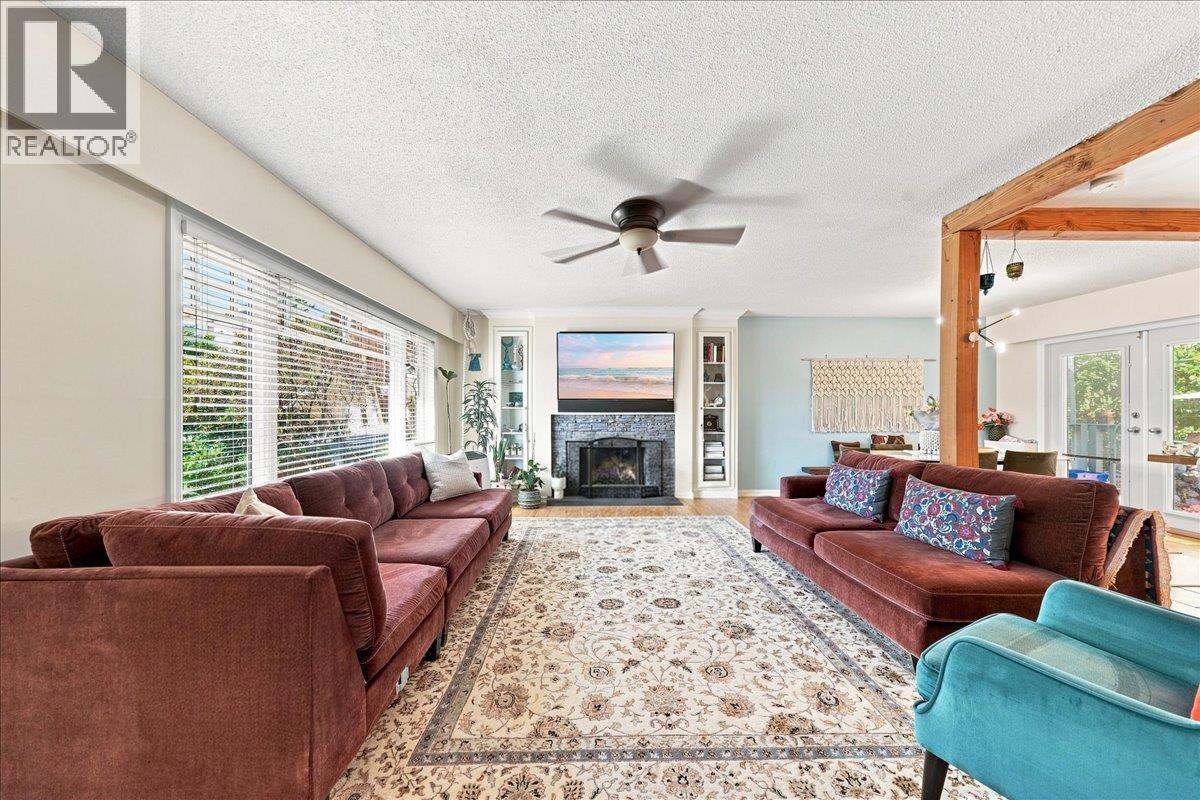
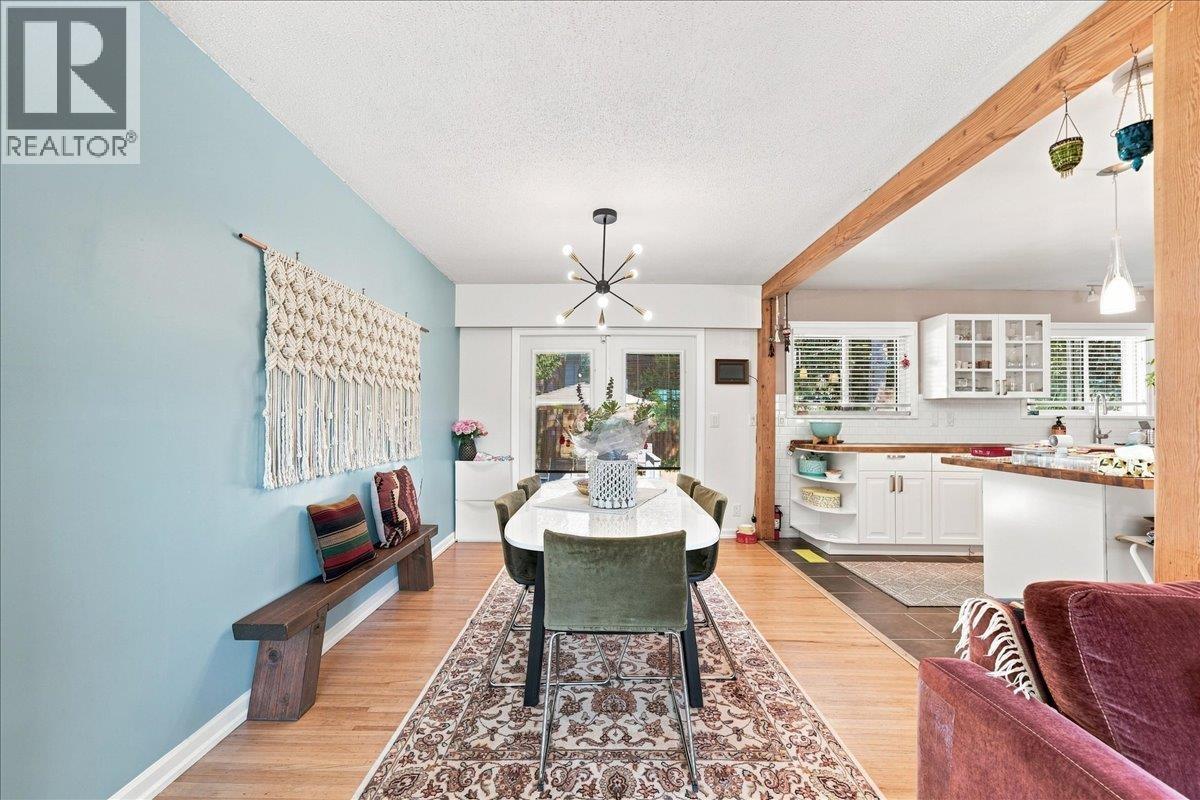
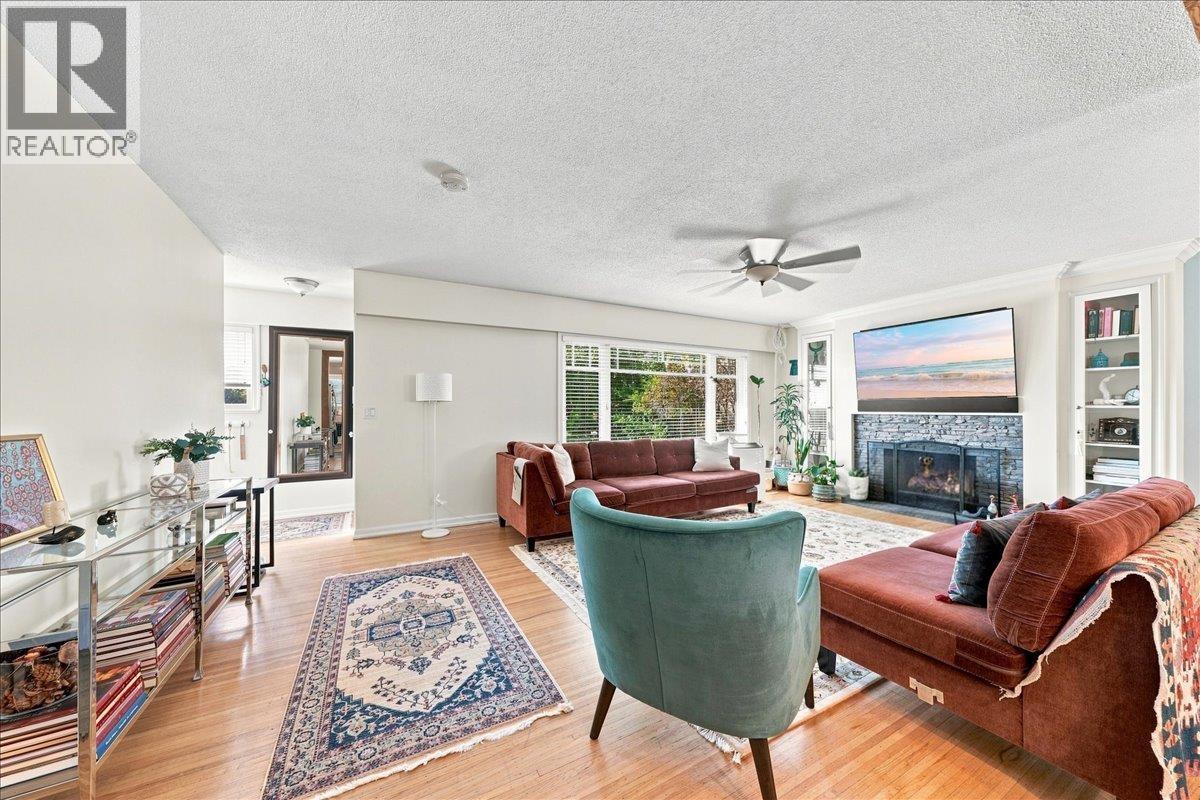
Enter an interest rate to see your estimated monthly payment.Welcome to this beautifully maintained & renovated Mary Hill home, ideally situated on a quiet cul-de-sac. Set on an impressive 10,000+ sq.ft. lot with Mt. Baker views, offering exceptional outdoor space, parking for 5-6 vehicles + RV & an attached double garage. Renovated in 2012 with open-concept living, 3 bedrooms & 2 baths up. Lower level offers a living room, 4th bedroom & 3-pc bath. Vinyl windows, Hardie Board exterior, butcher-block counters & S/S appliances. Catchments: École Kilmer Elementary, École Citadel Middle & Riverside Secondary. Open House Sun, Oct 4th, 2-4 pm. (id:31684)
| 4 days ago | Listing updated with changes from the MLS® | |
| 4 days ago | Status changed to Active | |
| a month ago | Listing first seen on site |



The trademarks MLS®, Multiple Listing Service® and the associated logos are owned by The Canadian Real Estate Association (CREA) and identify the quality of services provided by real estate professionals who are members of CREA. Used under license.
The trademarks REALTOR®, REALTORS®, and the REALTOR® logo are controlled by The Canadian Real Estate Association (CREA) and identify real estate professionals who are members of CREA. These trademarks are owned or controlled by The Canadian Real Estate Association (CREA) and identify real estate professionals who are members of CREA (REALTOR®) and/or the quality of services they provide (MLS®).
This REALTOR.ca listing content is owned and licensed by REALTOR® members of The Canadian Real Estate Association.