




1550 ROCKCRESS PLACECoquitlam, BC V3E 2Y1
Mortgage Calculator
Monthly Payment (Est.)
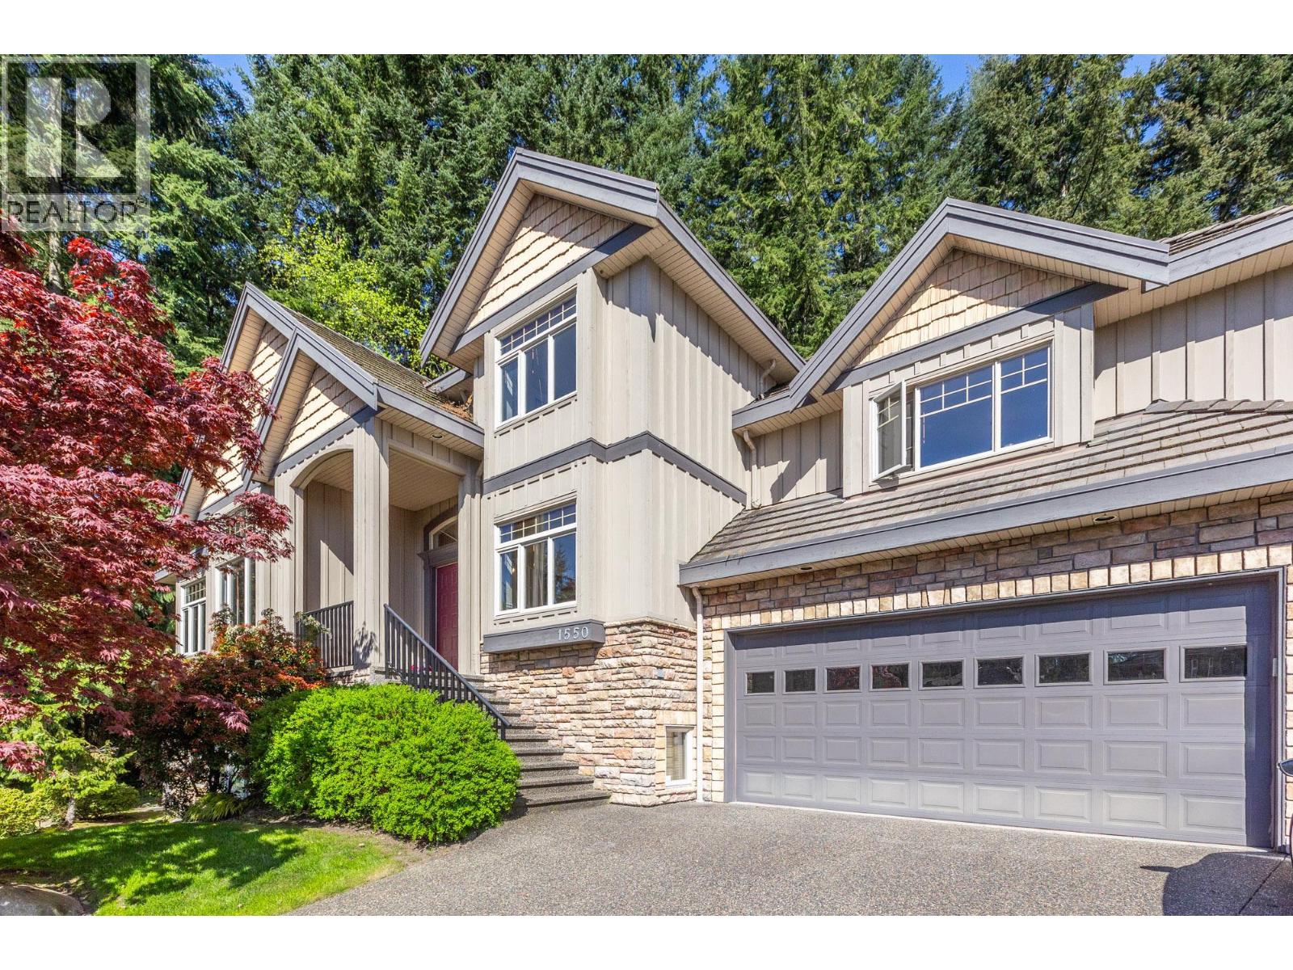
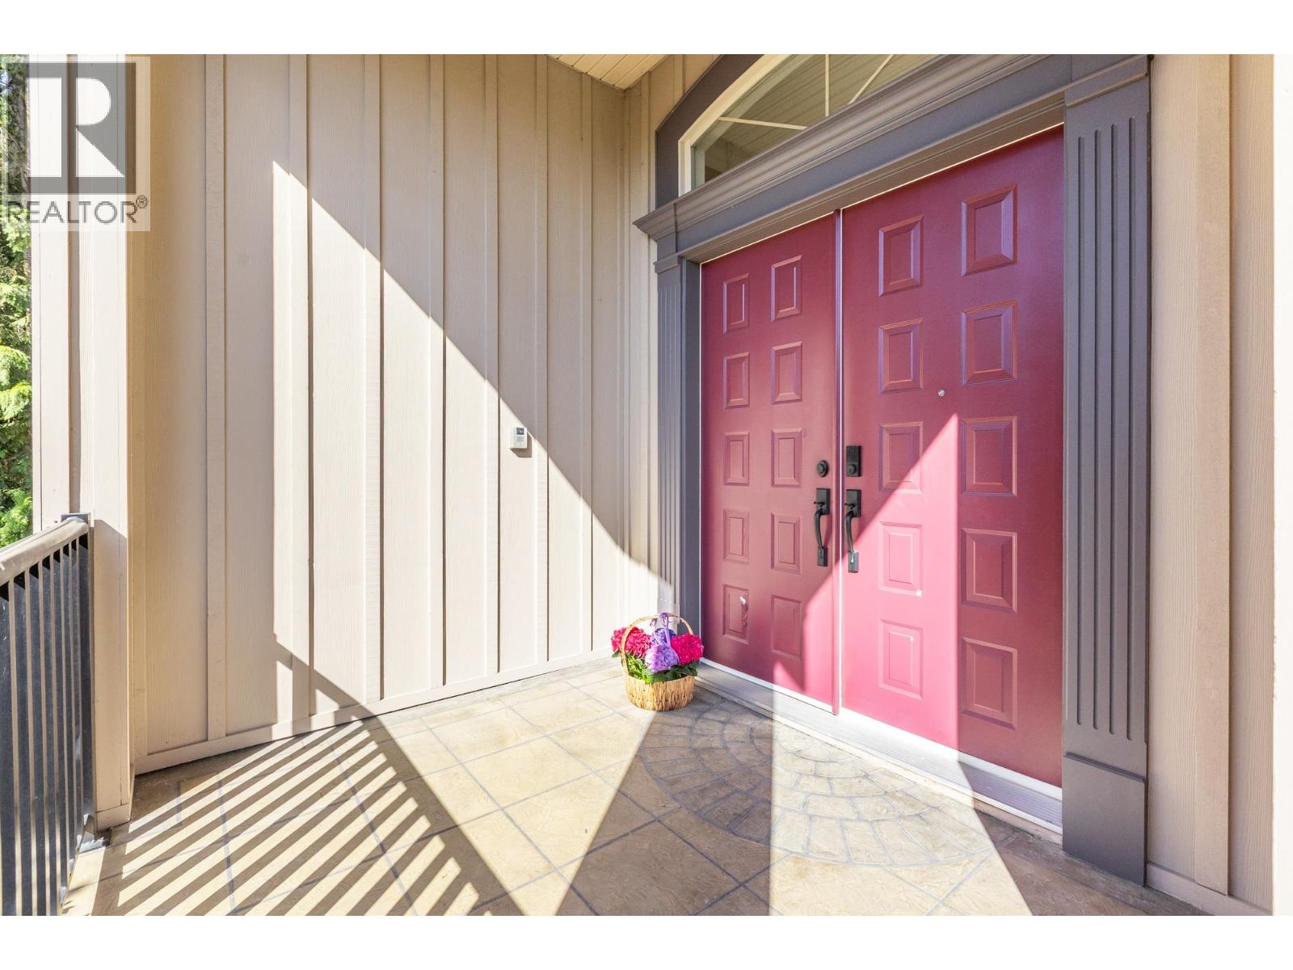
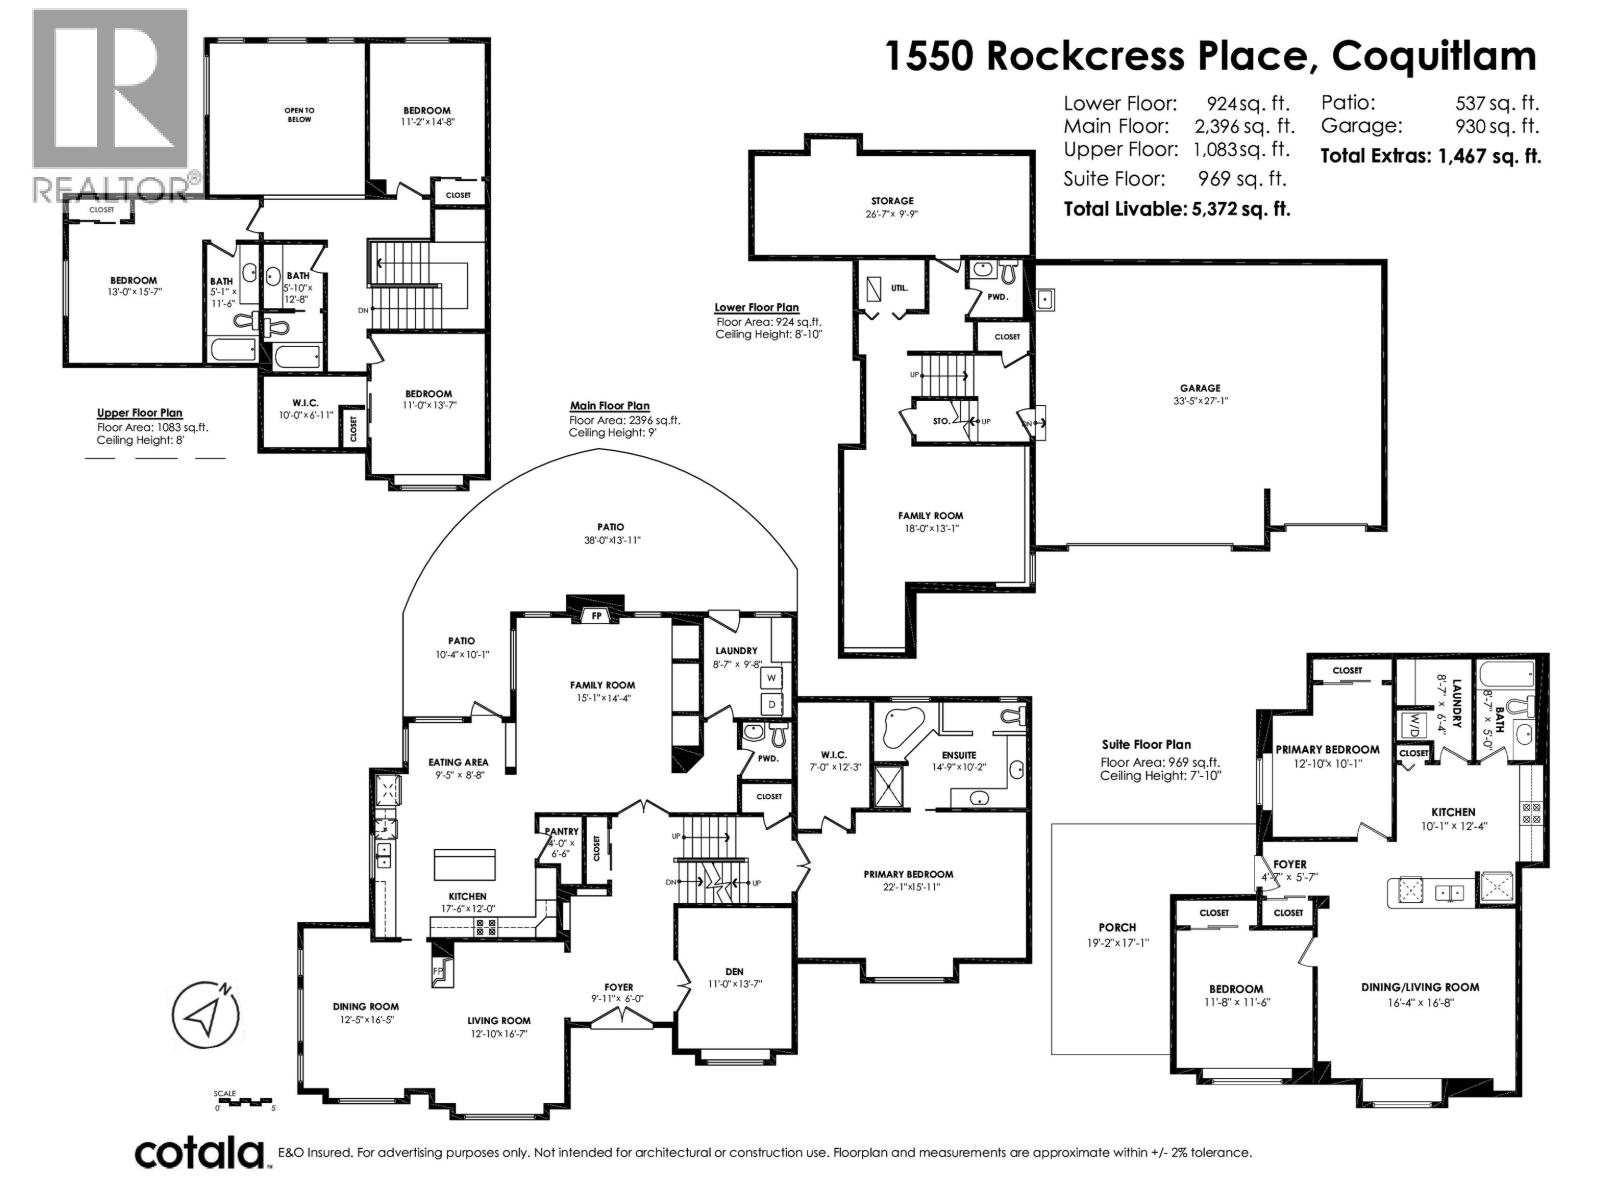
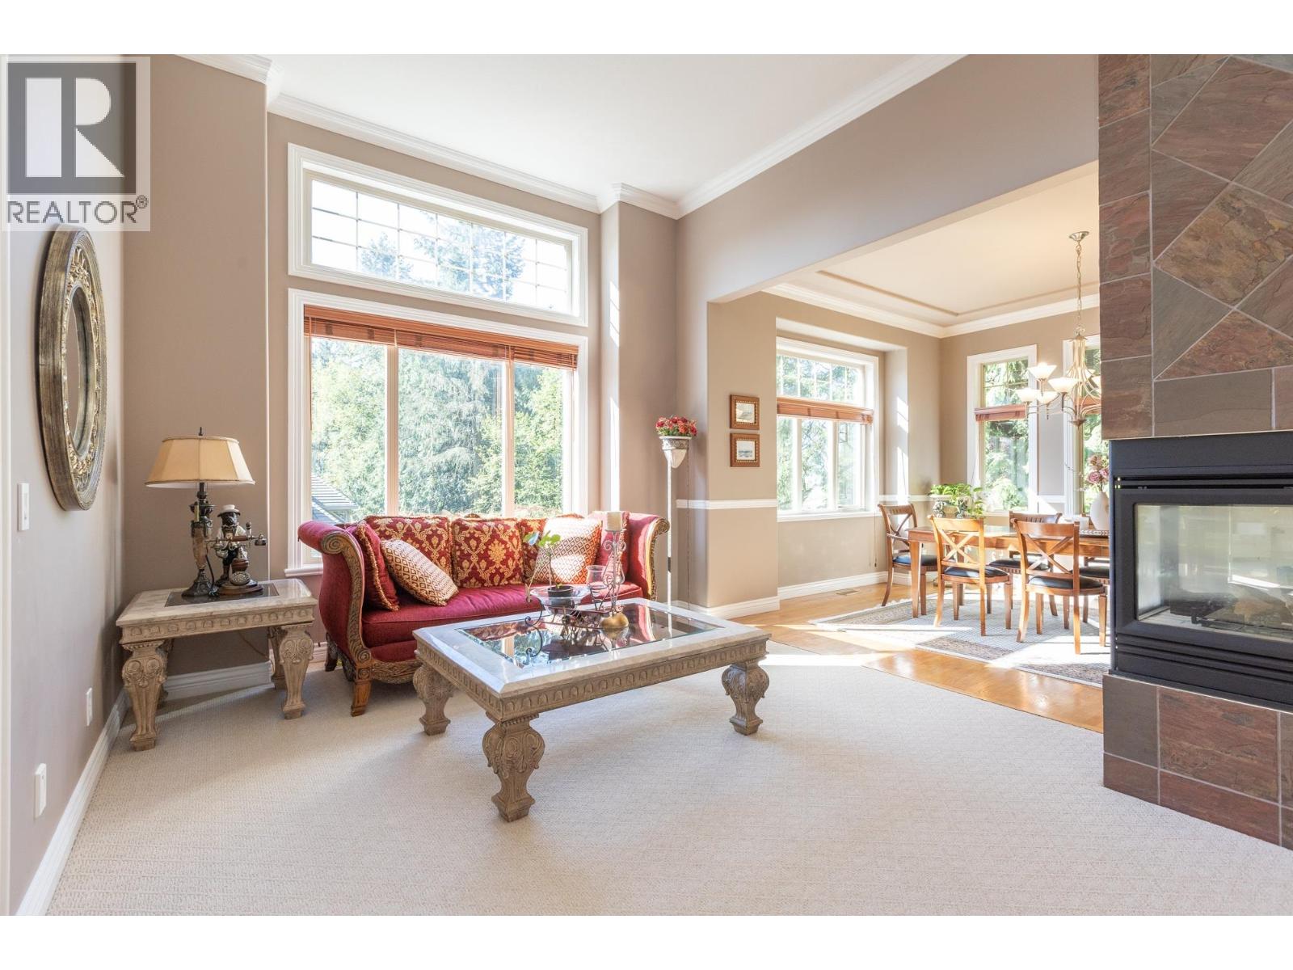
Enter an interest rate to see your estimated monthly payment.A rare offering in prestigious Rockridge Estates, this exceptional Westwood Plateau residence enjoys a private cul-de-sac location framed by greenbelt, just minutes from Lafarge Lake, Coquitlam Centre and Douglas College. Interiors can be transformed, but a location this exceptional is truly irreplaceable. Set on a sprawling 17,000+ square ft lot, the home features rich hardwood and slate flooring, a chef-inspired kitchen, three fireplaces, a heat pump for year-round comfort, a private loft retreat, heated triple garage and rain-screened construction. A fully self-contained 2-bedroom legal suite offers flexibility for extended family or income potential. Private showings by appointment. (id:31684)
| a month ago | Listing updated with changes from the MLS® | |
| a month ago | Status changed to Active | |
| a month ago | Listing first seen on site |



The trademarks MLS®, Multiple Listing Service® and the associated logos are owned by The Canadian Real Estate Association (CREA) and identify the quality of services provided by real estate professionals who are members of CREA. Used under license.
The trademarks REALTOR®, REALTORS®, and the REALTOR® logo are controlled by The Canadian Real Estate Association (CREA) and identify real estate professionals who are members of CREA. These trademarks are owned or controlled by The Canadian Real Estate Association (CREA) and identify real estate professionals who are members of CREA (REALTOR®) and/or the quality of services they provide (MLS®).
This REALTOR.ca listing content is owned and licensed by REALTOR® members of The Canadian Real Estate Association.