




214 ASPENWOOD DRIVEPort Moody, BC V3H 5A7
Mortgage Calculator
Monthly Payment (Est.)
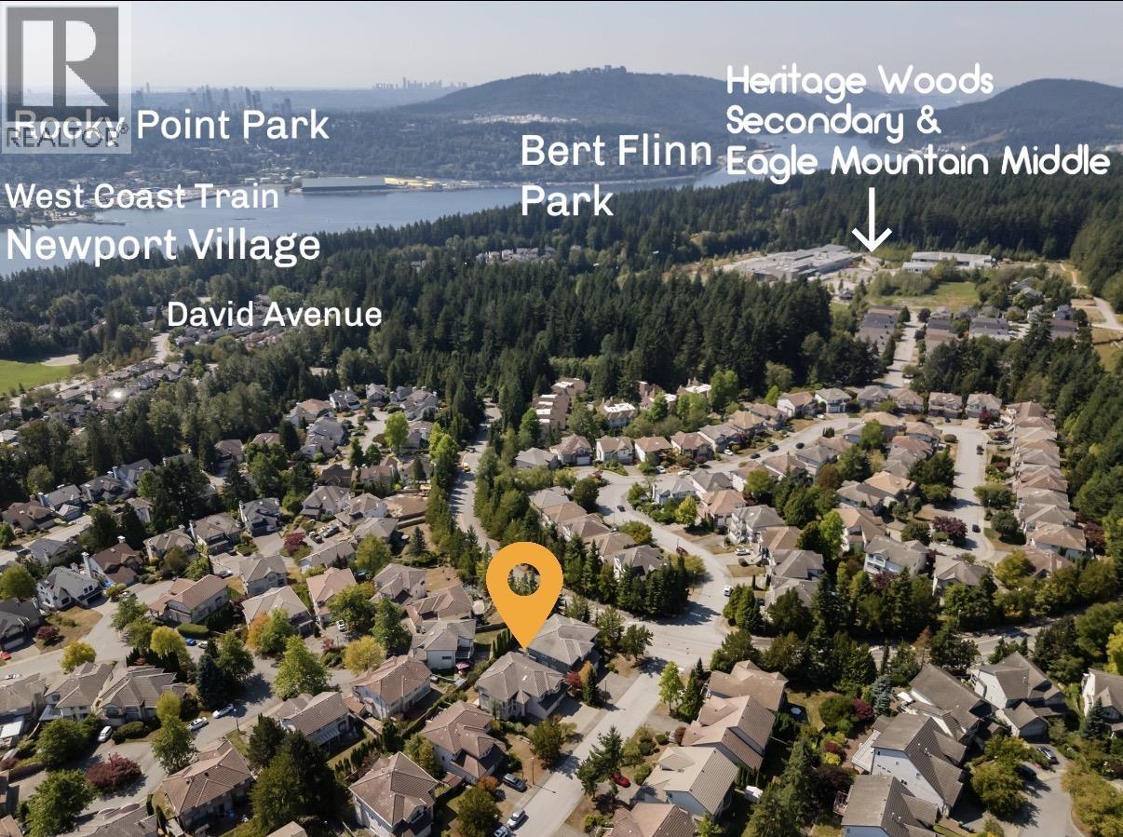
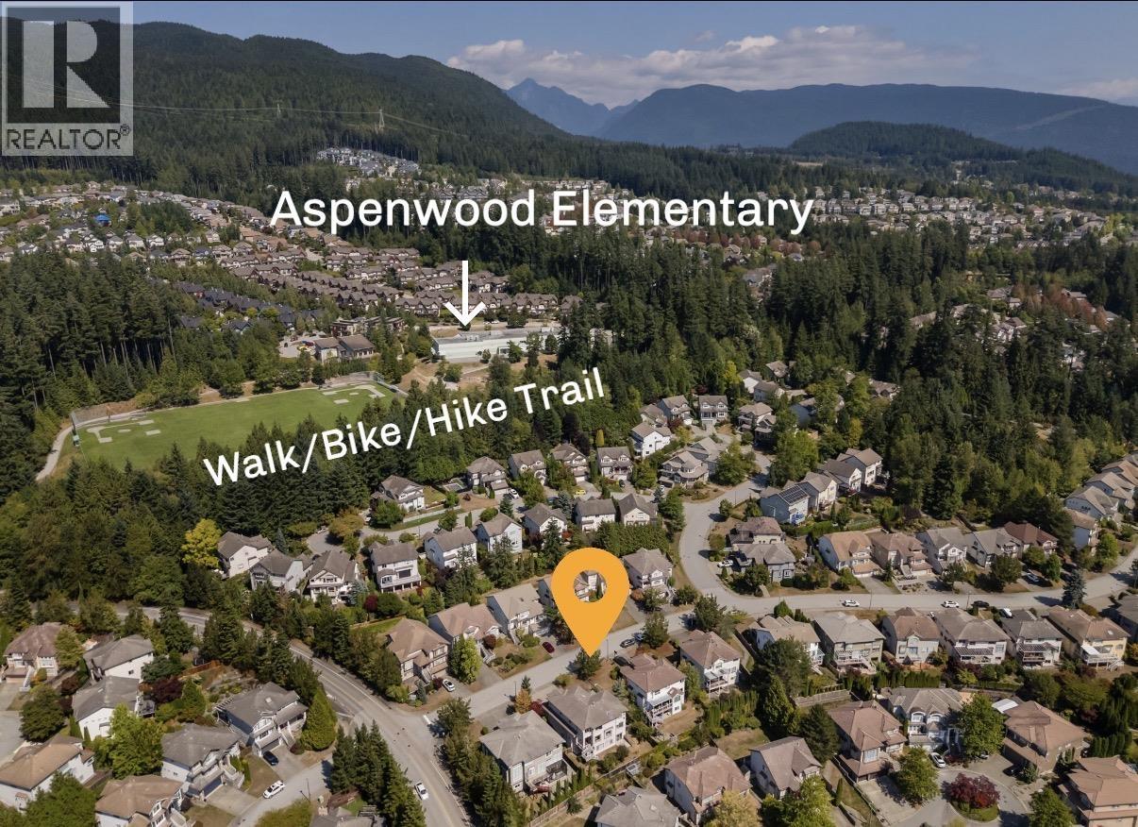
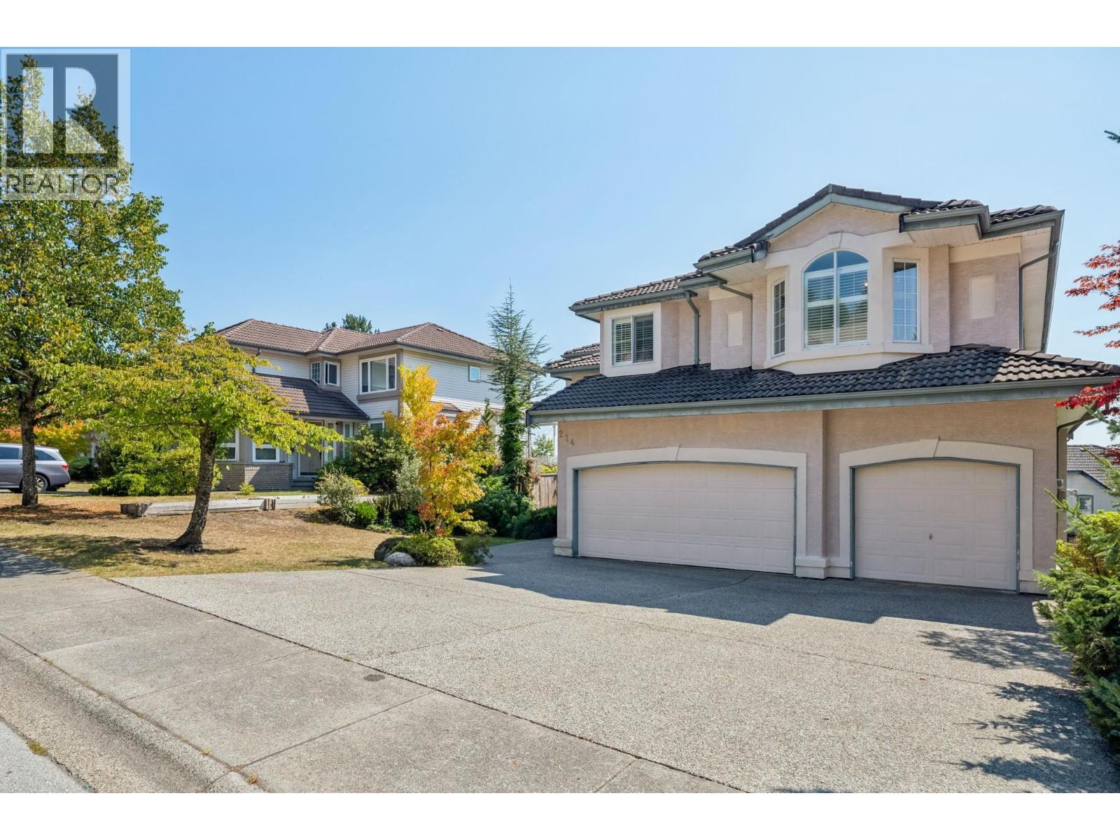
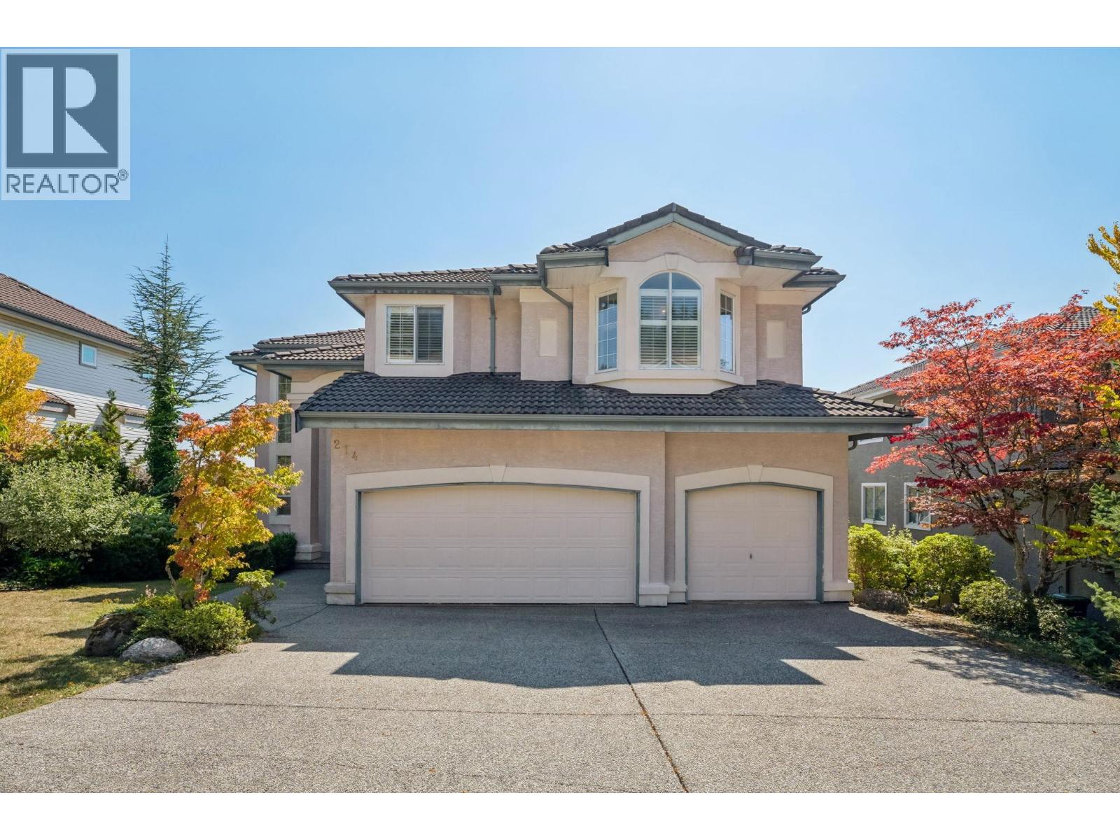
Enter an interest rate to see your estimated monthly payment.PRIME location sitting center stage in Port Moody's coveted Heritage Woods just an easy 3-5 mins. walk to Aspenwood Wood ELEM, Eagle Mountain MIDDLE & Heritage Woods SEC. Ultra grand executive home with panoramic views, on a rarely available level lot, SOUTH-facing backyard, 3-CAR GARAGE + additional parking on driveway. Main offers bright 18'ceilings, open dreamy versatile spacious living & entertaining with formal living & dining,over-sized family room, Kitchen & eating area with views, mud/laundry rm, Garage at main for effortless In/Out.Upper: 5 LARGE BDRMS with 5pc BTHRM,Primary retreat with sweeping Mtns/City views,5pc ens.& WIC. Lower:TWO Large BDRMS, unfinished 5pc bath/sauna, Rec room, bar, 2 storage rooms, walk-out suite potential. Your upgrading ideas to full custom renos welcomed. Reimagined rooms in some photos. (id:31684)
| 3 weeks ago | Listing updated with changes from the MLS® | |
| 3 weeks ago | Status changed to Active | |
| 3 weeks ago | Price changed to $1,849,000 | |
| a month ago | Listing first seen on site |



The trademarks MLS®, Multiple Listing Service® and the associated logos are owned by The Canadian Real Estate Association (CREA) and identify the quality of services provided by real estate professionals who are members of CREA. Used under license.
The trademarks REALTOR®, REALTORS®, and the REALTOR® logo are controlled by The Canadian Real Estate Association (CREA) and identify real estate professionals who are members of CREA. These trademarks are owned or controlled by The Canadian Real Estate Association (CREA) and identify real estate professionals who are members of CREA (REALTOR®) and/or the quality of services they provide (MLS®).
This REALTOR.ca listing content is owned and licensed by REALTOR® members of The Canadian Real Estate Association.