




118 FERNWAY DRIVEPort Moody, BC V3H 5L9


Mortgage Calculator
Monthly Payment (Est.)
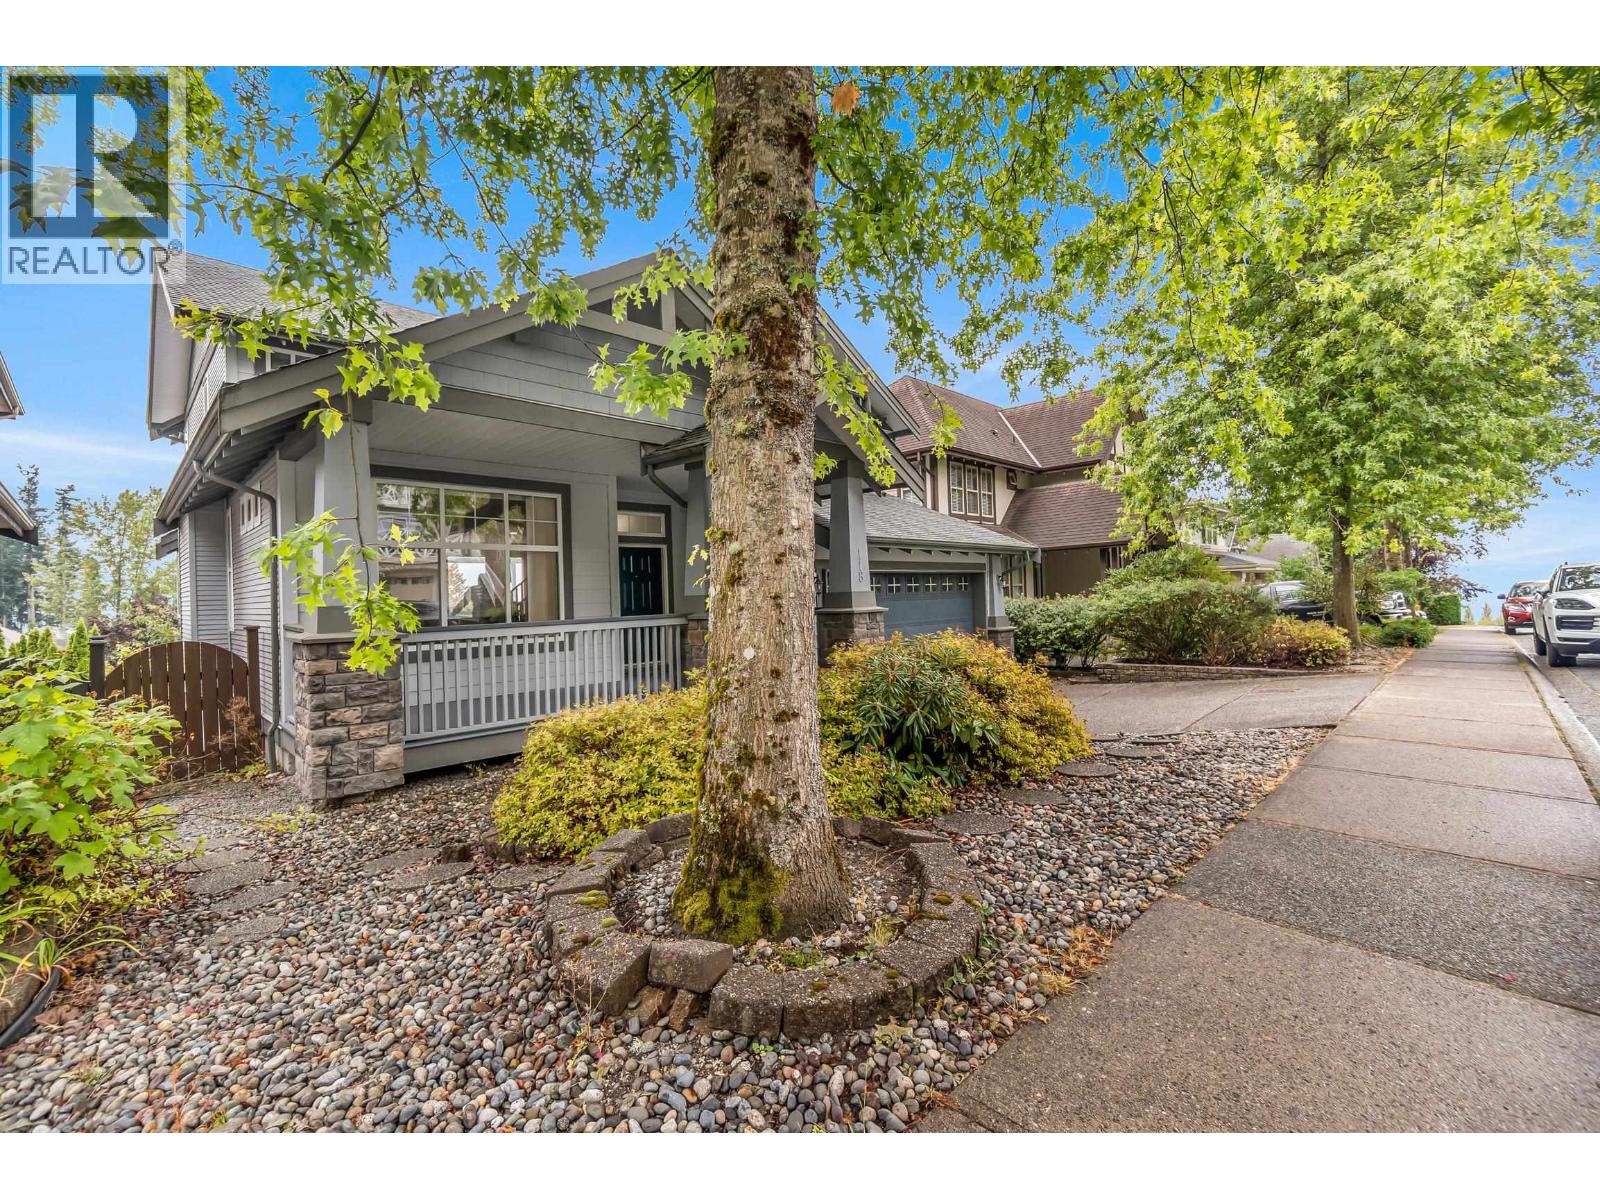
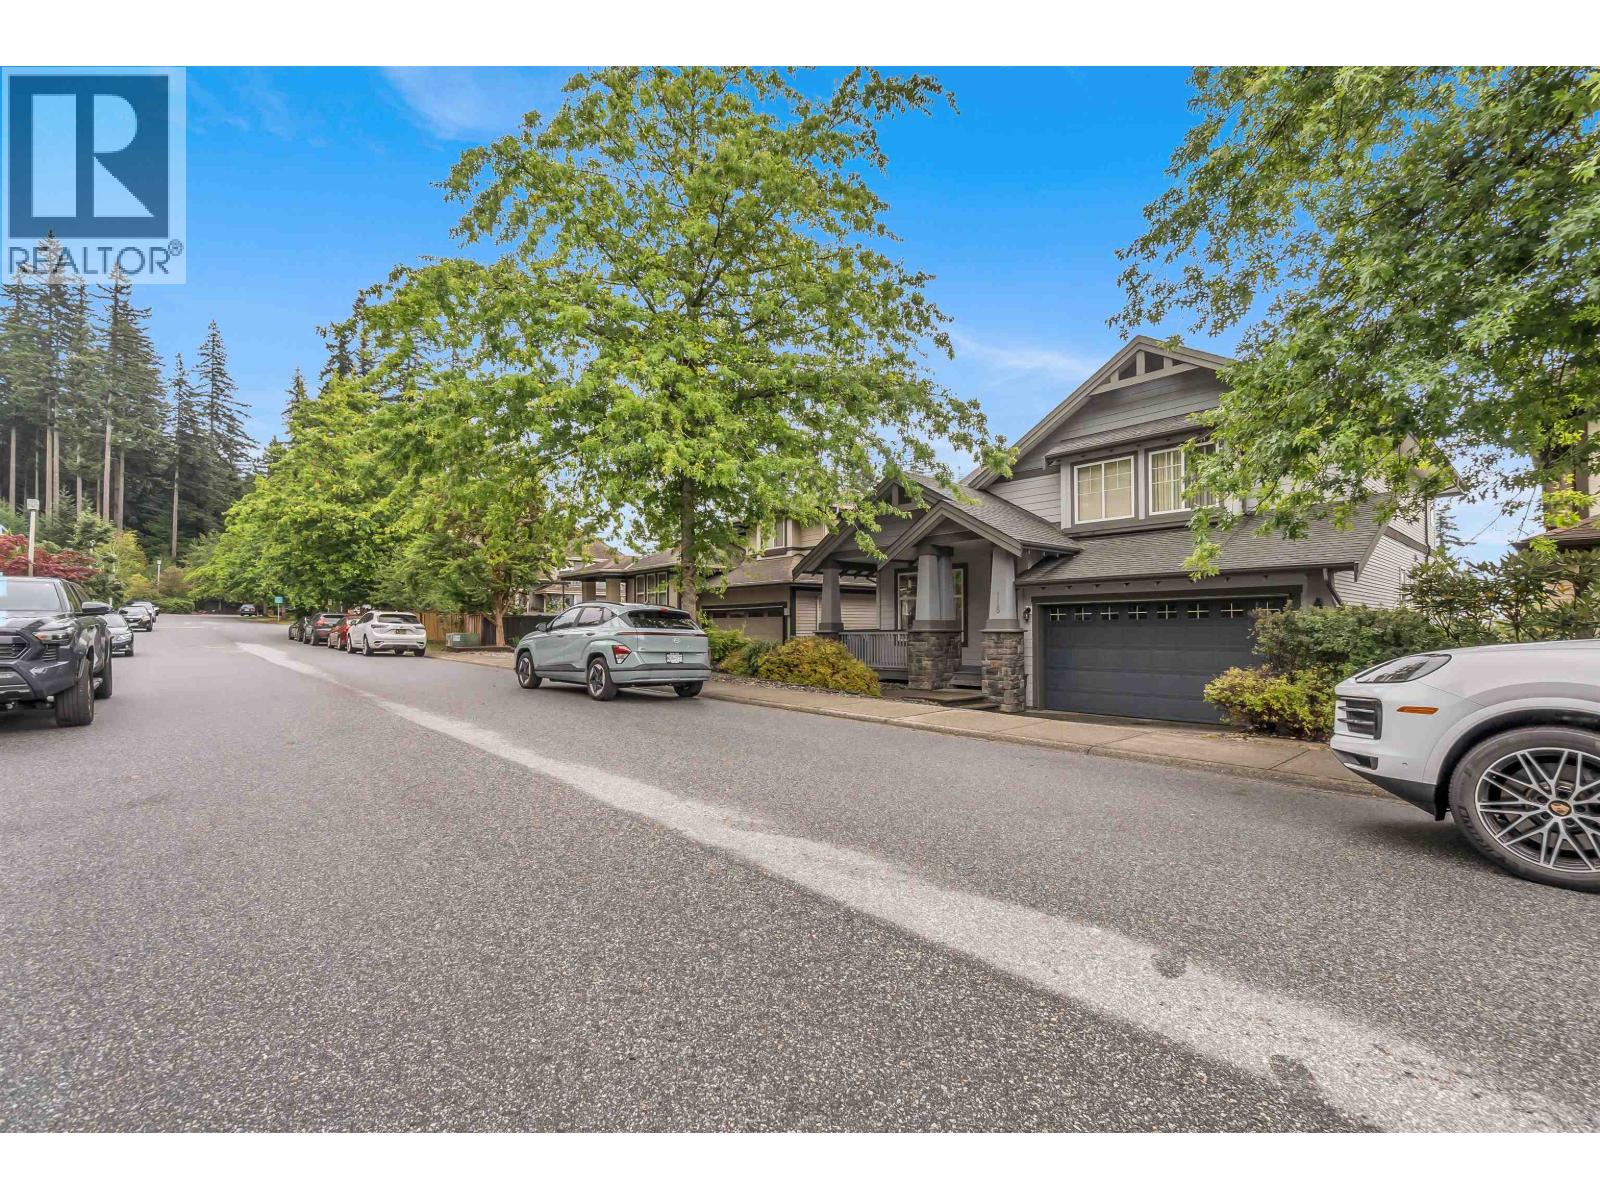
Enter an interest rate to see your estimated monthly payment.Stunning panoramic Gulf Island views from this beautifully updated home in prestigious Heritage Woods! The open-concept main level features a spacious living and dining area, Gourmet Kitchen has a large granite entertaining island, maple cabinets and S/S appliances. plus Family Room features a stone decked fireplace. Walk out to a sunny covered deck to enjoy endless views!. Upstairs offers 3 bedrooms, (could be 4th bedroom) including a spacious primary suite with a large walk-in closet and luxurious 5-piece ensuite. Master Bedroom has vaulted ceiling, covered private view deck. The fully finished walk-out basement includes a 2 bedroom, Laminate Flooring & features walk. A rare opportunity to own an exceptional view home in one of Port Moody´s most desirable neighbourhoods! (id:31684)
| 3 weeks ago | Listing updated with changes from the MLS® | |
| 3 weeks ago | Price changed to $2,288,000 | |
| 3 weeks ago | Status changed to Active | |
| a month ago | Listing first seen on site |



The trademarks MLS®, Multiple Listing Service® and the associated logos are owned by The Canadian Real Estate Association (CREA) and identify the quality of services provided by real estate professionals who are members of CREA. Used under license.
The trademarks REALTOR®, REALTORS®, and the REALTOR® logo are controlled by The Canadian Real Estate Association (CREA) and identify real estate professionals who are members of CREA. These trademarks are owned or controlled by The Canadian Real Estate Association (CREA) and identify real estate professionals who are members of CREA (REALTOR®) and/or the quality of services they provide (MLS®).
This REALTOR.ca listing content is owned and licensed by REALTOR® members of The Canadian Real Estate Association.