




78 CLIFFWOOD DRIVEPort Moody, BC V3H 5M1
Mortgage Calculator
Monthly Payment (Est.)
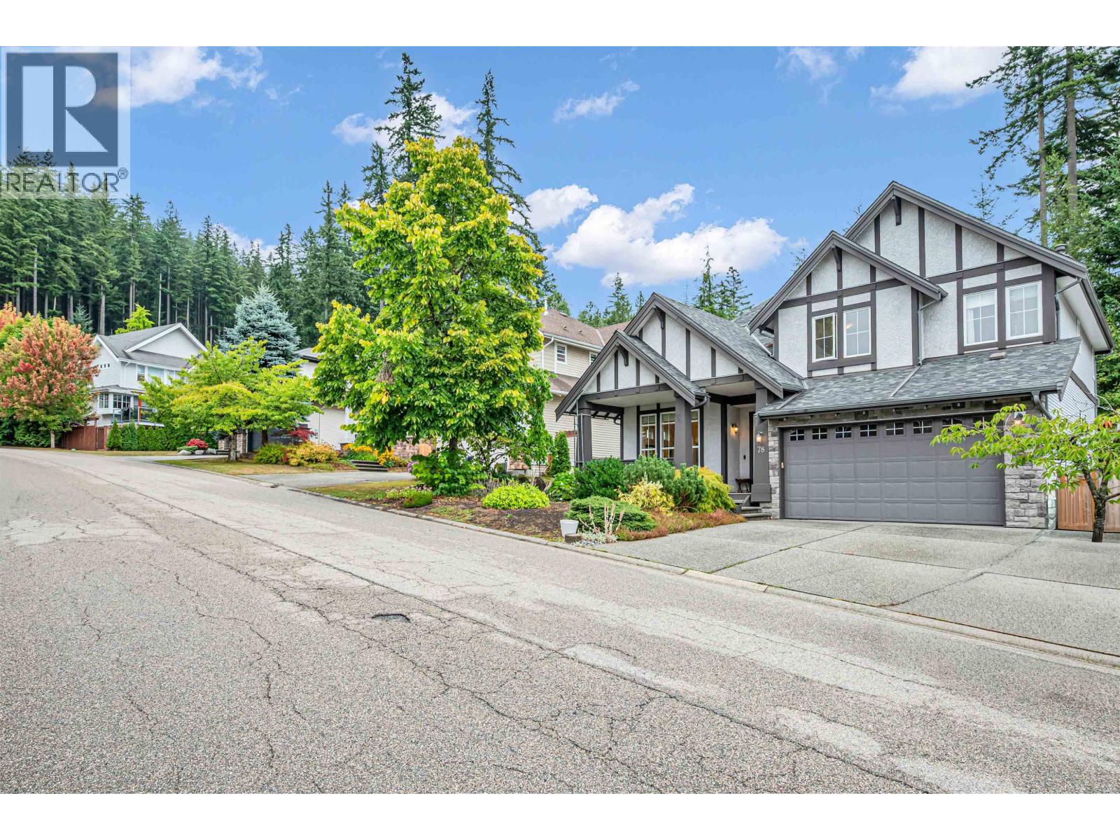
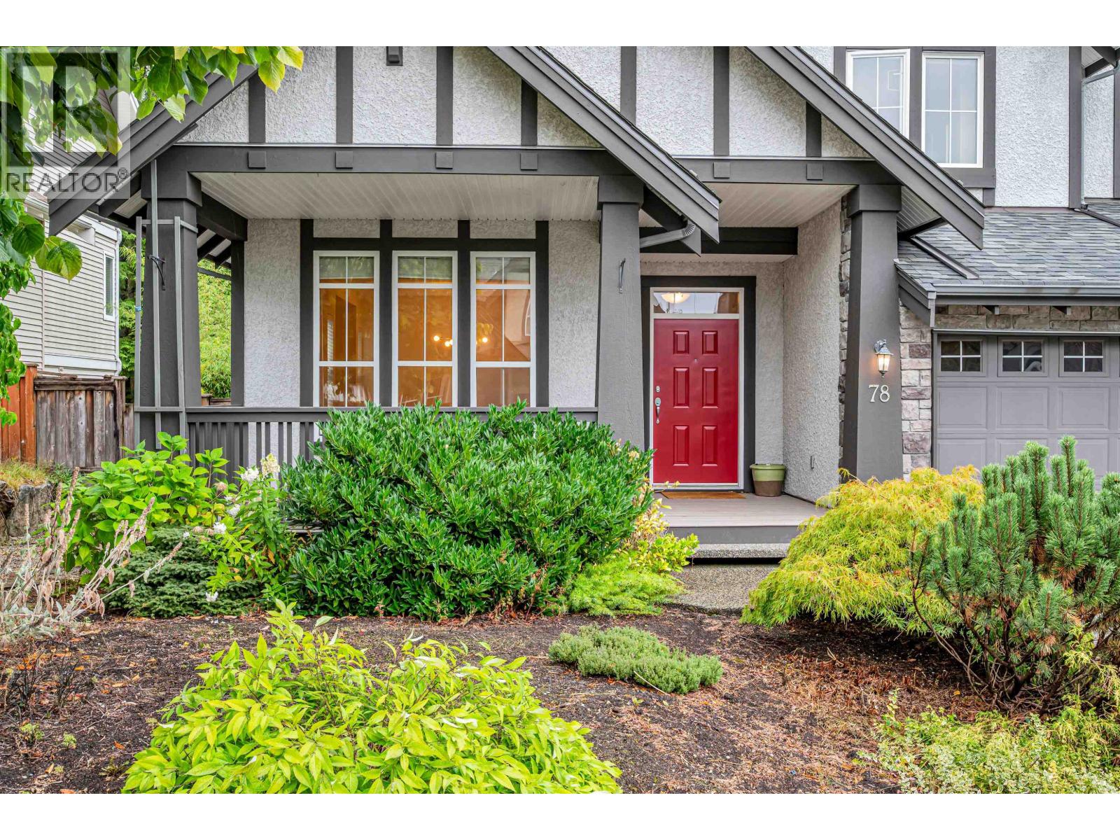
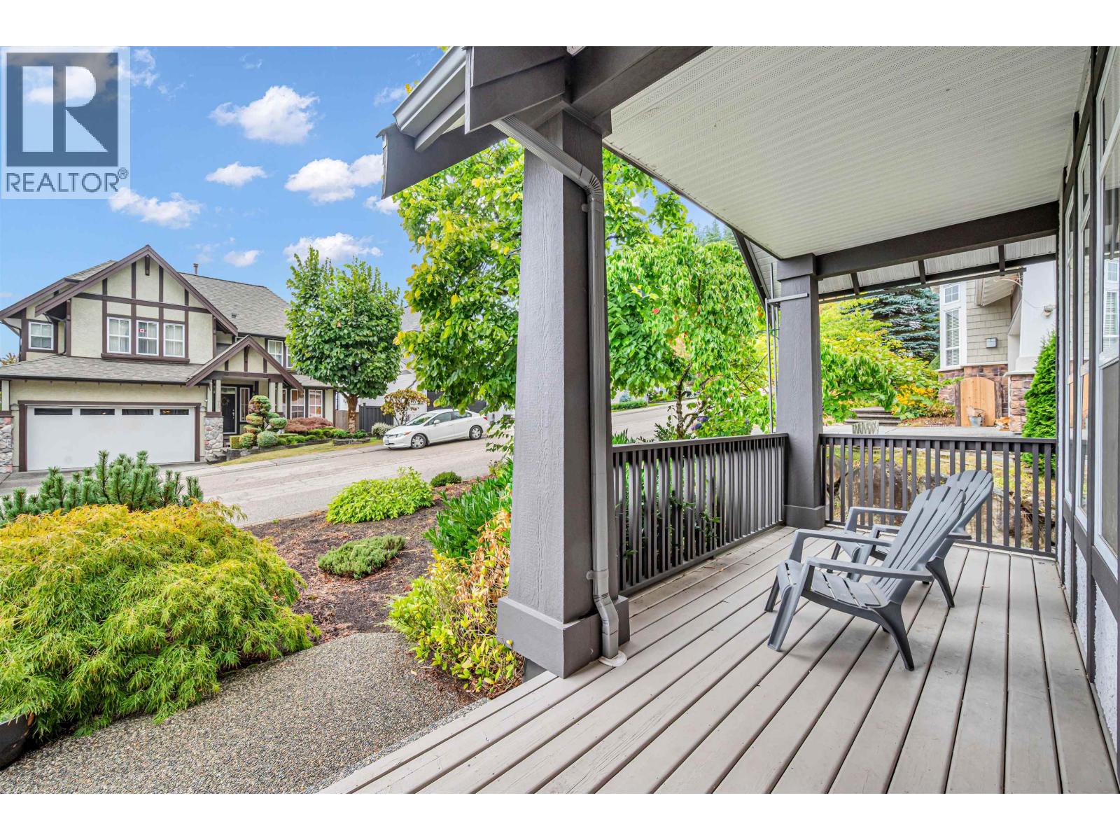
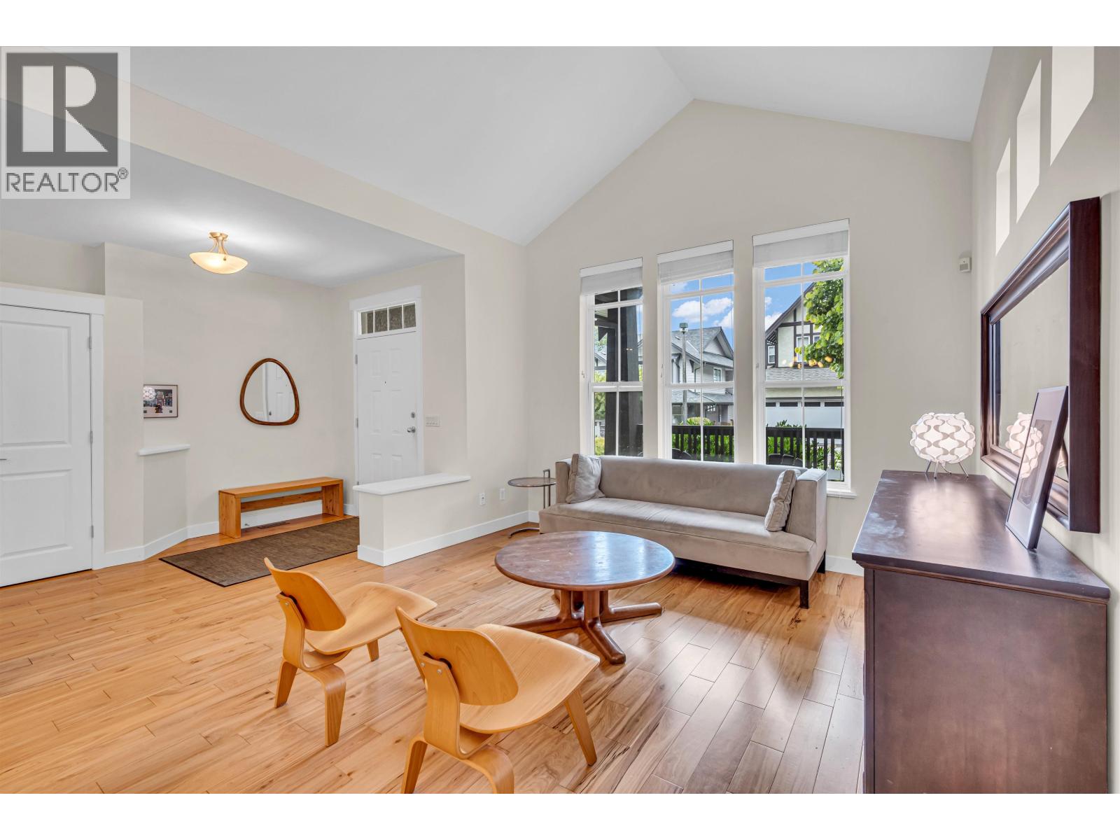
Enter an interest rate to see your estimated monthly payment.Welcome to 78 Cliffwood Drive, an exceptional ParkLane-built residence offering nearly 3800 sq. ft. in sought-after Heritage Woods. This spacious 5-bedroom plus den, 4-bath home features beautiful hardwood flooring on the main level, generous principal rooms and a family-friendly layout for both everyday living and entertaining. Enjoy beautiful views and a rare private setting backing onto protected east-facing green space with creeks and trails. The fully developed walk-out basement offers excellent flexibility for recreation, guests or extended family, with easy potential for a separate living arrangement. A brand-new roof completed in 2025 by Penfolds Roofing adds peace of mind. (id:31684)
| 5 days ago | Listing updated with changes from the MLS® | |
| 6 days ago | Status changed to Active | |
| 3 weeks ago | Price changed to $2,249,900 | |
| a month ago | Listing first seen on site |



The trademarks MLS®, Multiple Listing Service® and the associated logos are owned by The Canadian Real Estate Association (CREA) and identify the quality of services provided by real estate professionals who are members of CREA. Used under license.
The trademarks REALTOR®, REALTORS®, and the REALTOR® logo are controlled by The Canadian Real Estate Association (CREA) and identify real estate professionals who are members of CREA. These trademarks are owned or controlled by The Canadian Real Estate Association (CREA) and identify real estate professionals who are members of CREA (REALTOR®) and/or the quality of services they provide (MLS®).
This REALTOR.ca listing content is owned and licensed by REALTOR® members of The Canadian Real Estate Association.