




147 ASPENWOOD DRIVEPort Moody, BC V3H 4V7
Mortgage Calculator
Monthly Payment (Est.)
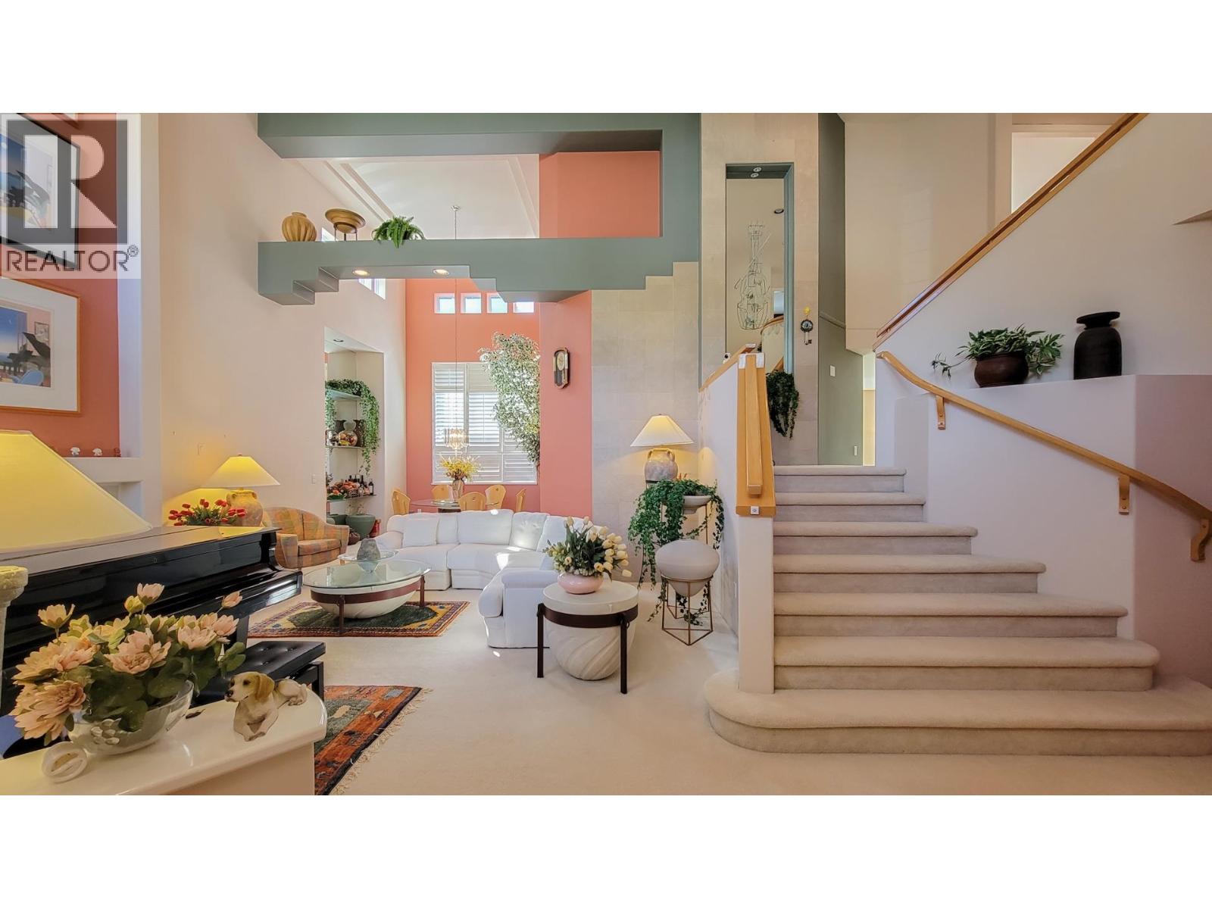
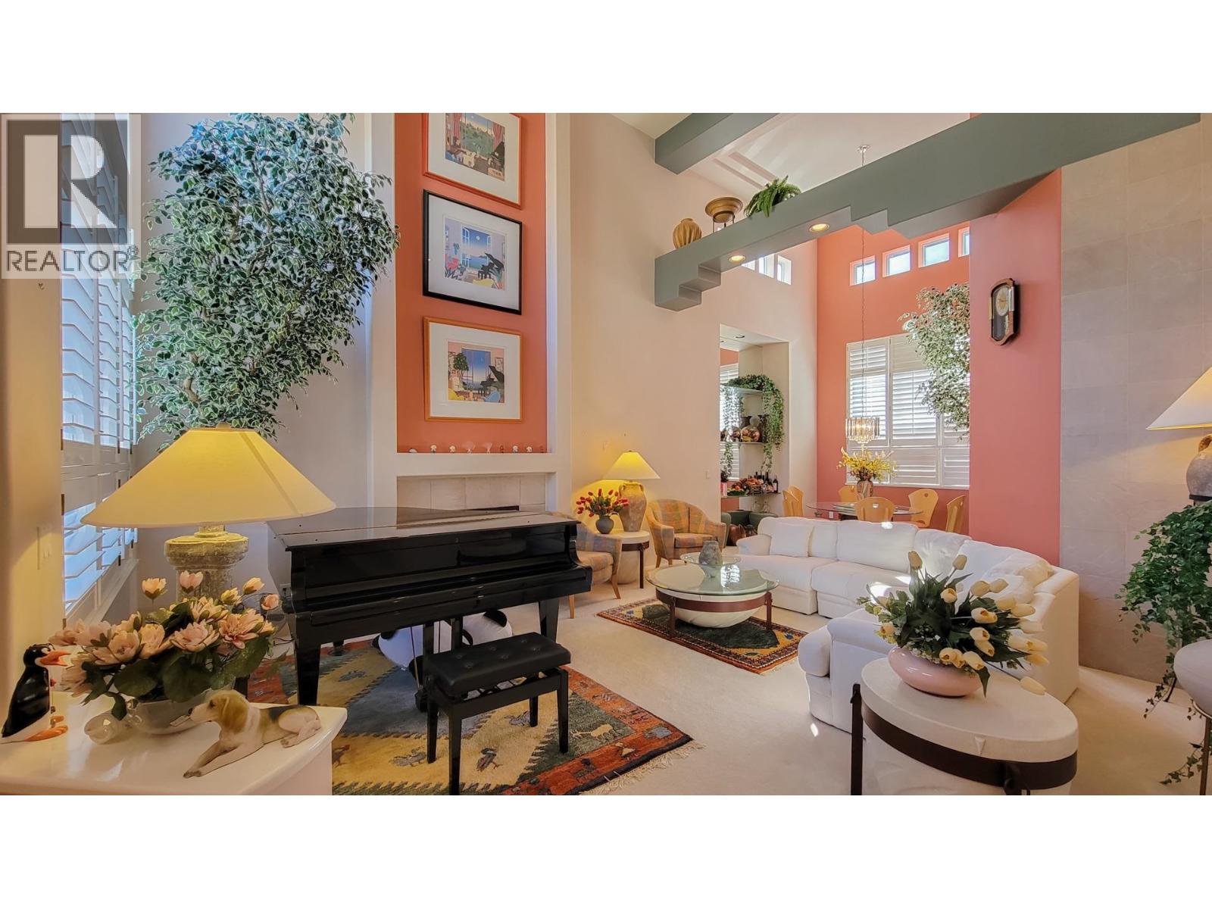
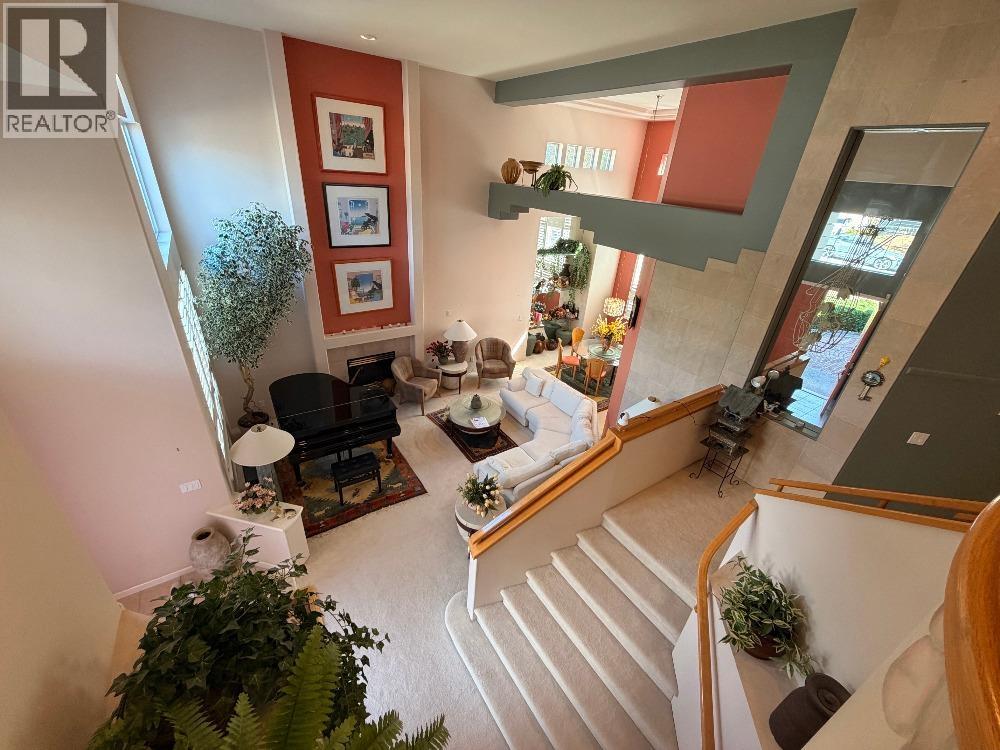
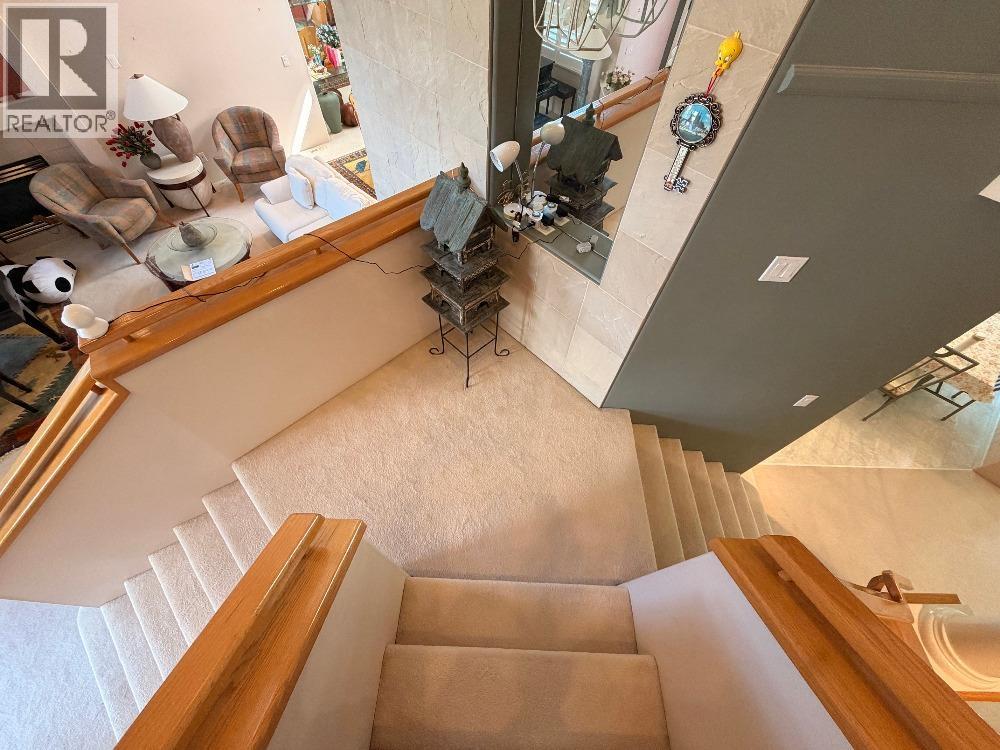
Enter an interest rate to see your estimated monthly payment.Former show home by Parklane with designer's color. Feature. 18' high ceiling at Living room and Dining room. Original owner with original condition but very well kept. Deck with covered. Dual stairs to foyer and kitchen. Main Floor has bedroom and flexi room next to garage. Upper has 3 bedrooms and 2 bath plus media room. Walk out basement with potential suite. A bar next to huge rec.room, 2 bedrooms plus storage. One of bedroom is ensuite. Plenty of storage space. Low maintenance at the front and backyard where there is professionally landscaped with fountain. 2 hot water tank is a bonus! Walking distance to Heritage Woods Secondary and Aspenwood Elementary. Convenient location to New Port Village, Rocky Point, Buntzen Lake and White Pine Beach! Open House Sep 20 Sun 2-4 (id:31684)
| 2 weeks ago | Listing updated with changes from the MLS® | |
| 2 weeks ago | Status changed to Active | |
| a month ago | Listing first seen on site |



The trademarks MLS®, Multiple Listing Service® and the associated logos are owned by The Canadian Real Estate Association (CREA) and identify the quality of services provided by real estate professionals who are members of CREA. Used under license.
The trademarks REALTOR®, REALTORS®, and the REALTOR® logo are controlled by The Canadian Real Estate Association (CREA) and identify real estate professionals who are members of CREA. These trademarks are owned or controlled by The Canadian Real Estate Association (CREA) and identify real estate professionals who are members of CREA (REALTOR®) and/or the quality of services they provide (MLS®).
This REALTOR.ca listing content is owned and licensed by REALTOR® members of The Canadian Real Estate Association.