




930 SELKIRK CRESCENTCoquitlam, BC V3J 6E5
Mortgage Calculator
Monthly Payment (Est.)
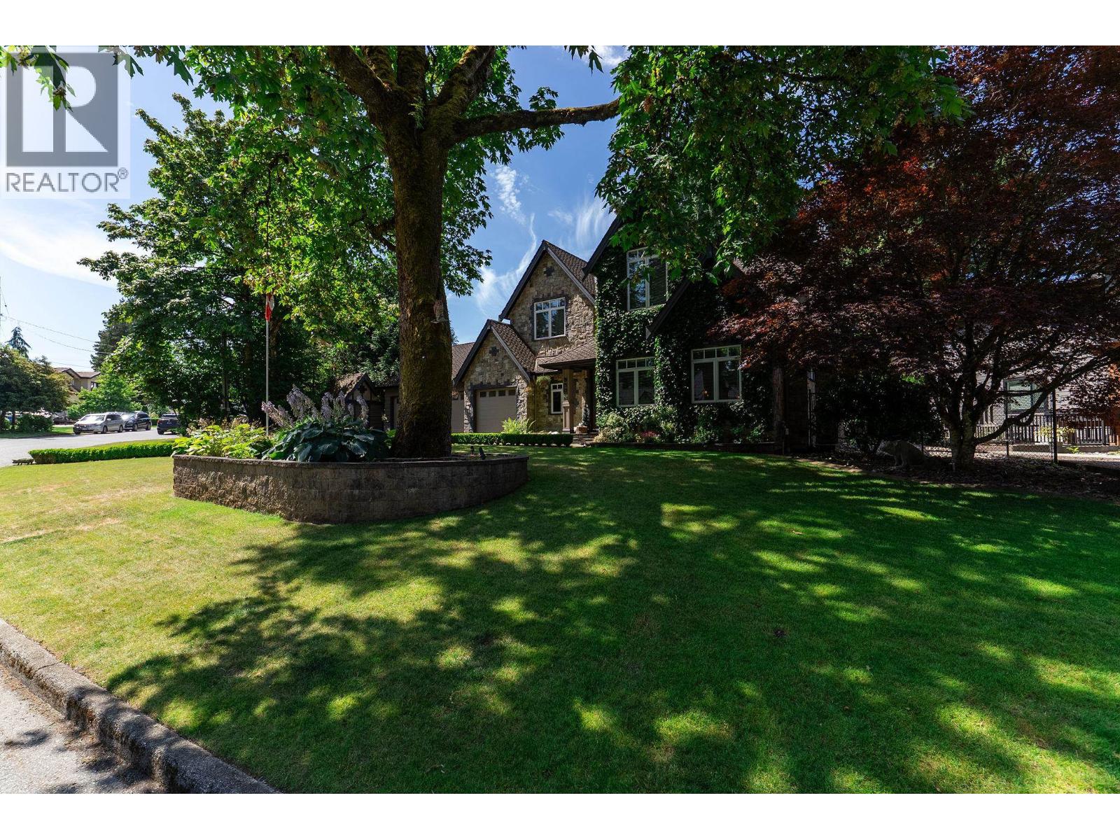
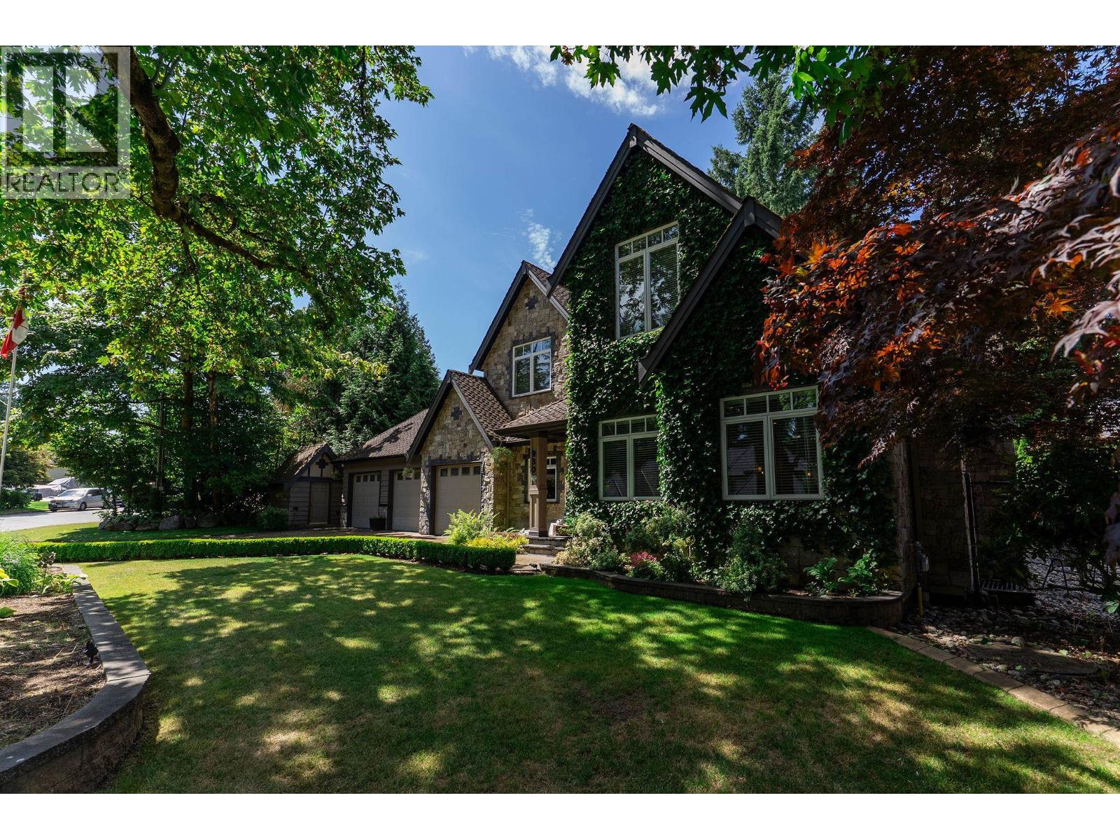
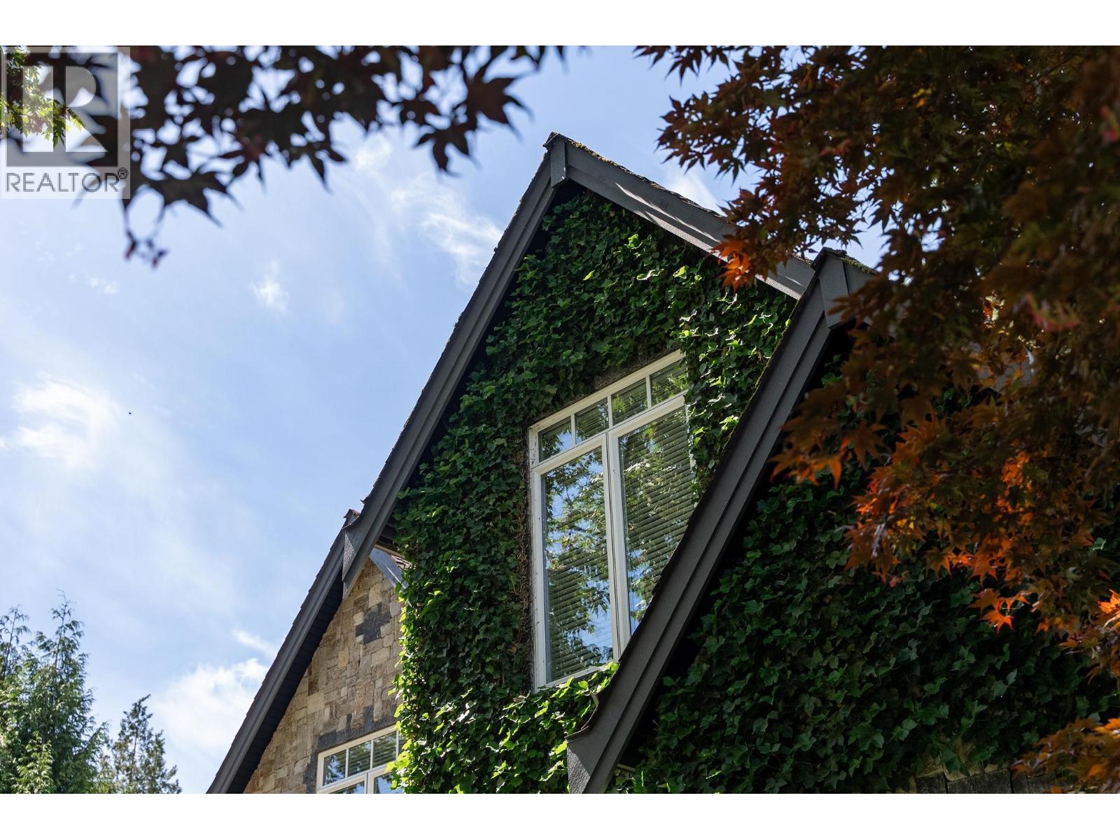
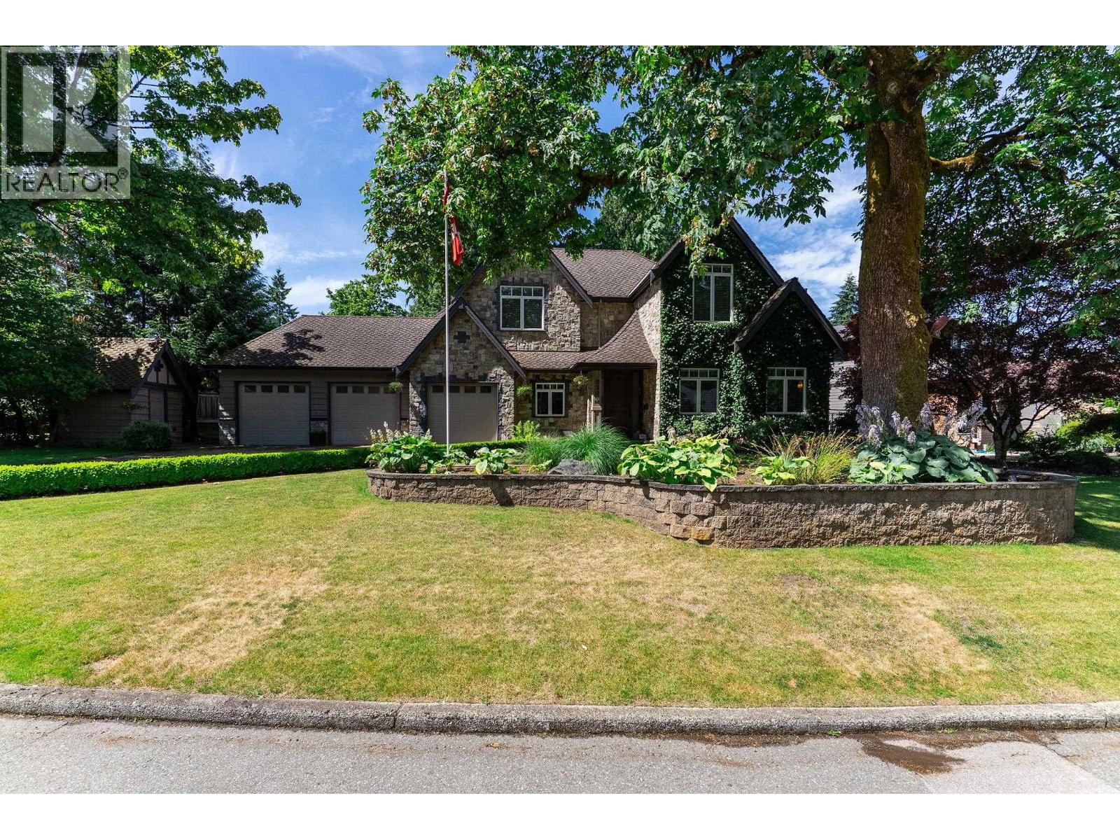
Enter an interest rate to see your estimated monthly payment.A truly rare opportunity on Selkirk Crescent, one of Central Coquitlam's most coveted and tightly held streets, where homes seldom come to market. Custom designed and built with an exceptional commitment to quality, craftsmanship and detail, featuring real Squamish stone and cedar, extensive custom millwork and a chef's kitchen with Wolf, Sub-Zero and Miele appliances. Set on an expansive lot with exceptional curb appeal, mature landscaping and a magnificent big-leaf maple, the incredible backyard backs onto a semi-private park and features a covered Wolf outdoor kitchen. Car enthusiasts will love the incredible 3-car dream garage with car lift, motorcycle lift and custom workshop. An exceptional home, property and location rarely available. (id:31684)
| a month ago | Listing updated with changes from the MLS® | |
| a month ago | Listing first seen on site |



The trademarks MLS®, Multiple Listing Service® and the associated logos are owned by The Canadian Real Estate Association (CREA) and identify the quality of services provided by real estate professionals who are members of CREA. Used under license.
The trademarks REALTOR®, REALTORS®, and the REALTOR® logo are controlled by The Canadian Real Estate Association (CREA) and identify real estate professionals who are members of CREA. These trademarks are owned or controlled by The Canadian Real Estate Association (CREA) and identify real estate professionals who are members of CREA (REALTOR®) and/or the quality of services they provide (MLS®).
This REALTOR.ca listing content is owned and licensed by REALTOR® members of The Canadian Real Estate Association.