




94 LINDEN COURTPort Moody, BC V3H 5C1
Mortgage Calculator
Monthly Payment (Est.)
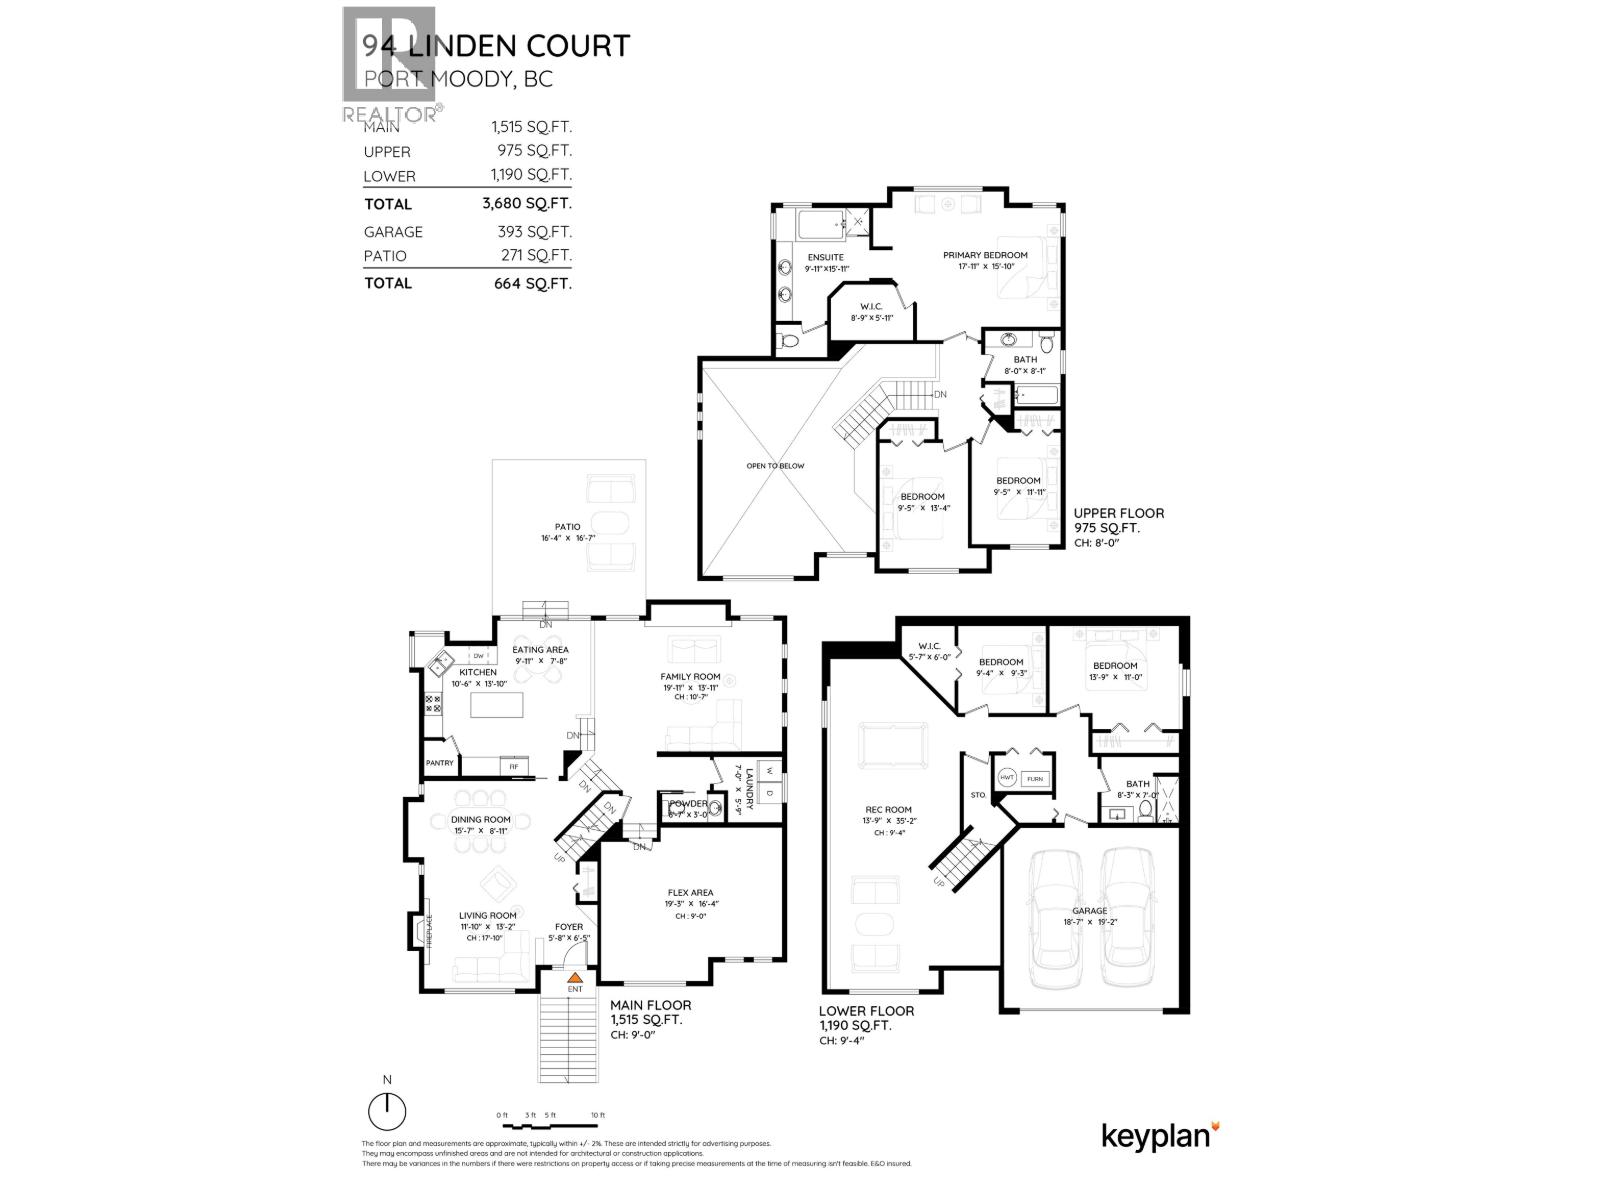
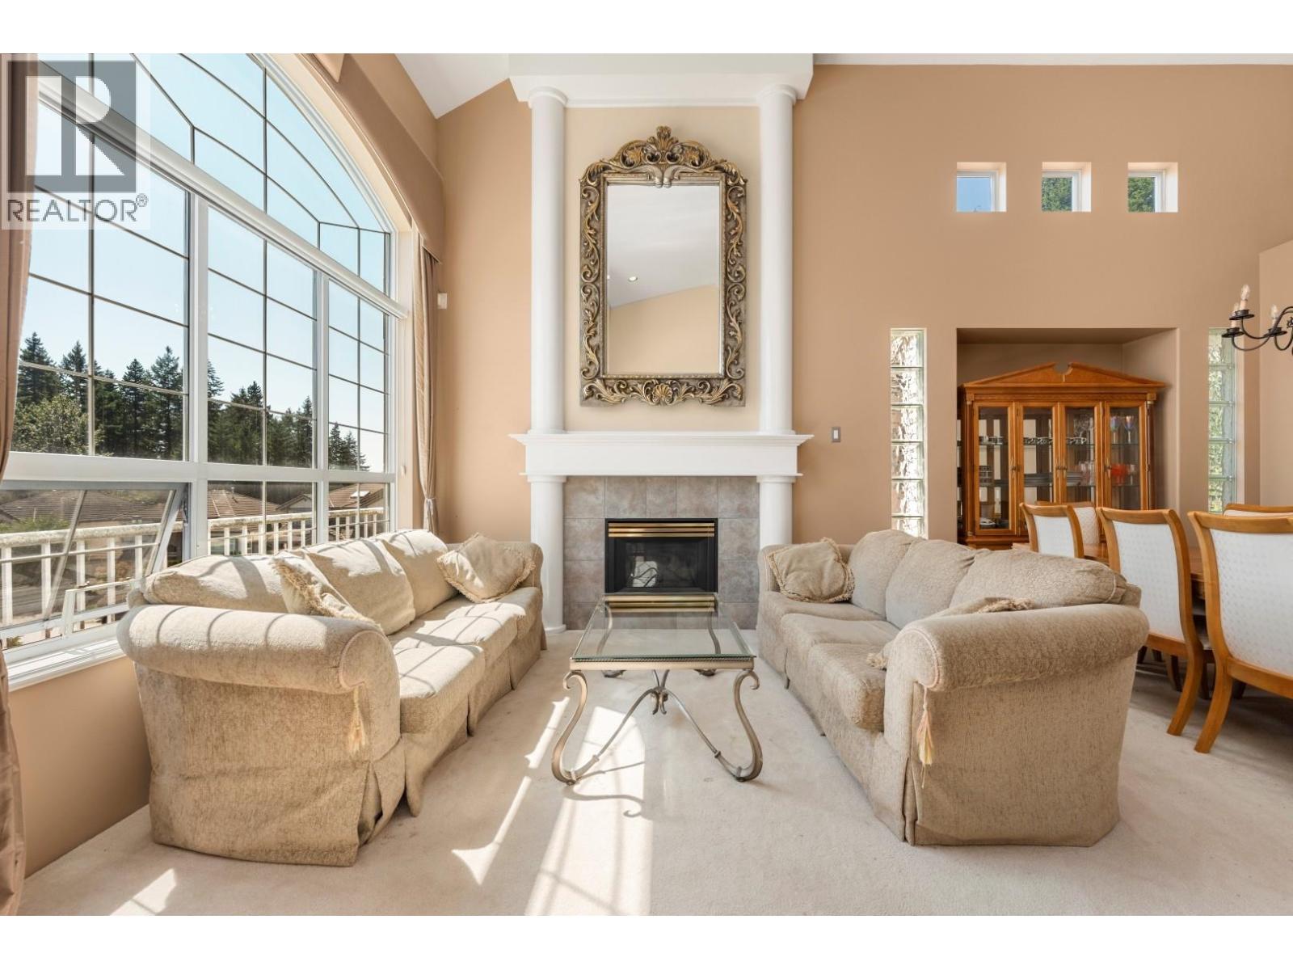
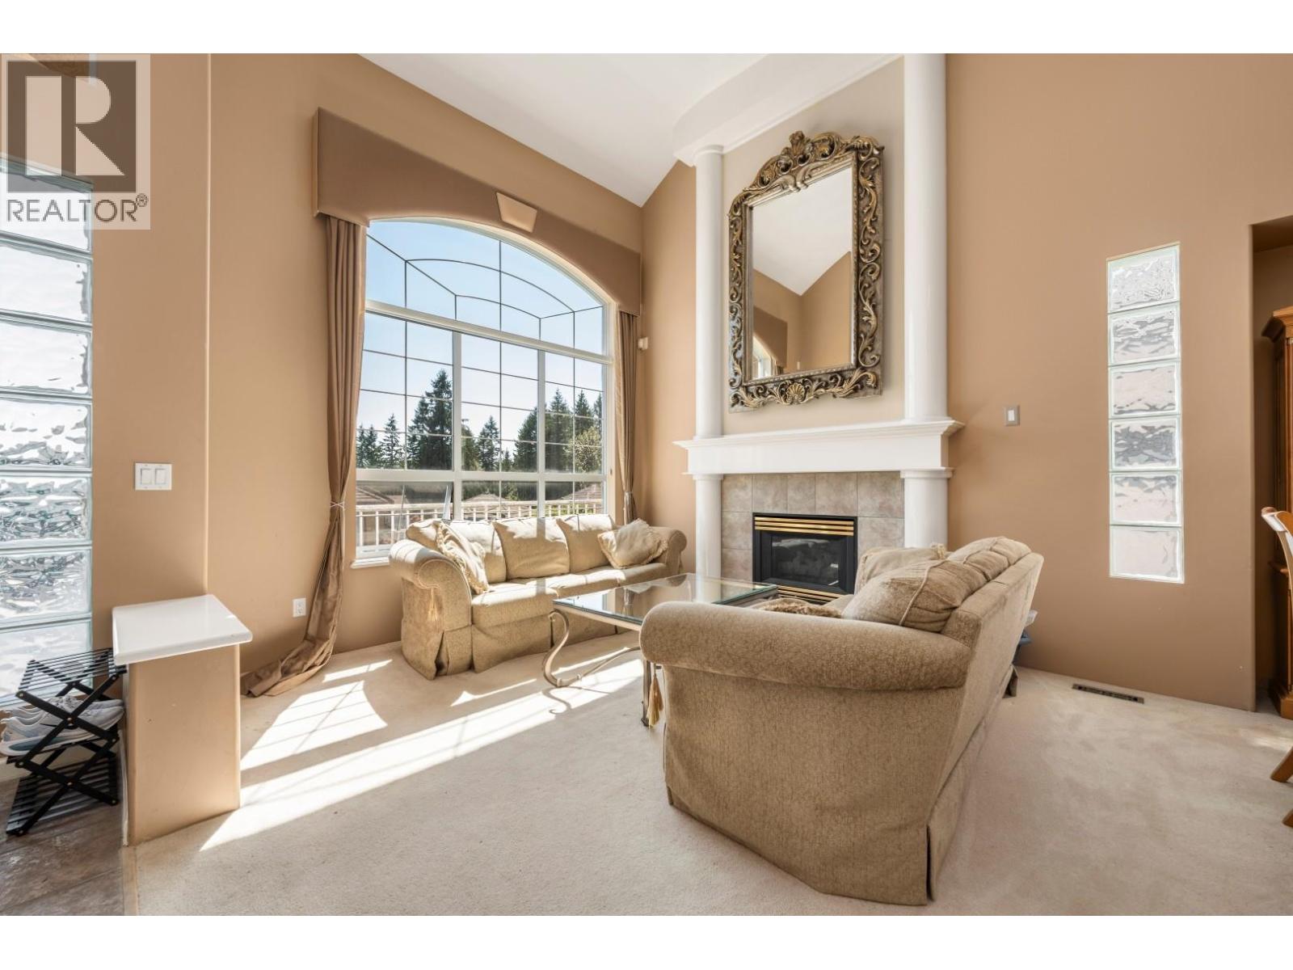
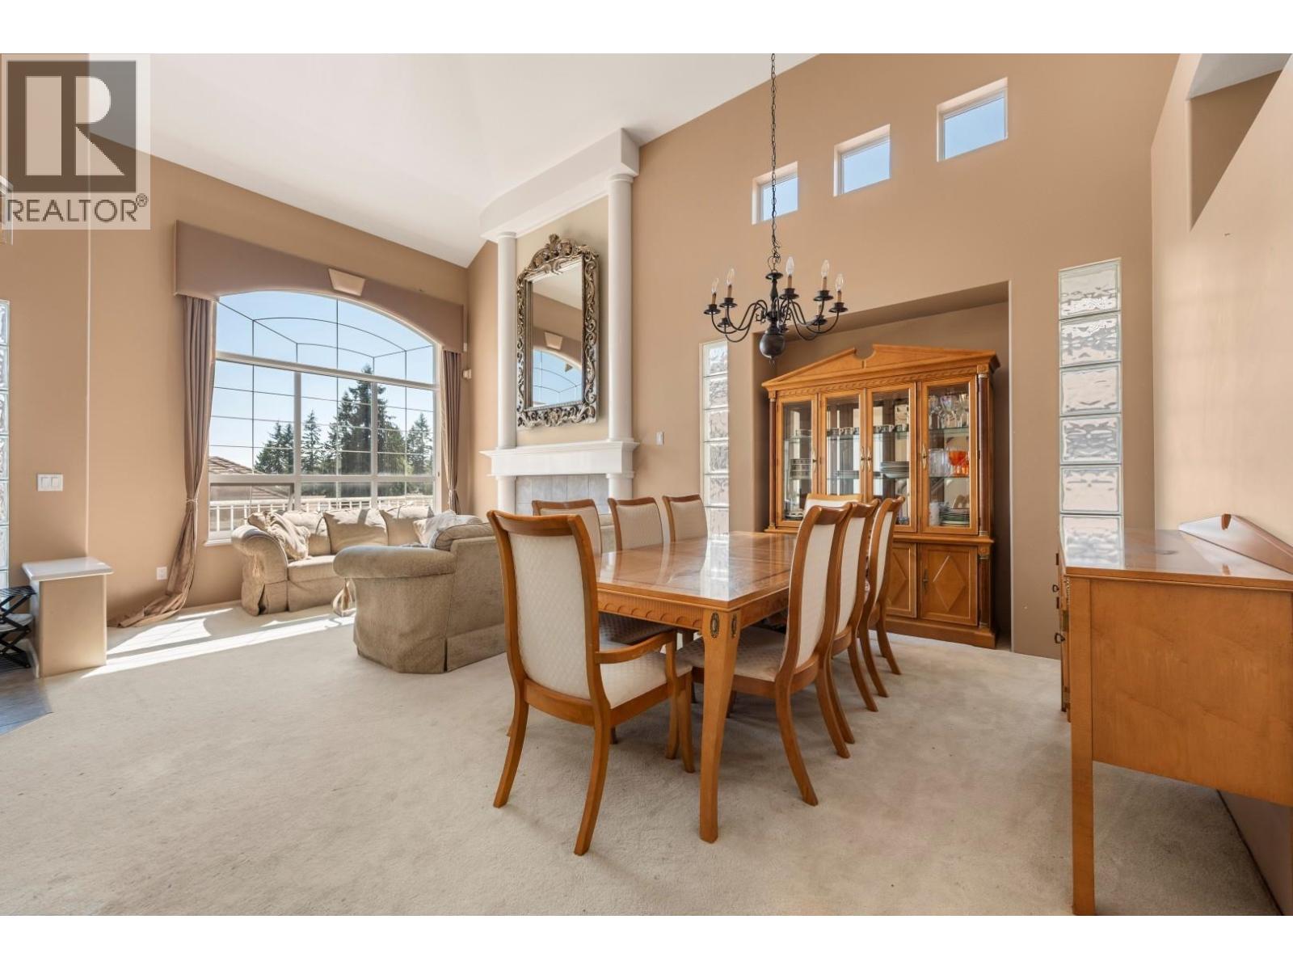
Enter an interest rate to see your estimated monthly payment.Nestled against a private greenbelt on a quiet Heritage Woods cul-de-sac street, this spacious home offers over 3,600 sq. ft. across three levels. The main floor features a dramatic living room with soaring 17´ ceilings, formal dining, a generous kitchen with island and pantry, sunken family room overlooking the greenery, plus a versatile den or games room. Enjoy over 9´ ceilings on every level. Upstairs offers three bedrooms, including a private primary suite, while the finished basement includes two additional bedrooms and a kitchen rough-in-ideal for extended family or future suite potential. Complete with a heat pump and A/C. A great opportunity for an ideal family home located close to excellent schools, parks, trails, Newport Village and Suter Brook. Call for showings! OPEN HOUSE: Saturday Aug. 29 - 2PM to 4PM (id:31684)
| a month ago | Listing updated with changes from the MLS® | |
| a month ago | Status changed to Active | |
| a month ago | Listing first seen on site |



The trademarks MLS®, Multiple Listing Service® and the associated logos are owned by The Canadian Real Estate Association (CREA) and identify the quality of services provided by real estate professionals who are members of CREA. Used under license.
The trademarks REALTOR®, REALTORS®, and the REALTOR® logo are controlled by The Canadian Real Estate Association (CREA) and identify real estate professionals who are members of CREA. These trademarks are owned or controlled by The Canadian Real Estate Association (CREA) and identify real estate professionals who are members of CREA (REALTOR®) and/or the quality of services they provide (MLS®).
This REALTOR.ca listing content is owned and licensed by REALTOR® members of The Canadian Real Estate Association.