




1180 TUXEDO DRIVEPort Moody, BC V3H 1L4
Mortgage Calculator
Monthly Payment (Est.)
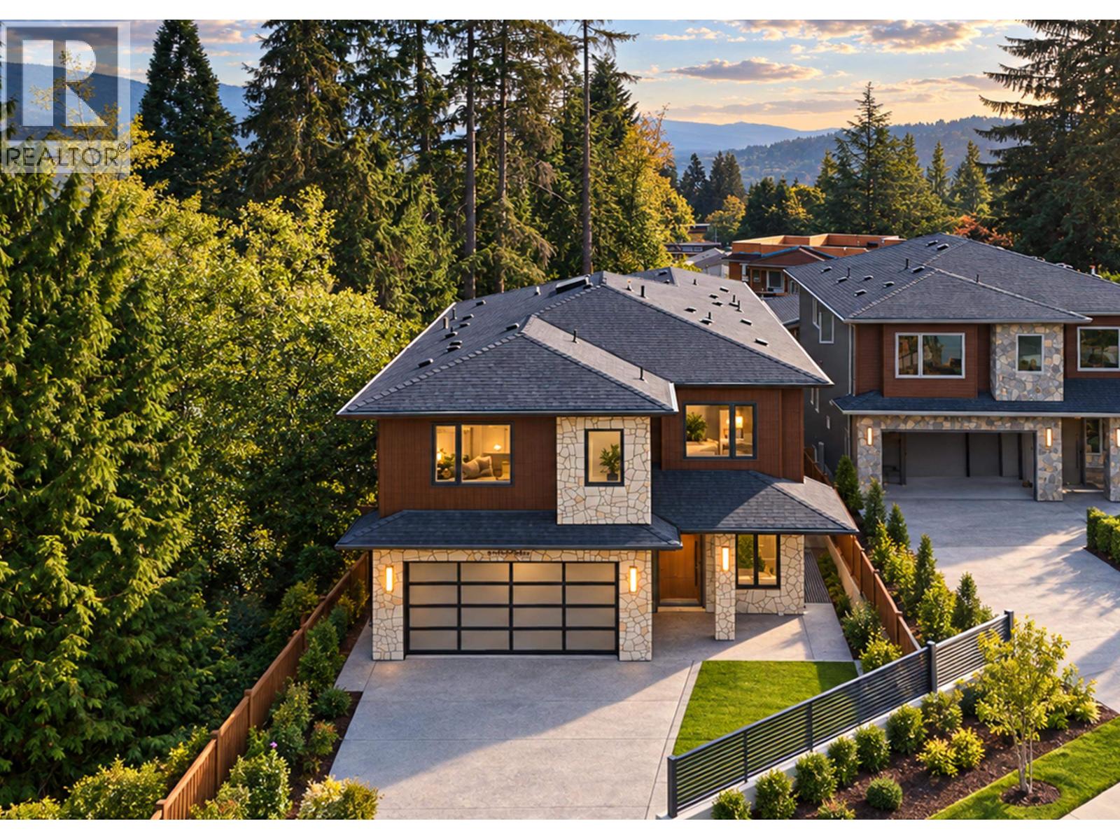
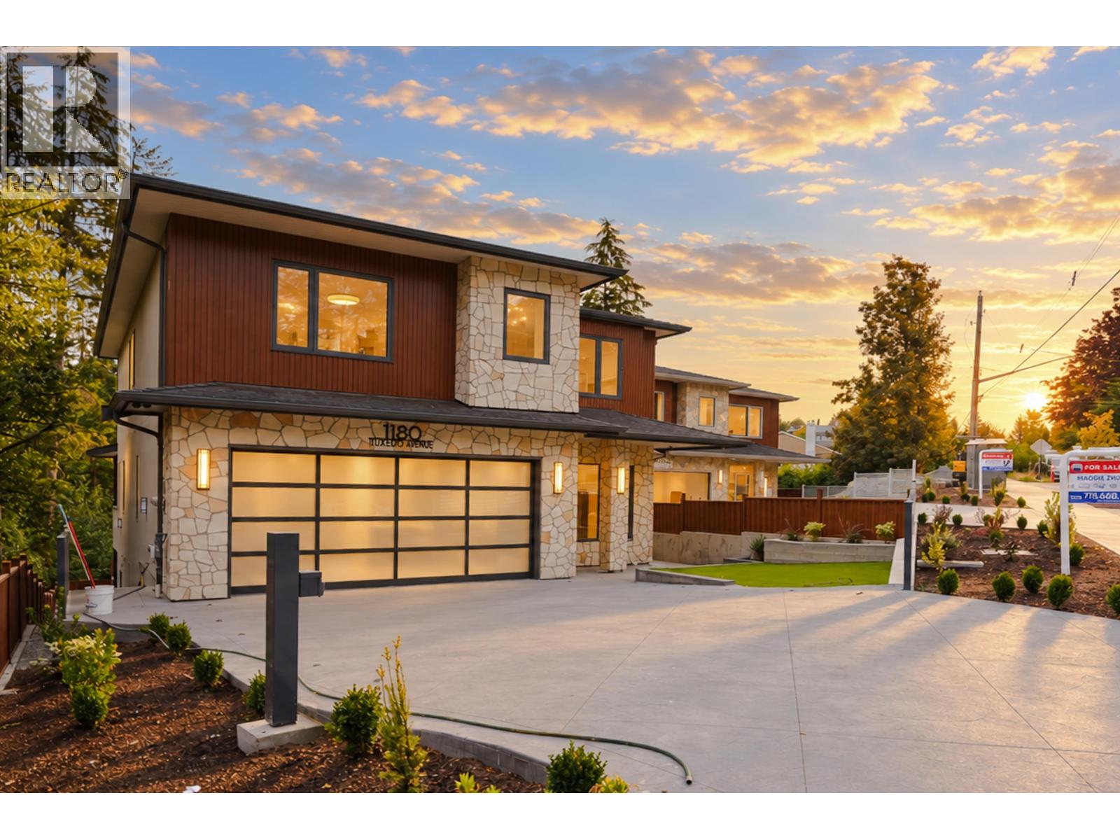
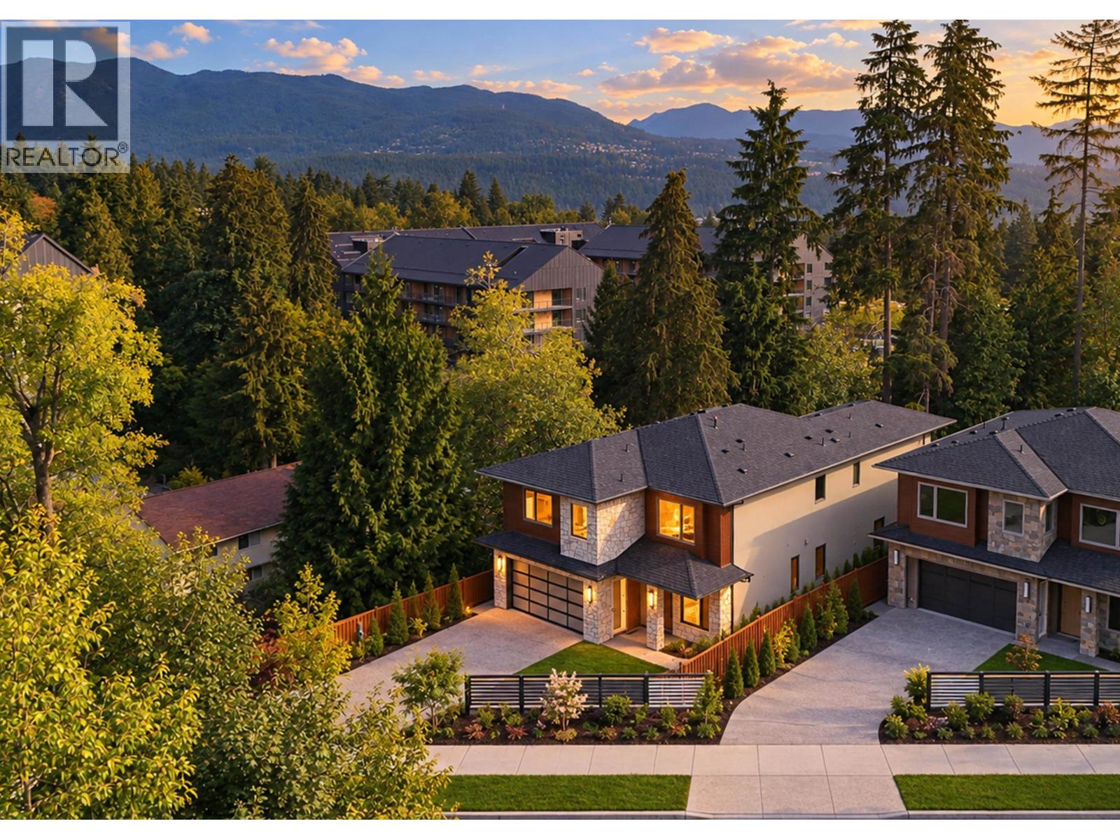
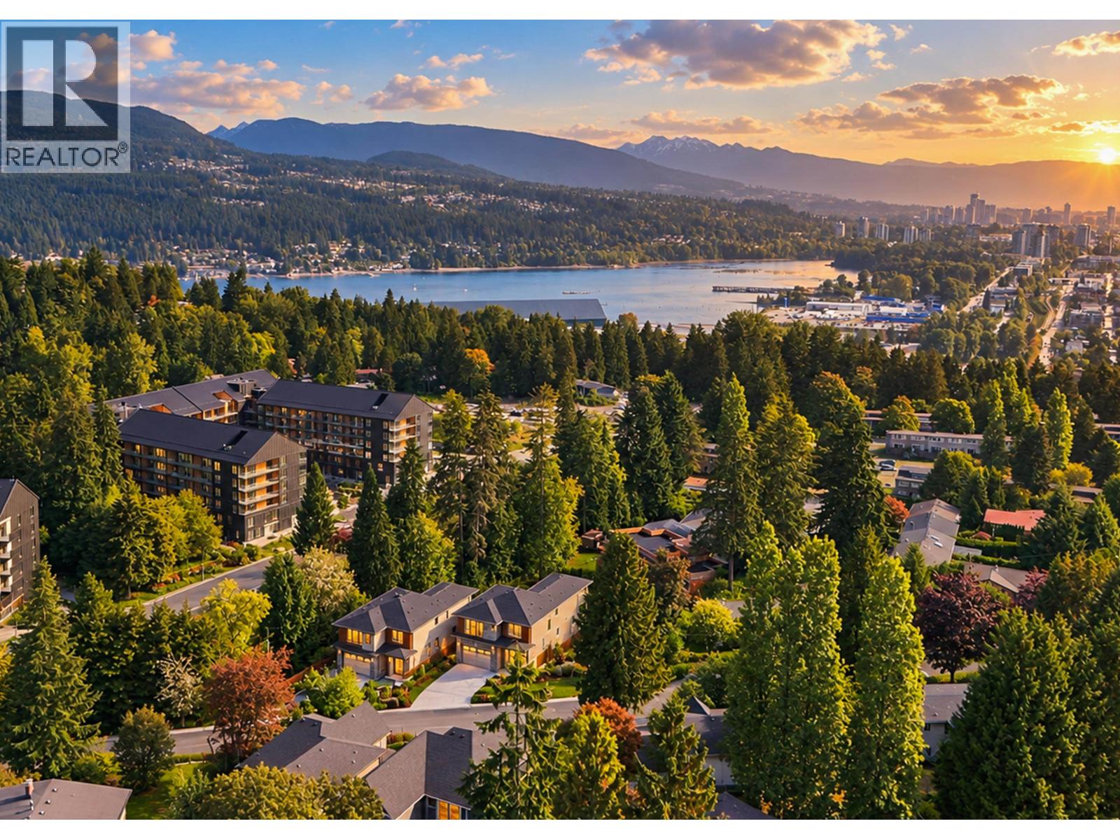
Enter an interest rate to see your estimated monthly payment.This beautiful Brand New Build Luxury Home sits on over 8600sqft lot with 3 level finishing close to 6000sqft inside in a quiet neighbour area at Port Moody College Park PM. It features 9 beds 8 bath total, wide opening at entrance door at 10 feet ceiling height on main, premium craftsmanship finishing, engineering hardwoood floorings with radiant heat, air conditioning, HRV, gourmet kitchens, SS appliances, media room, balcony with valley views & mortgage helper. Easy access to Lougheed Mall, Coquitlam Center & Skytrain. Call for viewing this Gorgeous New Home! Open House: Oct 3/4 sat/sun 2-4. (id:31684)
| 12 hours ago | Listing updated with changes from the MLS® | |
| 19 hours ago | Status changed to Active | |
| a month ago | Listing first seen on site |



The trademarks MLS®, Multiple Listing Service® and the associated logos are owned by The Canadian Real Estate Association (CREA) and identify the quality of services provided by real estate professionals who are members of CREA. Used under license.
The trademarks REALTOR®, REALTORS®, and the REALTOR® logo are controlled by The Canadian Real Estate Association (CREA) and identify real estate professionals who are members of CREA. These trademarks are owned or controlled by The Canadian Real Estate Association (CREA) and identify real estate professionals who are members of CREA (REALTOR®) and/or the quality of services they provide (MLS®).
This REALTOR.ca listing content is owned and licensed by REALTOR® members of The Canadian Real Estate Association.