




1845 HARBOUR STREETPort Coquitlam, BC V3C 1A4
Mortgage Calculator
Monthly Payment (Est.)
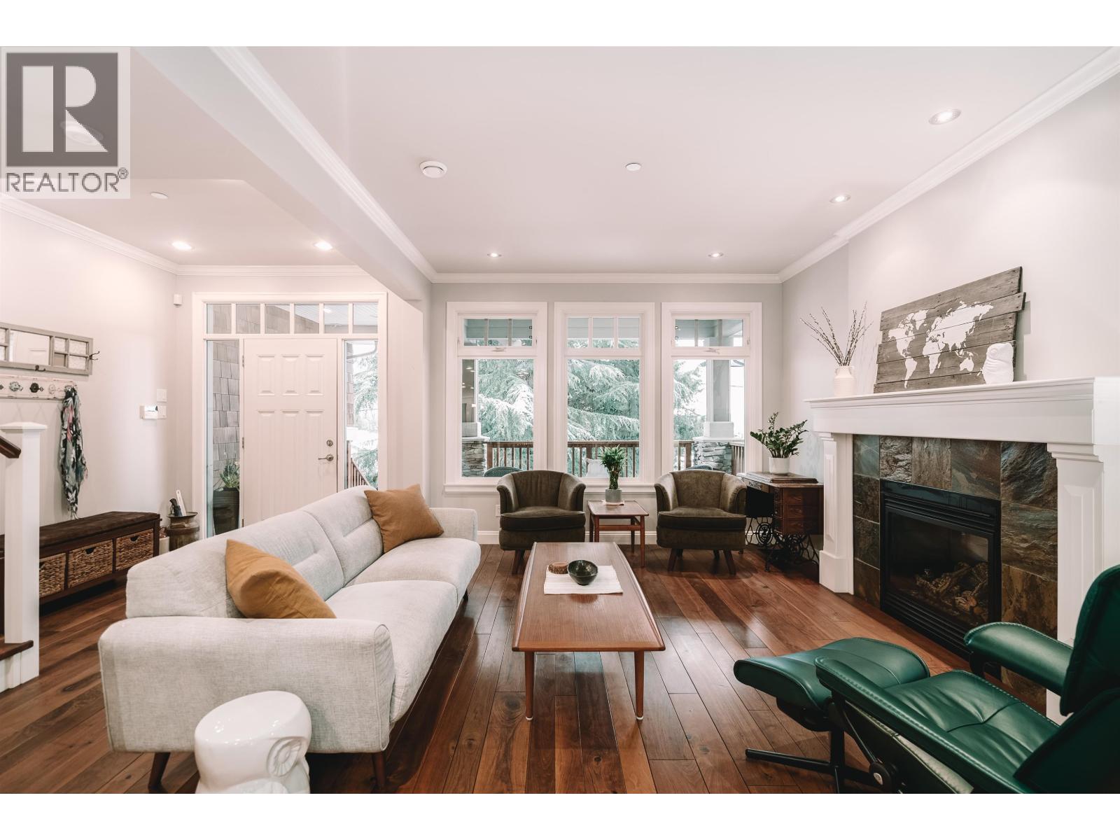
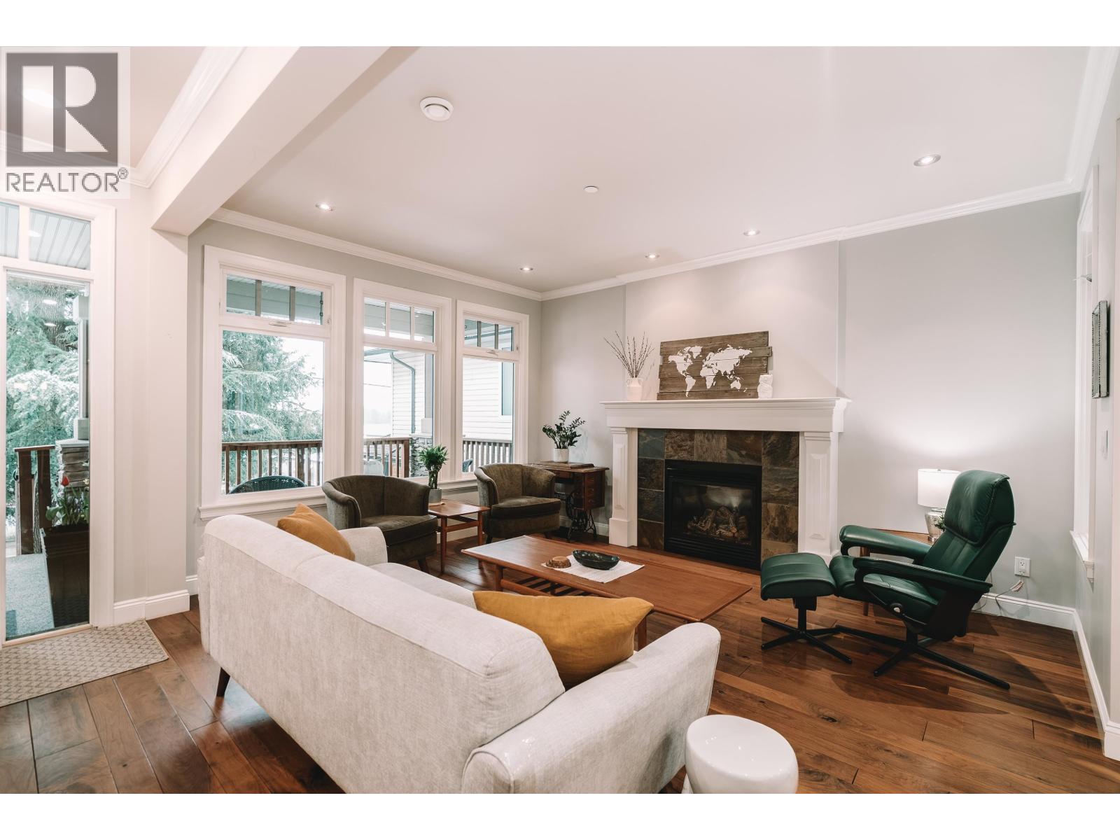
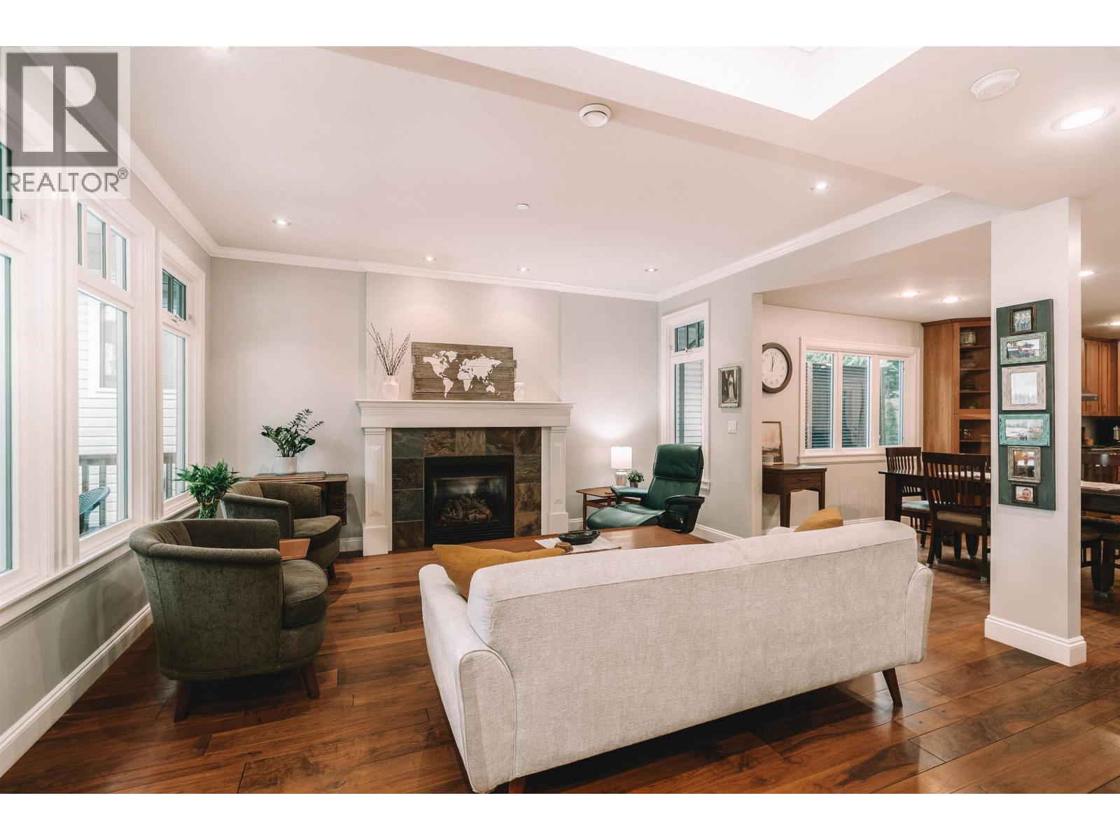
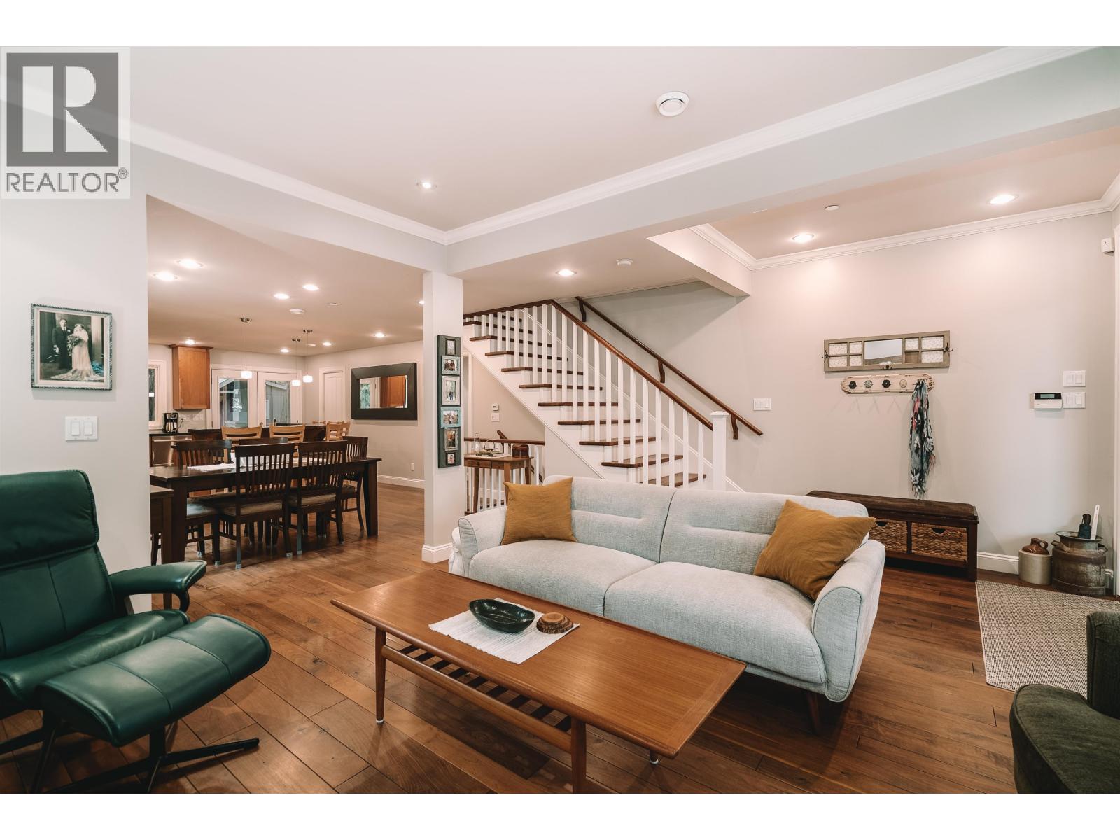
Enter an interest rate to see your estimated monthly payment.COMPLETELY RE-ENVISIONED FOR MODERN LIVING! This dream Craftsman home is tucked into Port Coquitlam's sought-after Citadel Heights. Extensively renovated top to bottom, it perfectly blends timeless character with modern comfort in a peaceful, tree-lined setting. The main floor features a welcoming family room, dining area and beautifully designed open kitchen made for entertaining. Set back from the street, mature trees and a charming front porch create the perfect backdrop for relaxing evenings. Rich black walnut floors flow throughout, complemented by slate tile in the baths and laundry. Offering 6 bedrooms, 3 bathrooms and a large rec room, including space for growing families, teens, extended family or future suite potential. Close to schools, downtown PoCo and the Rec Centre. (id:31684)
| a month ago | Listing updated with changes from the MLS® | |
| a month ago | Listing first seen on site |



The trademarks MLS®, Multiple Listing Service® and the associated logos are owned by The Canadian Real Estate Association (CREA) and identify the quality of services provided by real estate professionals who are members of CREA. Used under license.
The trademarks REALTOR®, REALTORS®, and the REALTOR® logo are controlled by The Canadian Real Estate Association (CREA) and identify real estate professionals who are members of CREA. These trademarks are owned or controlled by The Canadian Real Estate Association (CREA) and identify real estate professionals who are members of CREA (REALTOR®) and/or the quality of services they provide (MLS®).
This REALTOR.ca listing content is owned and licensed by REALTOR® members of The Canadian Real Estate Association.