




1211 FOSTER AVENUECoquitlam, BC V3J 2M8
Mortgage Calculator
Monthly Payment (Est.)
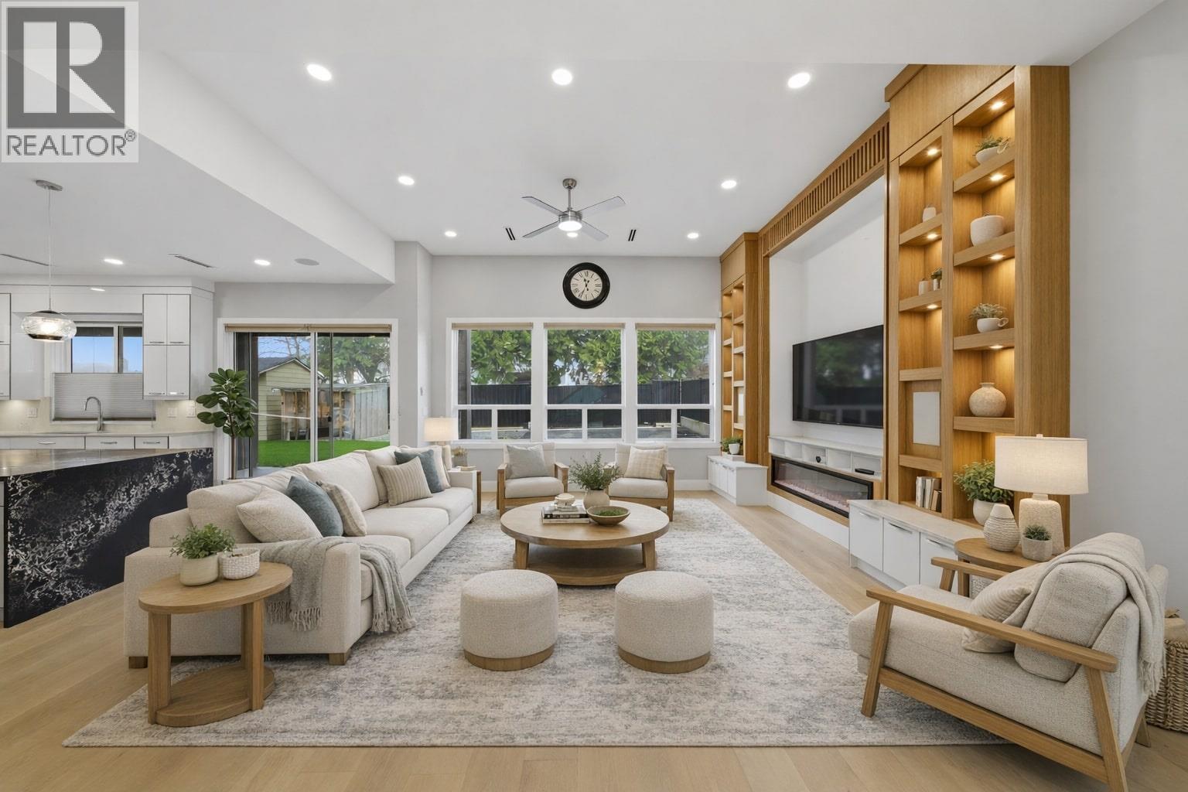
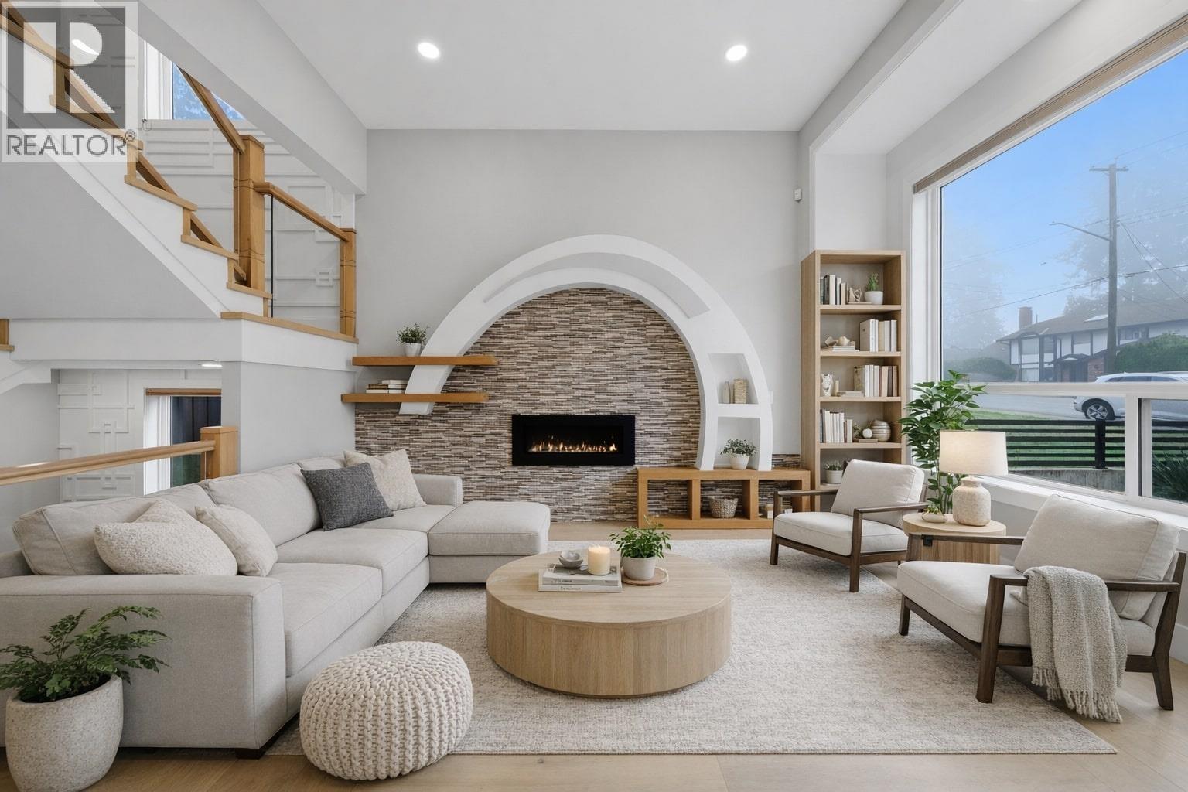
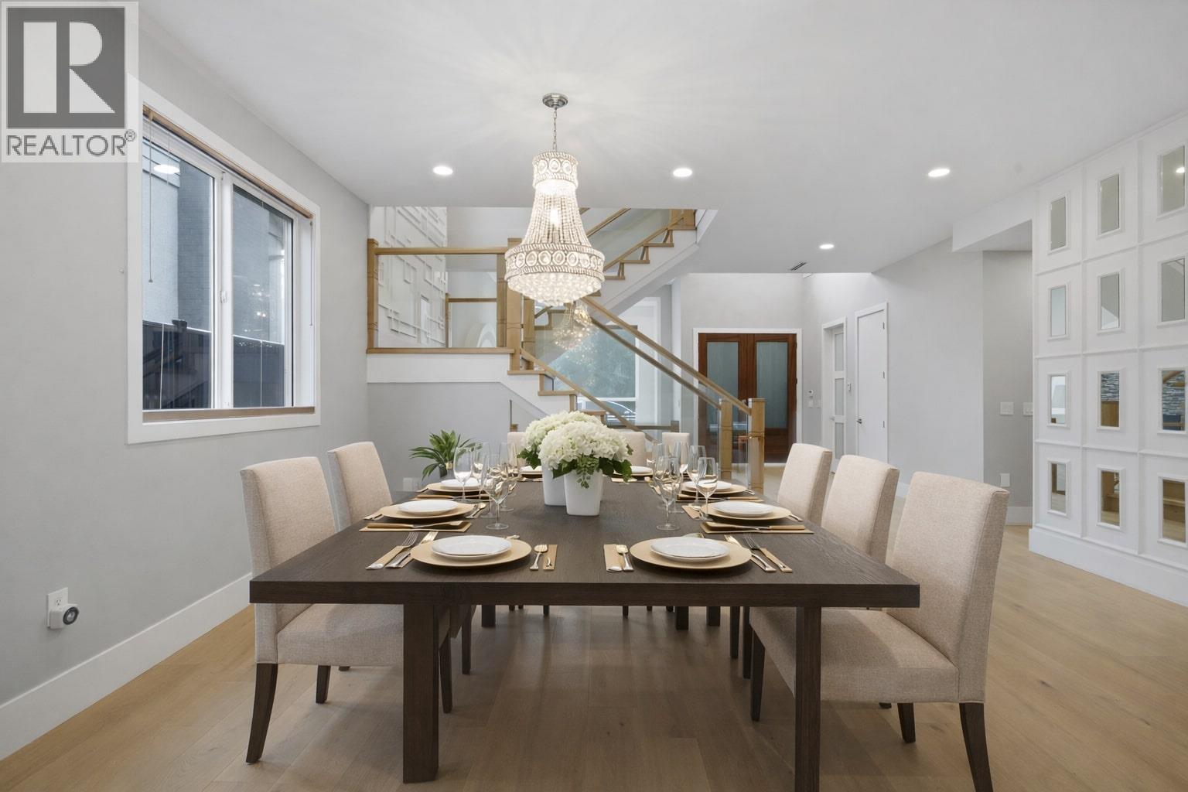
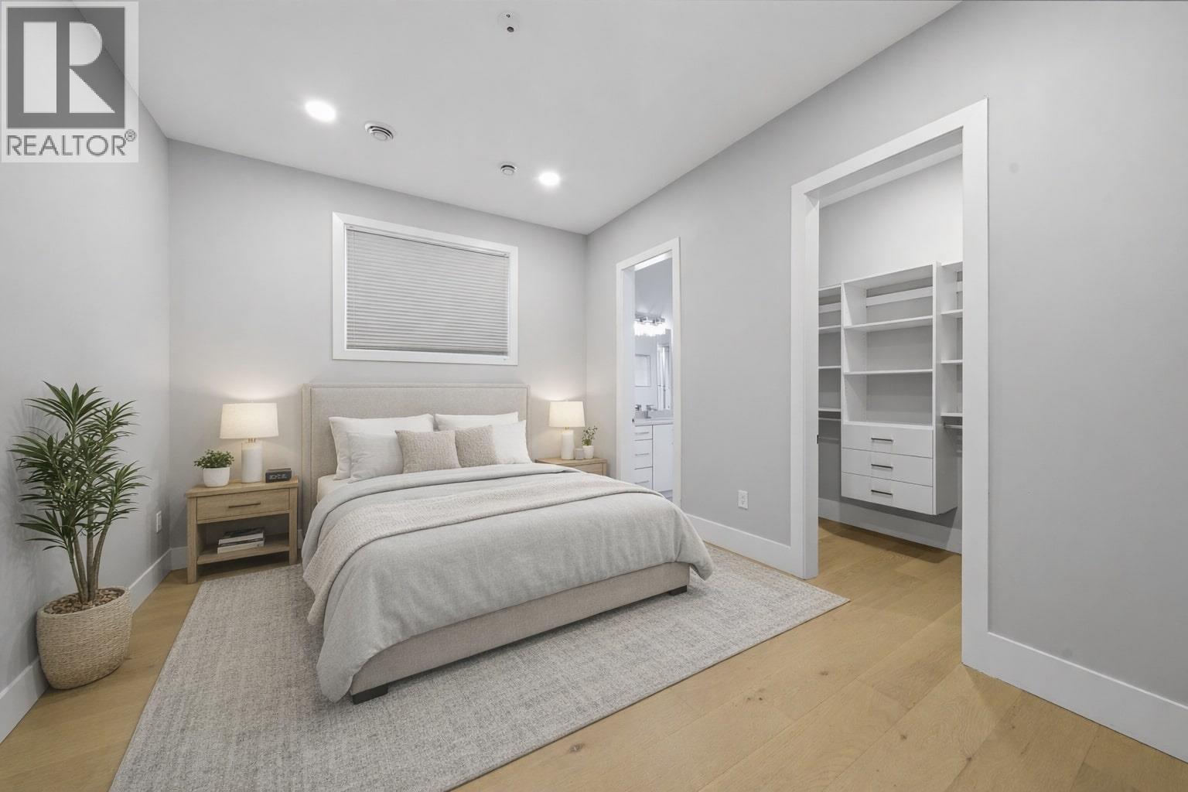
Enter an interest rate to see your estimated monthly payment.Welcome to 1211 Foster Avenue a like-new 8 bed, 8 bath luxury residence on an expansive 7,744 sqft lot with lane access backing onto Como Lake Park in prime Central Coquitlam. This 5,508 sqft masterpiece features a grand foyer with soaring 20' ceilings, formal family room, office, and main-floor guest suite. The gourmet kitchen showcases Thermador integrated appliances, quartz counters, wok kitchen, and pantry, flowing seamlessly to expansive living and dining areas plus large patio perfect for entertaining. An elevator whisks you to the luxurious primary bedroom with opulent ensuite, walk-in closet, and private balcony, plus 3 additional bedrooms. The basement offers a 2-bed legal suite and potential 1-bed in-law suite. 4 additional parking spaces via rear lane. Steps to Poirier Recreatio (id:31684)
| 8 hours ago | Listing updated with changes from the MLS® | |
| 15 hours ago | Status changed to Active | |
| a month ago | Listing first seen on site |



The trademarks MLS®, Multiple Listing Service® and the associated logos are owned by The Canadian Real Estate Association (CREA) and identify the quality of services provided by real estate professionals who are members of CREA. Used under license.
The trademarks REALTOR®, REALTORS®, and the REALTOR® logo are controlled by The Canadian Real Estate Association (CREA) and identify real estate professionals who are members of CREA. These trademarks are owned or controlled by The Canadian Real Estate Association (CREA) and identify real estate professionals who are members of CREA (REALTOR®) and/or the quality of services they provide (MLS®).
This REALTOR.ca listing content is owned and licensed by REALTOR® members of The Canadian Real Estate Association.