




2646 THAMES CRESCENTPort Coquitlam, BC V3B 7P1
Mortgage Calculator
Monthly Payment (Est.)
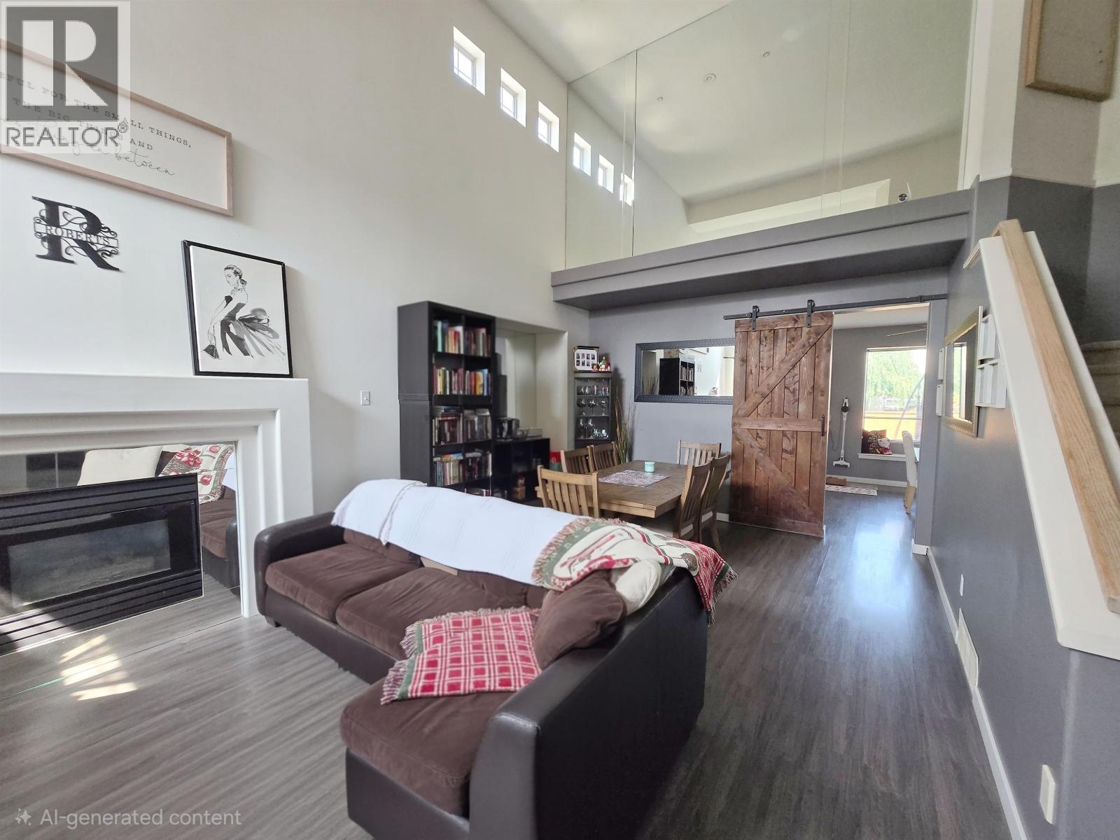
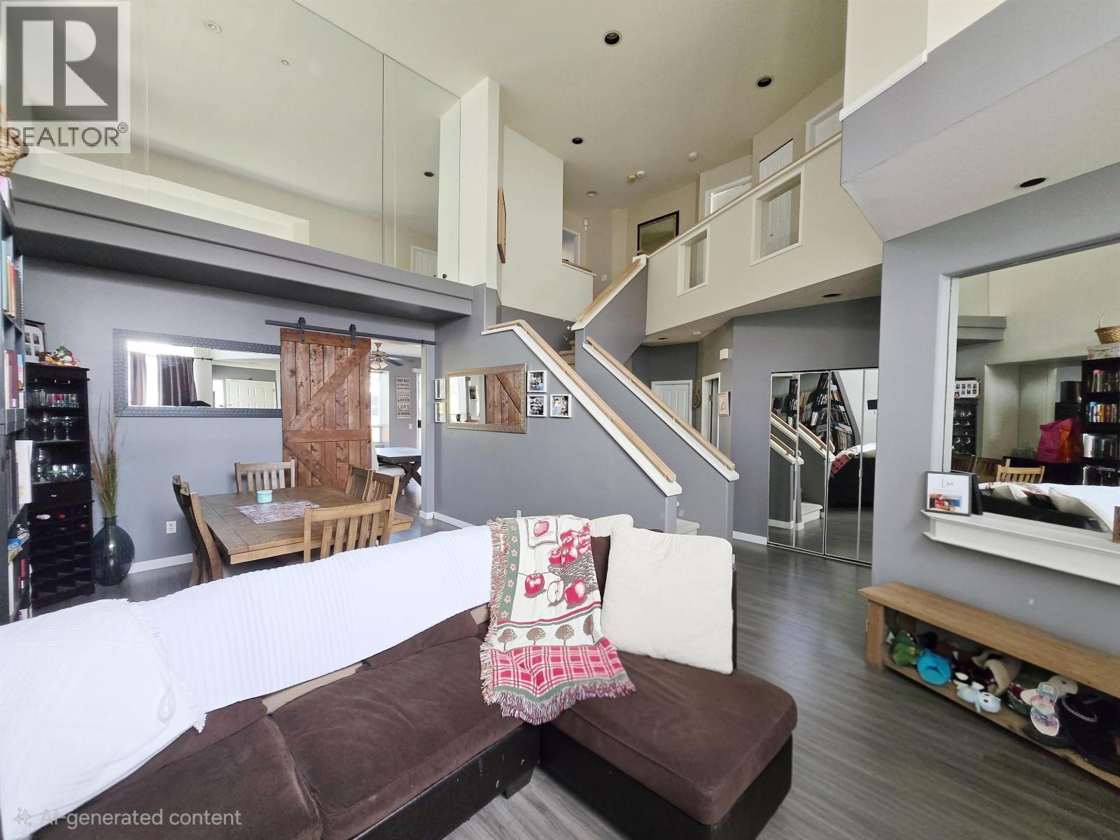
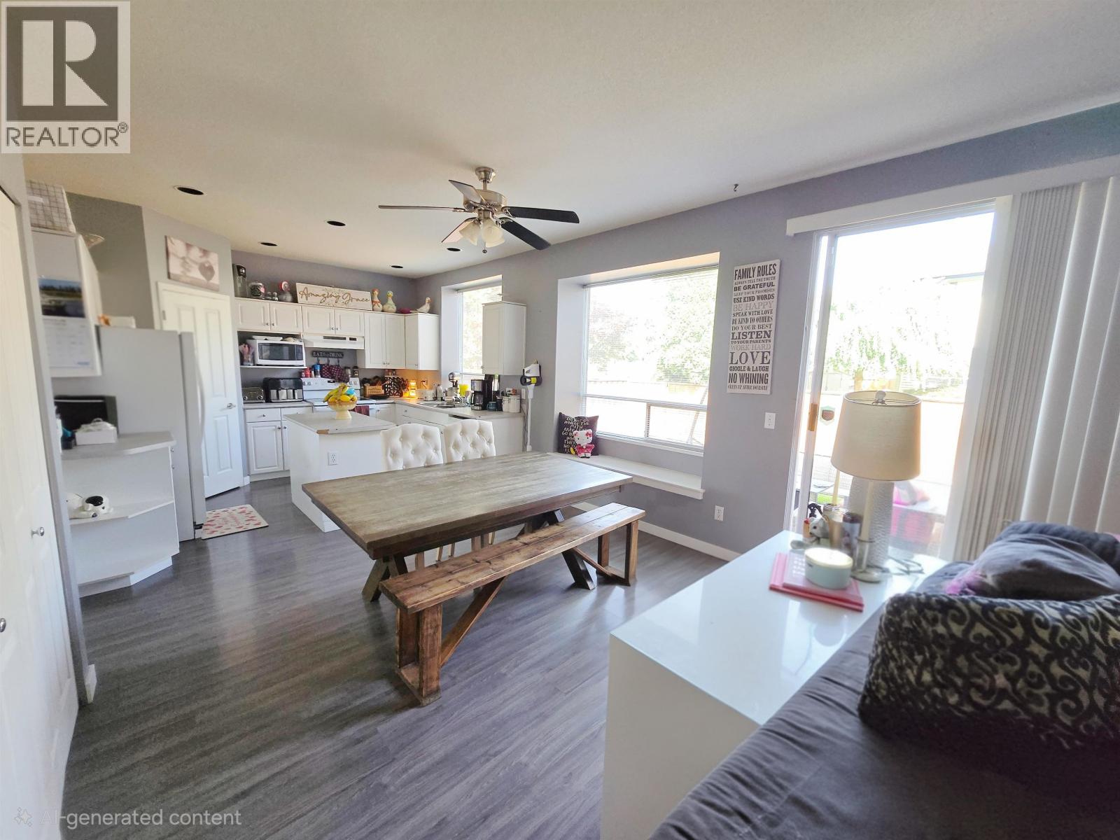
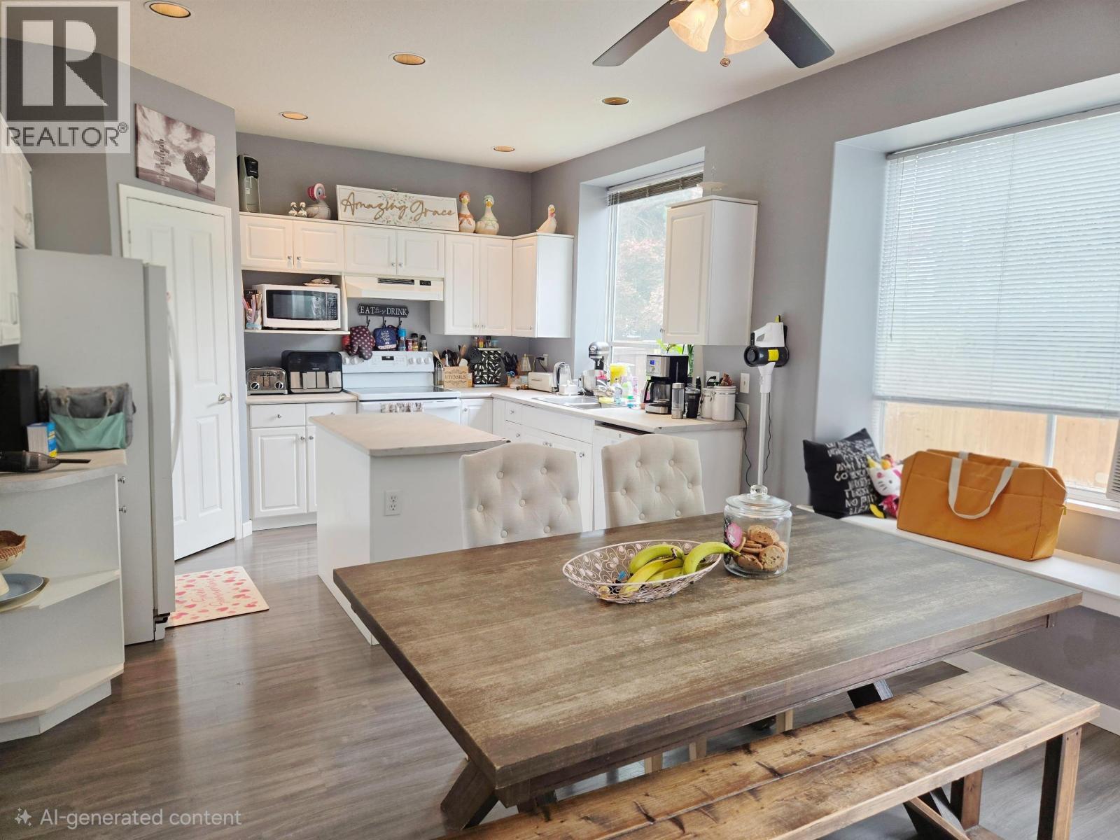
Enter an interest rate to see your estimated monthly payment.Welcome to 2646 Thames Crescent, a beautifully maintained Georgie Award-winning home offering 2,041 sq. ft. of comfortable living space. This inviting family residence features dramatic 18-ft ceilings in the living and dining areas, four bedrooms upstairs, and three bathrooms. The side-by-side double garage provides ample parking and storage. Enjoy the exceptionally spacious backyard with a charming gazebo-perfect for entertaining and relaxation. Walking distance to Terry Fox Secondary, with Walmart, Costco, parks, shopping, and everyday amenities nearby. (id:31684)
| 2 months ago | Listing updated with changes from the MLS® | |
| 2 months ago | Status changed to Active | |
| 2 months ago | Listing first seen on site |



The trademarks MLS®, Multiple Listing Service® and the associated logos are owned by The Canadian Real Estate Association (CREA) and identify the quality of services provided by real estate professionals who are members of CREA. Used under license.
The trademarks REALTOR®, REALTORS®, and the REALTOR® logo are controlled by The Canadian Real Estate Association (CREA) and identify real estate professionals who are members of CREA. These trademarks are owned or controlled by The Canadian Real Estate Association (CREA) and identify real estate professionals who are members of CREA (REALTOR®) and/or the quality of services they provide (MLS®).
This REALTOR.ca listing content is owned and licensed by REALTOR® members of The Canadian Real Estate Association.