




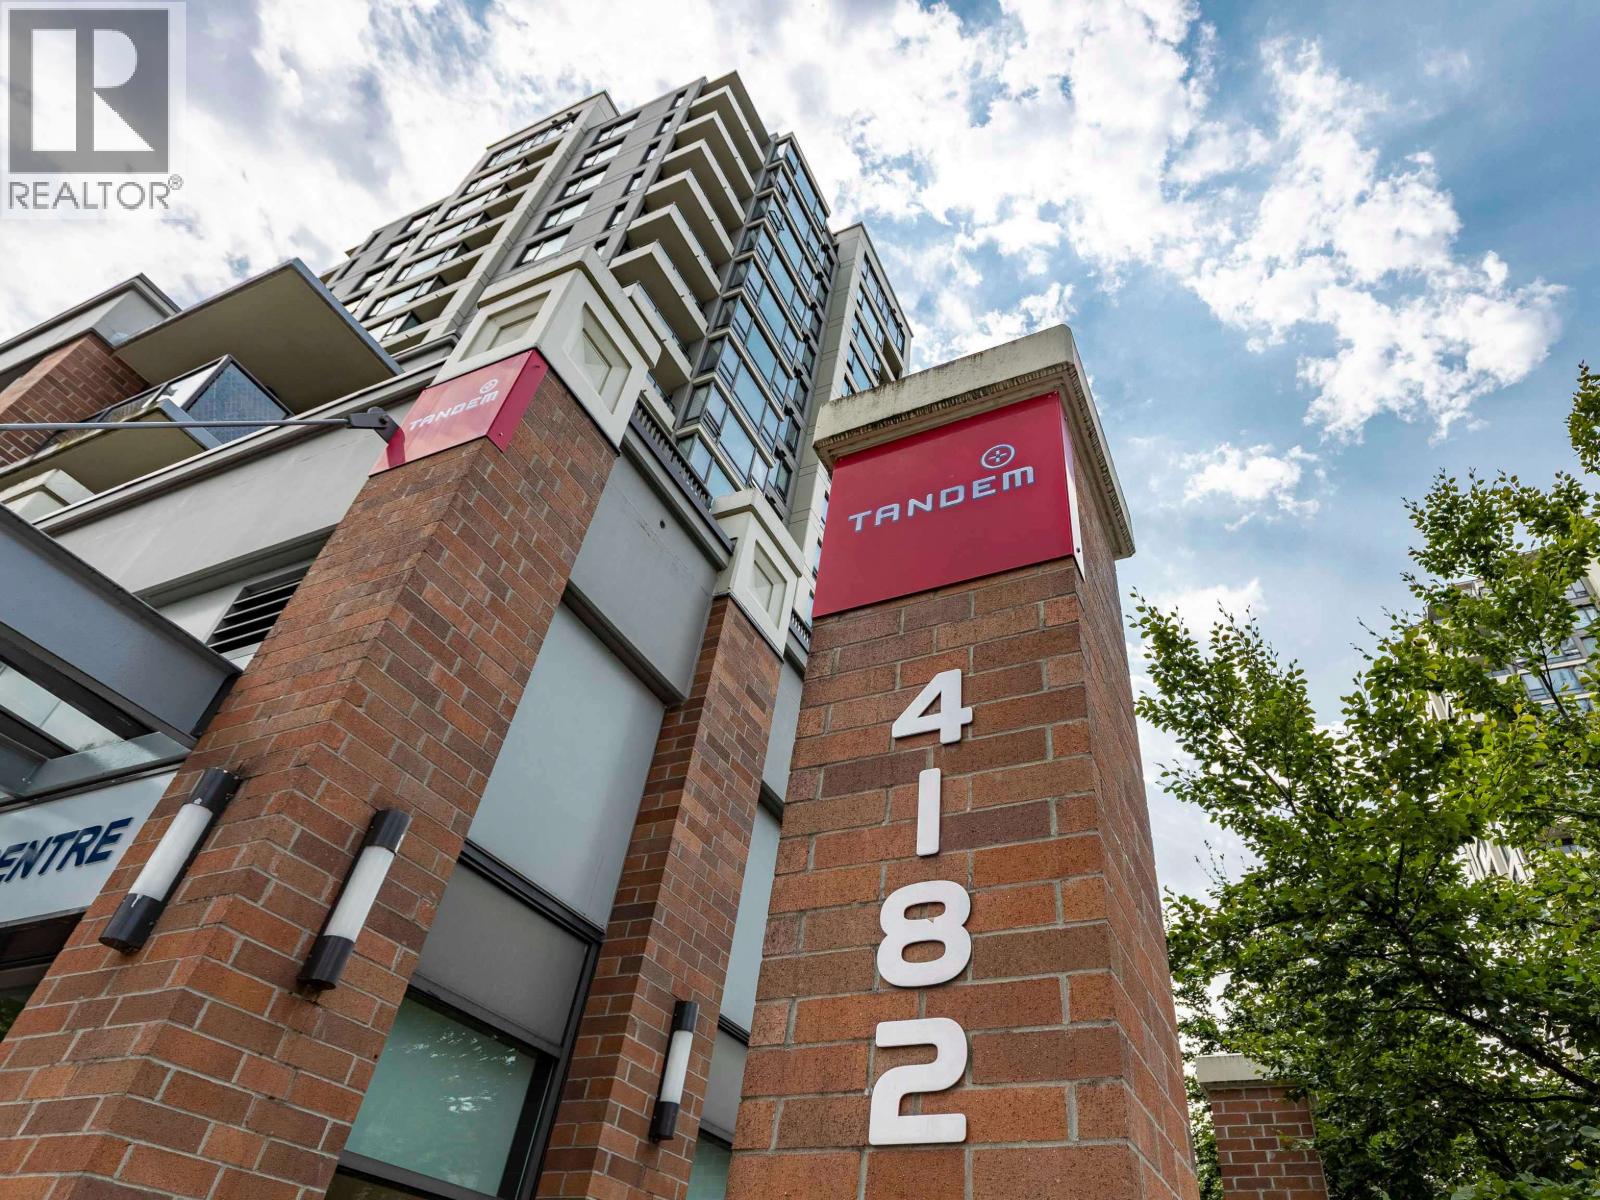
PH1 4182 DAWSON STREETBurnaby, BC V5C 0A2
Mortgage Calculator
Monthly Payment (Est.)
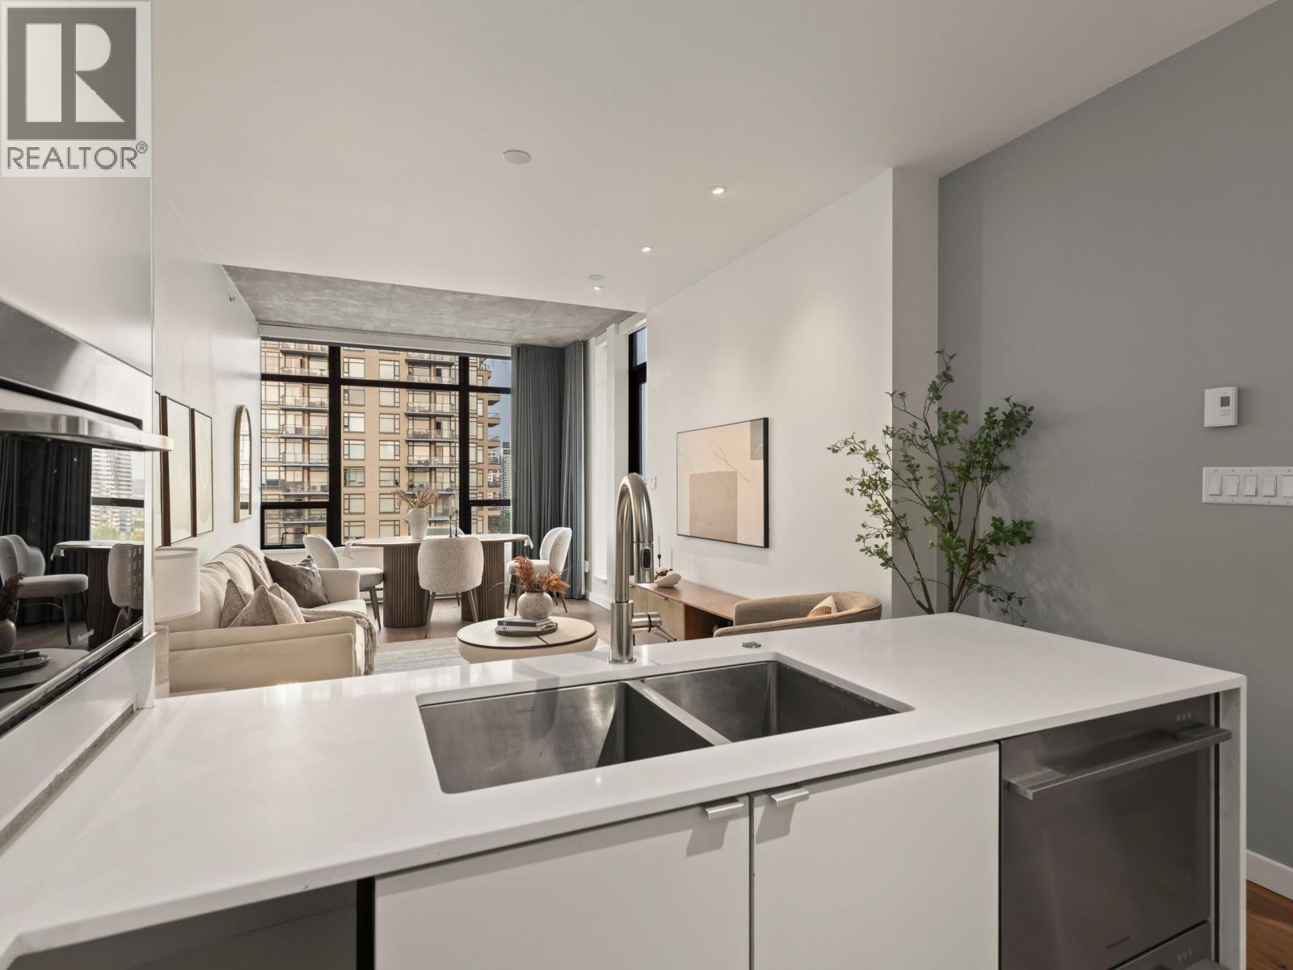
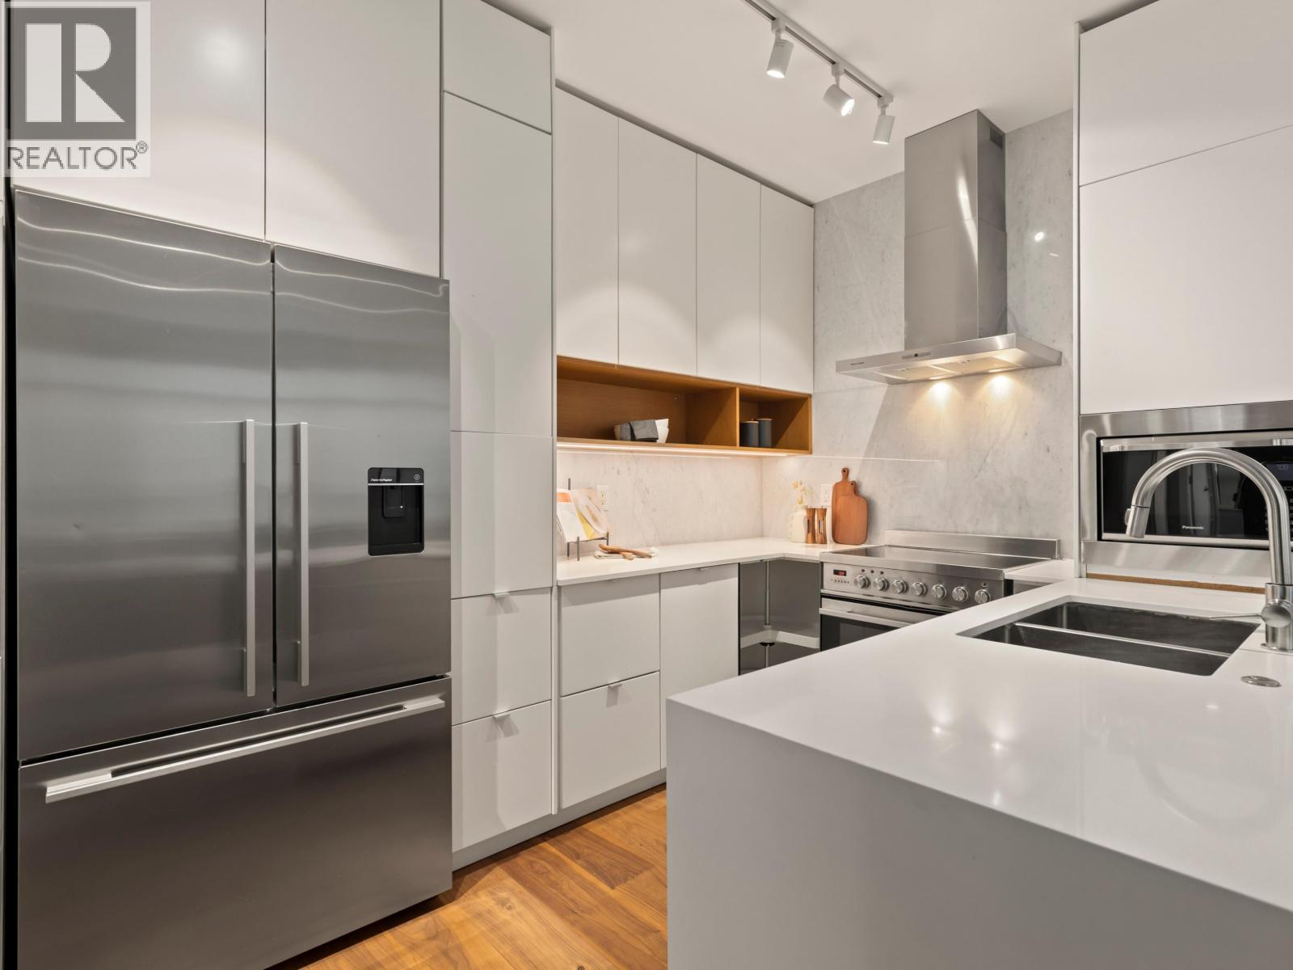
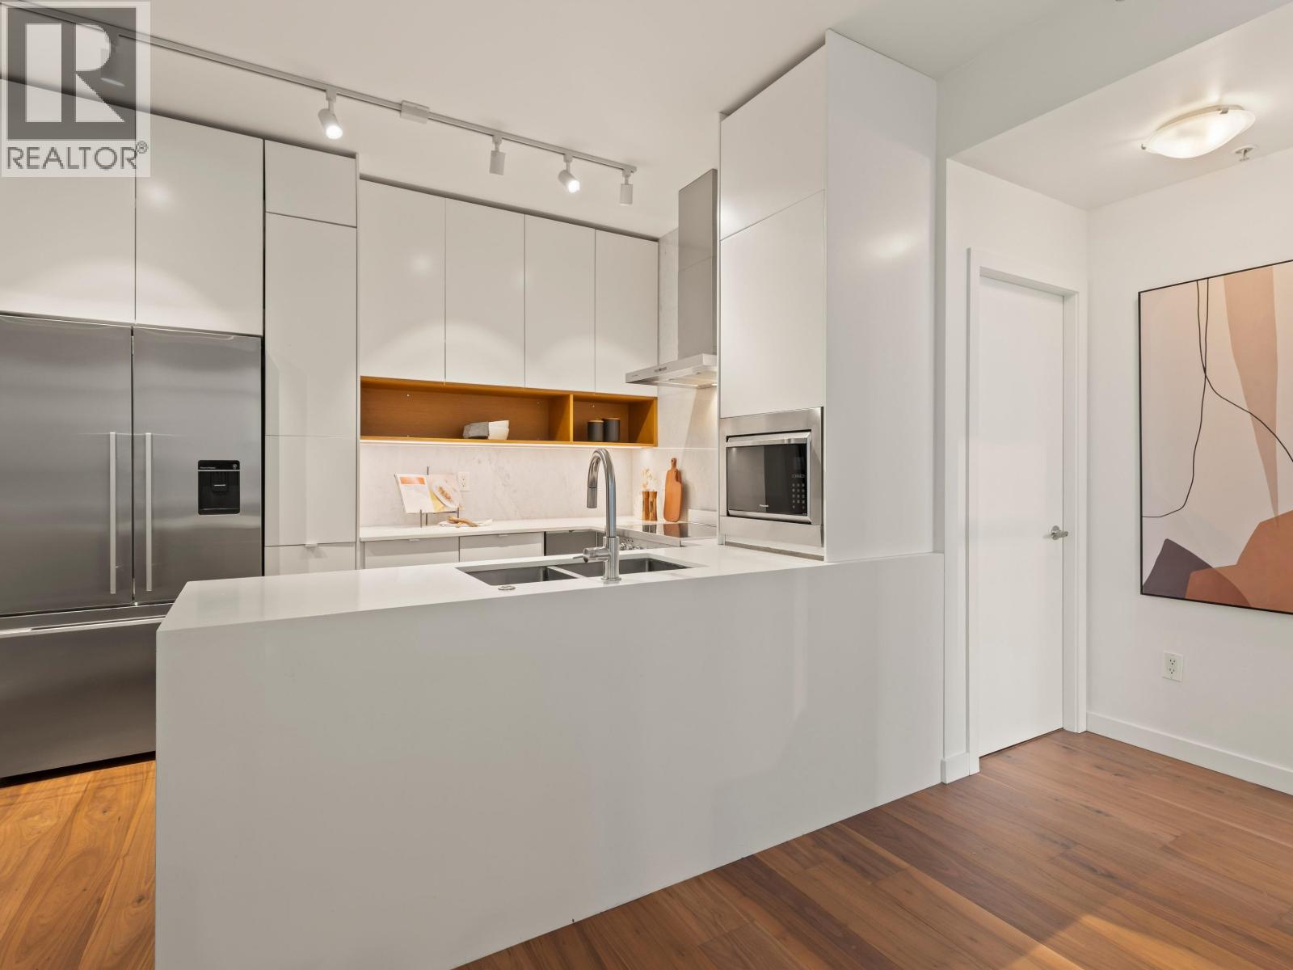
$4,102Luxury 3 bedroom penthouse at Tandem 3 with an incredible 477 Sq. Ft. wrap around deck. Concrete high-rise living with floor-to-ceiling windows, spacious covered balconies, insuite laundry, secured underground parking & storage. Residents enjoy a fitness centre, sauna, steam room, indoor hot tub, sports lounge, common garden terrace, BBQ & courtyard with playground. Steps to Gilmore SkyTrain, T&T Supermarket, Save-On-Foods, The Amazing Brentwood, Costco & Brentwood Town Centre. Kitchener Elementary & Alpha Secondary catchments. Walk to Jim Lorimer Park & Willingdon Heights Park. (id:31684)
| 10 hours ago | Listing updated with changes from the MLS® | |
| 10 hours ago | Listing first seen on site |



The trademarks MLS®, Multiple Listing Service® and the associated logos are owned by The Canadian Real Estate Association (CREA) and identify the quality of services provided by real estate professionals who are members of CREA. Used under license.
The trademarks REALTOR®, REALTORS®, and the REALTOR® logo are controlled by The Canadian Real Estate Association (CREA) and identify real estate professionals who are members of CREA. These trademarks are owned or controlled by The Canadian Real Estate Association (CREA) and identify real estate professionals who are members of CREA (REALTOR®) and/or the quality of services they provide (MLS®).
This REALTOR.ca listing content is owned and licensed by REALTOR® members of The Canadian Real Estate Association.