




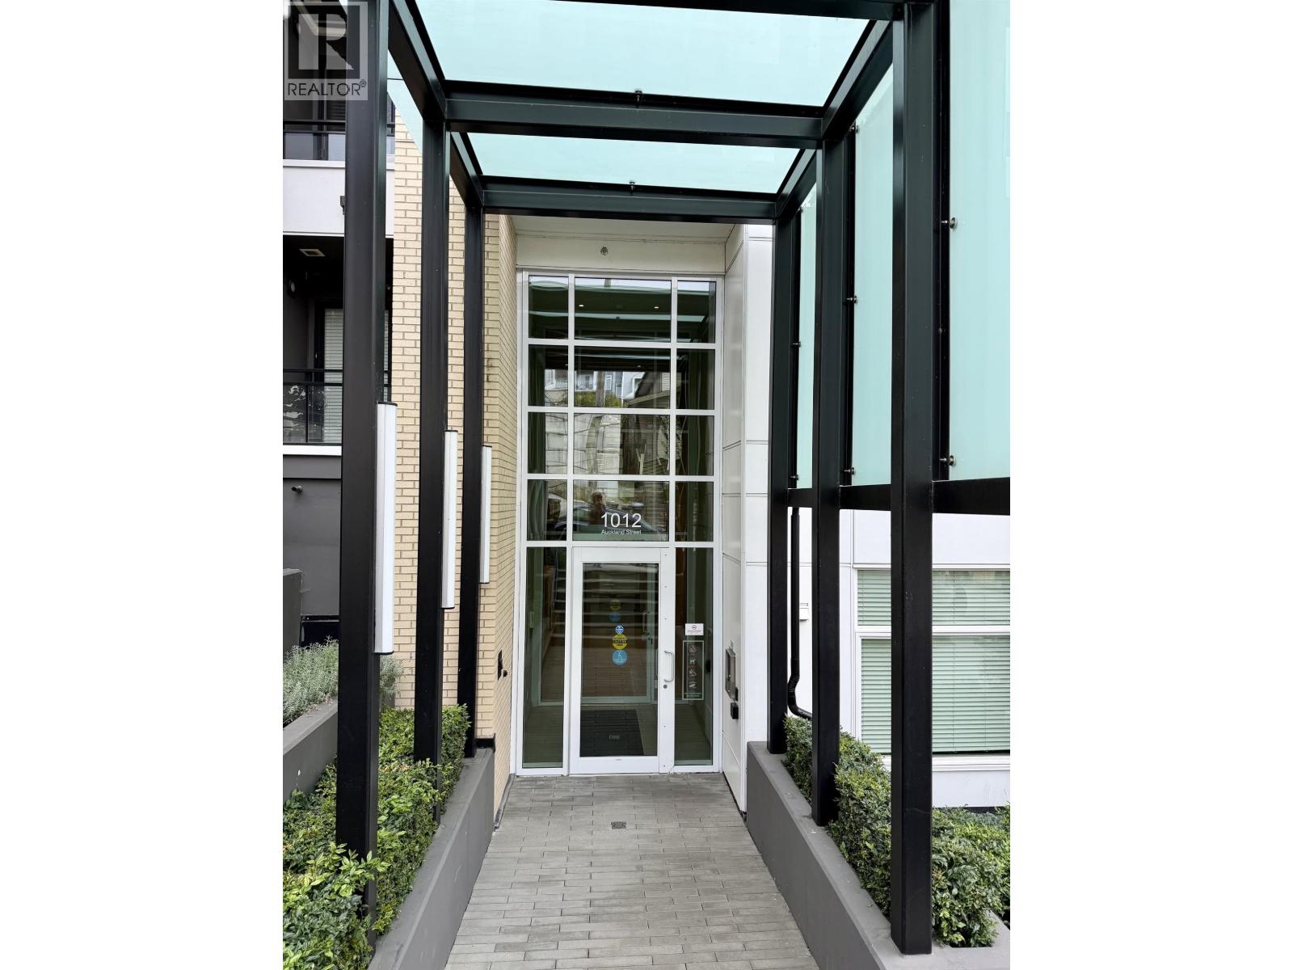
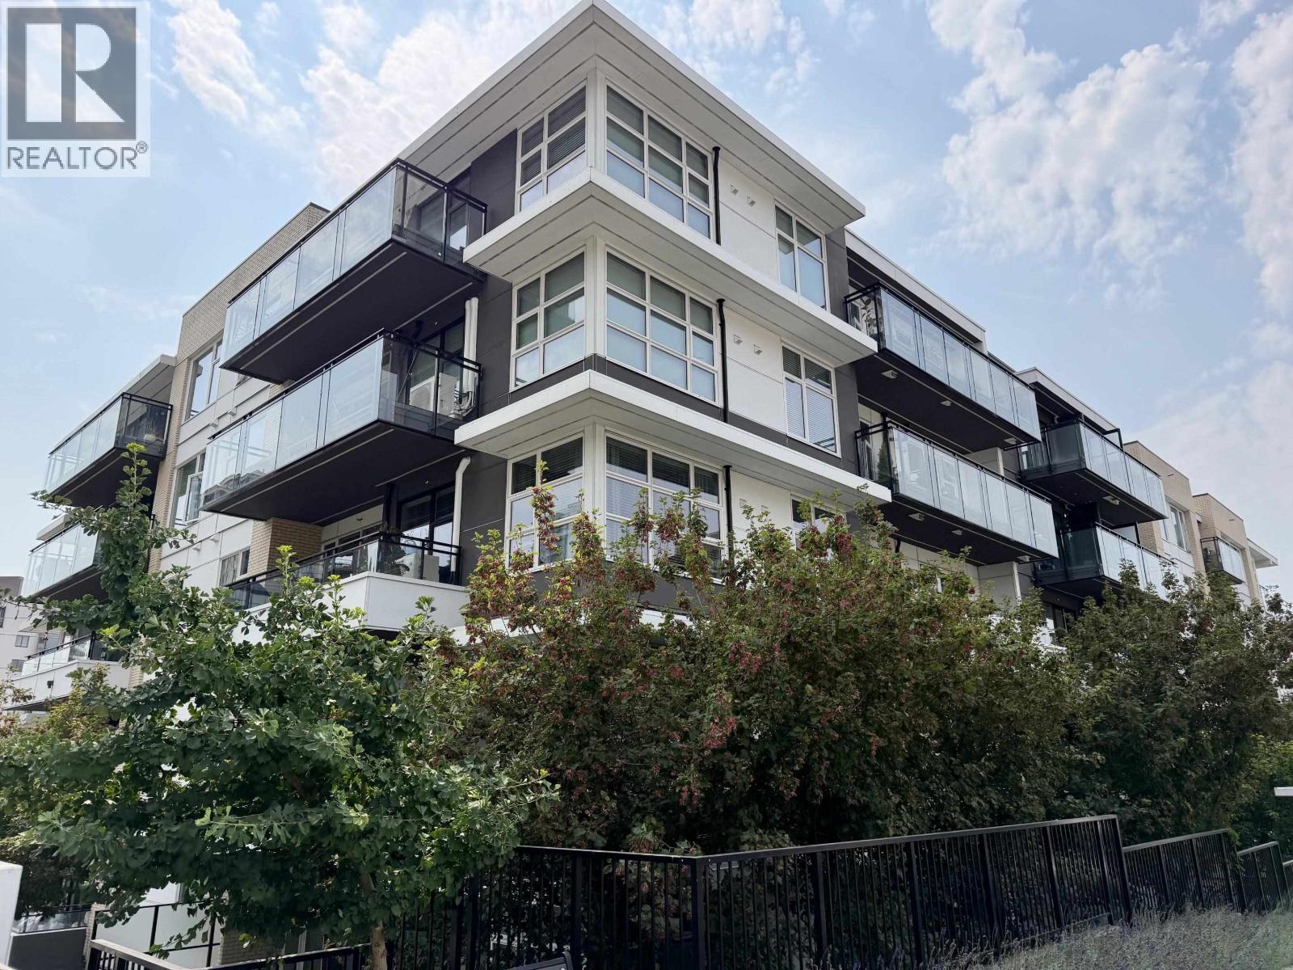
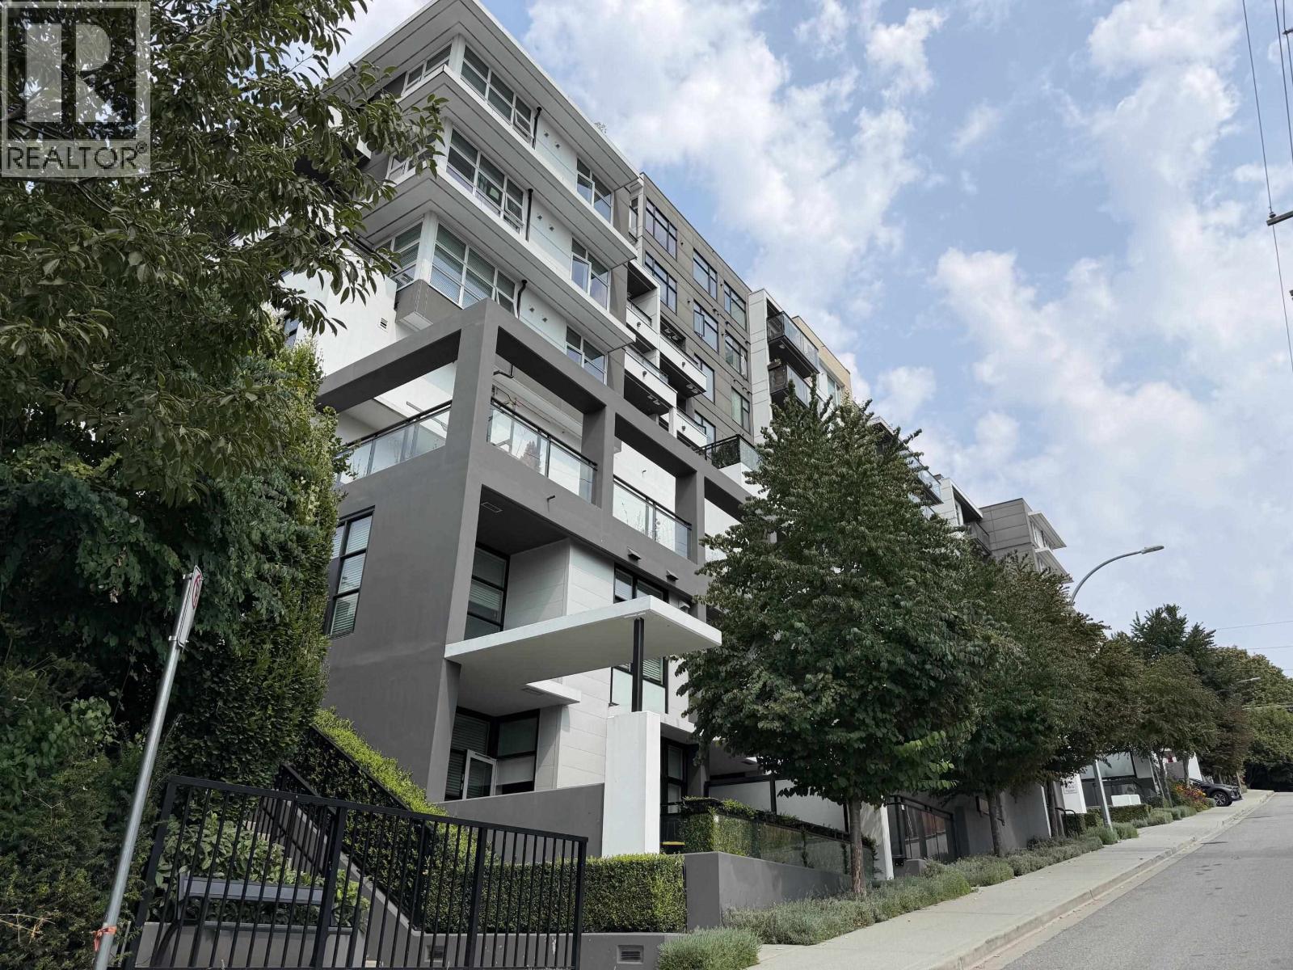
402 1012 AUCKLAND STREETNew Westminster, BC V3M 0M3
Mortgage Calculator
Monthly Payment (Est.)
$2,737Welcome to this modern and well-maintained home at Capitol by Porte Homes. This bright and functional unit offers a thoughtfully designed layout with contemporary finishes and comfortable living space. Conveniently located close to SkyTrain, shopping, restaurants, parks, and everyday amenities, with easy access to Downtown New Westminster and surrounding areas. An excellent opportunity for first-time buyers, investors, or those looking for a convenient urban lifestyle in the heart of New Westminster. First Open Houses: Sept5/6 2-4pm. (id:31684)
| 20 hours ago | Listing updated with changes from the MLS® | |
| yesterday | Status changed to Active | |
| yesterday | Listing first seen on site |



The trademarks MLS®, Multiple Listing Service® and the associated logos are owned by The Canadian Real Estate Association (CREA) and identify the quality of services provided by real estate professionals who are members of CREA. Used under license.
The trademarks REALTOR®, REALTORS®, and the REALTOR® logo are controlled by The Canadian Real Estate Association (CREA) and identify real estate professionals who are members of CREA. These trademarks are owned or controlled by The Canadian Real Estate Association (CREA) and identify real estate professionals who are members of CREA (REALTOR®) and/or the quality of services they provide (MLS®).
This REALTOR.ca listing content is owned and licensed by REALTOR® members of The Canadian Real Estate Association.