




8068 HAIG STREETVancouver, BC V6P 4R9
Mortgage Calculator
Monthly Payment (Est.)
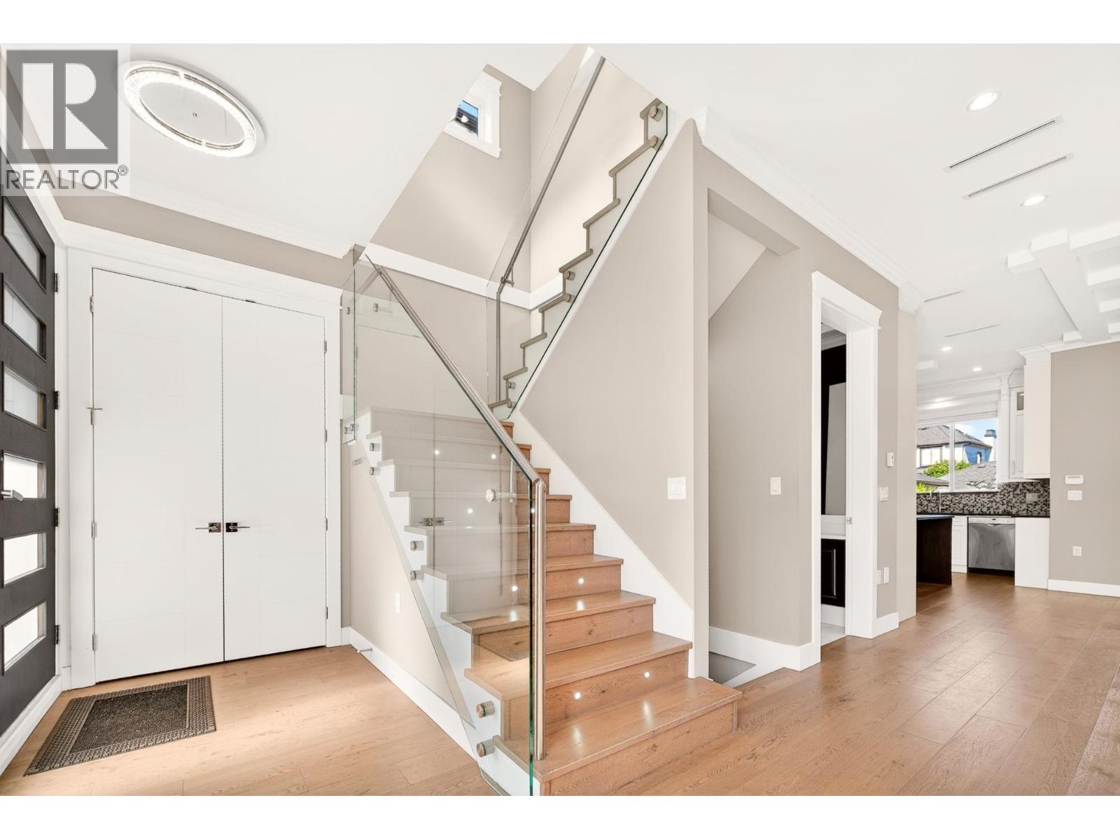
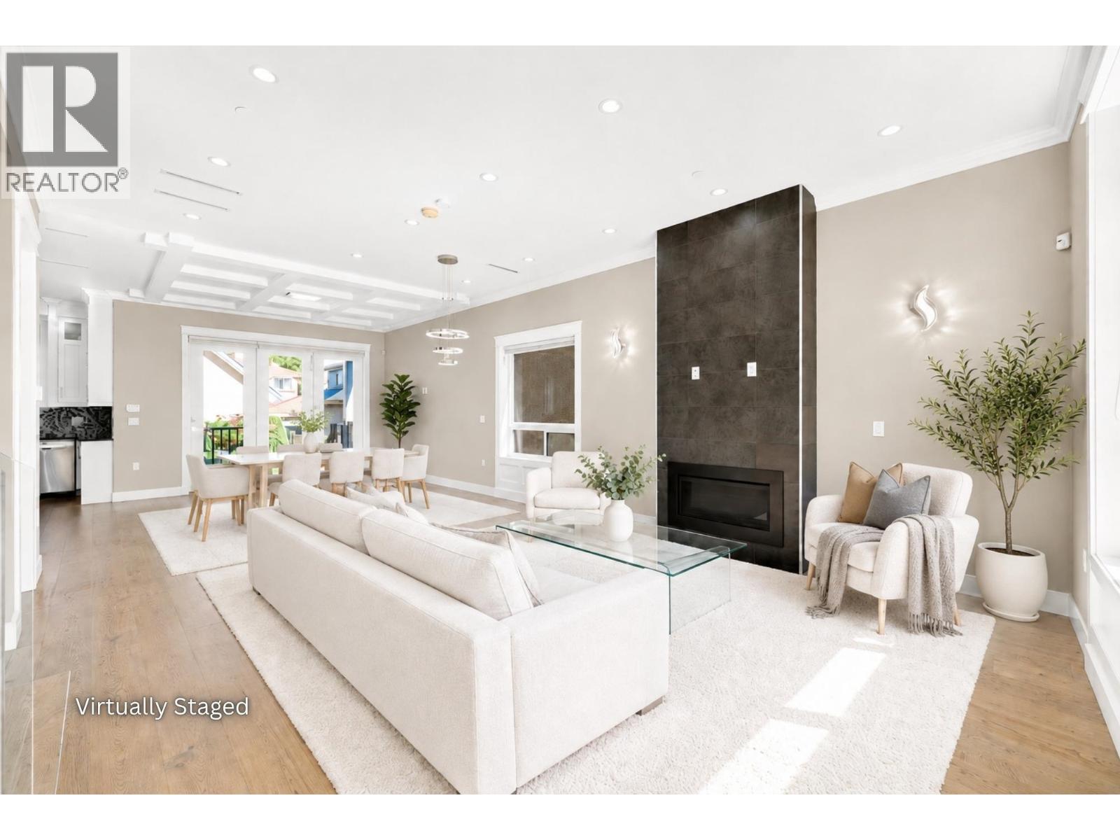
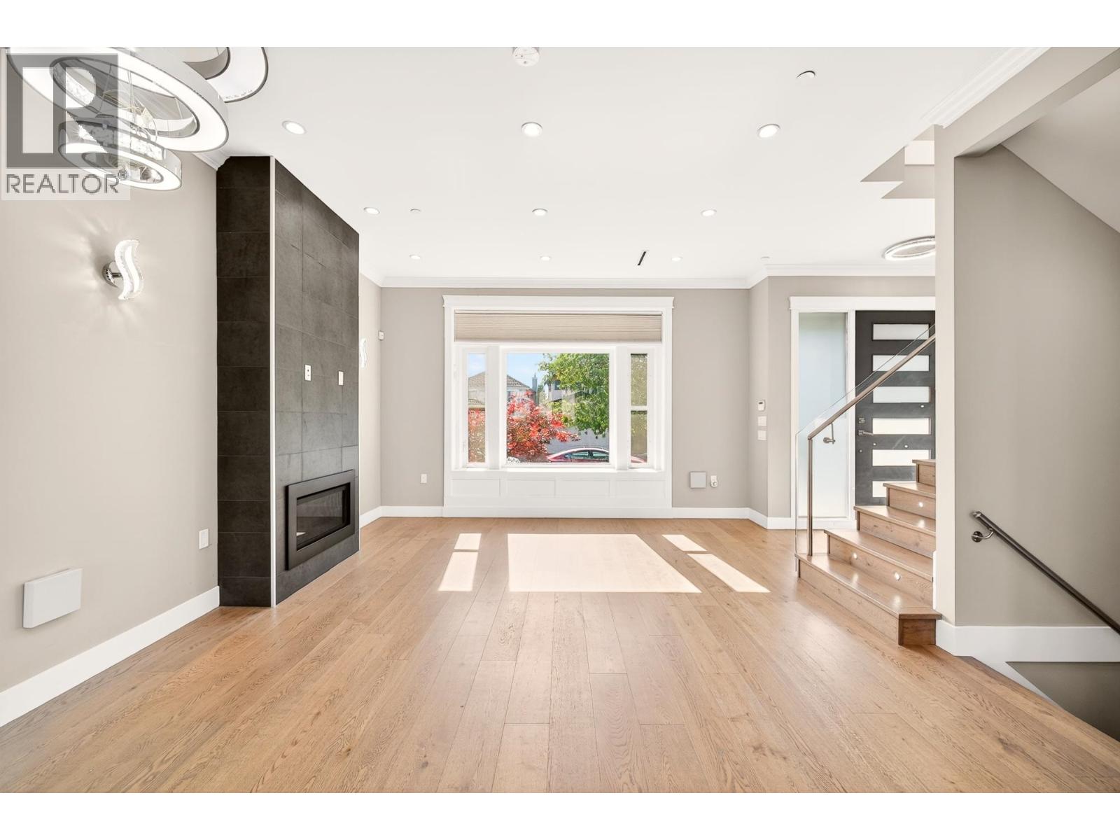
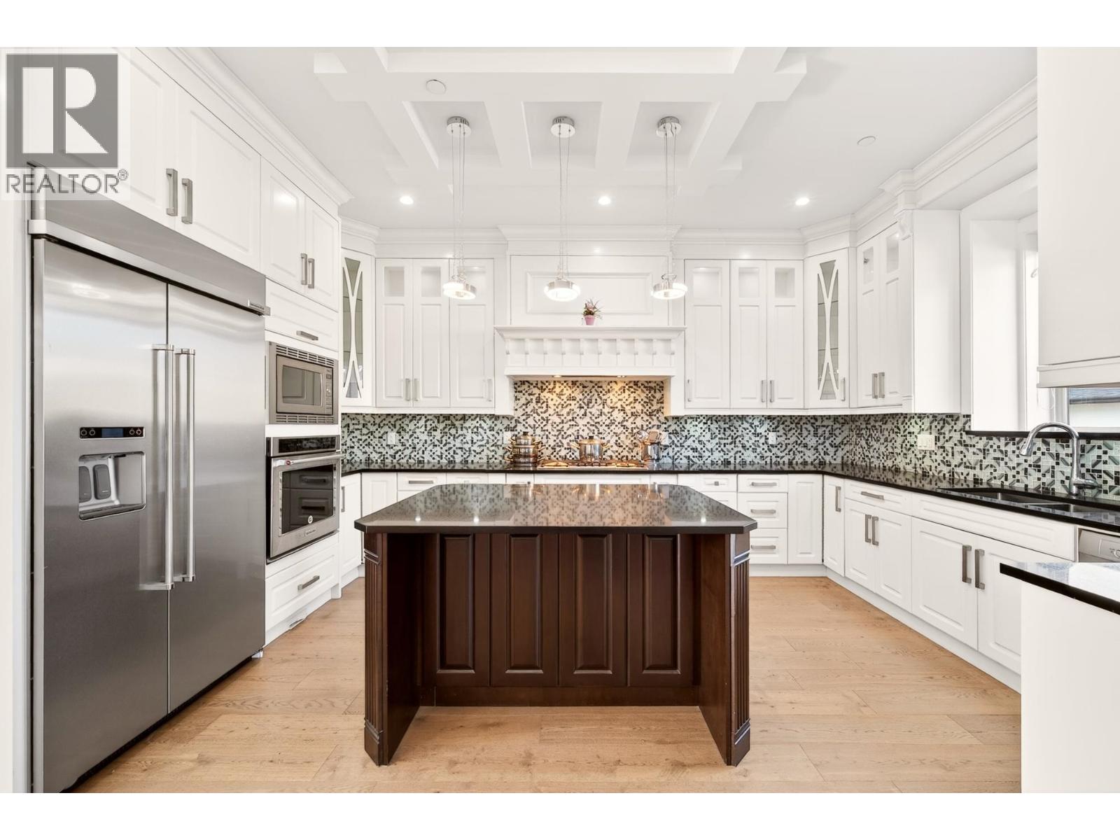
$13,140Experience the ultimate Westside luxury living in a quiet private setting in Marpole. Boasting an impressive open-concept layout architectural masterpiece across 3lvls feat soaring high ceilings, radiant in-flr heating, central A/C, & integrated HRV tech. The main flr serves as an entertainer's dream, anchoring a gourmet chef´s kitchen equipped with top-tier appliances, an oversized island, & a seamless flow out to a beautiful rear deck & a secured fenced yard. Upstairs, retreat to 3 spacious ensuite bedrooms, highlighted by a majestic primary suite that offers spa-like experience complete with a jetted soaker tub & a modern steam shower. The fully finished bsmt feat a multi-funct'l recreation rm with a full bath & a legal 2beds suite with its own separate entry. This property has a completely detached 1bed laneway house built over a single-car garage. Just mins away fr UBC, YVR, Marine Gateway,& more! School catchment: George Elem & Churchill 2ndary. (id:31684)
| 9 hours ago | Listing updated with changes from the MLS® | |
| 9 hours ago | Listing first seen on site |



The trademarks MLS®, Multiple Listing Service® and the associated logos are owned by The Canadian Real Estate Association (CREA) and identify the quality of services provided by real estate professionals who are members of CREA. Used under license.
The trademarks REALTOR®, REALTORS®, and the REALTOR® logo are controlled by The Canadian Real Estate Association (CREA) and identify real estate professionals who are members of CREA. These trademarks are owned or controlled by The Canadian Real Estate Association (CREA) and identify real estate professionals who are members of CREA (REALTOR®) and/or the quality of services they provide (MLS®).
This REALTOR.ca listing content is owned and licensed by REALTOR® members of The Canadian Real Estate Association.