




8563 11TH AVENUEBurnaby, BC V3N 2P6
Mortgage Calculator
Monthly Payment (Est.)
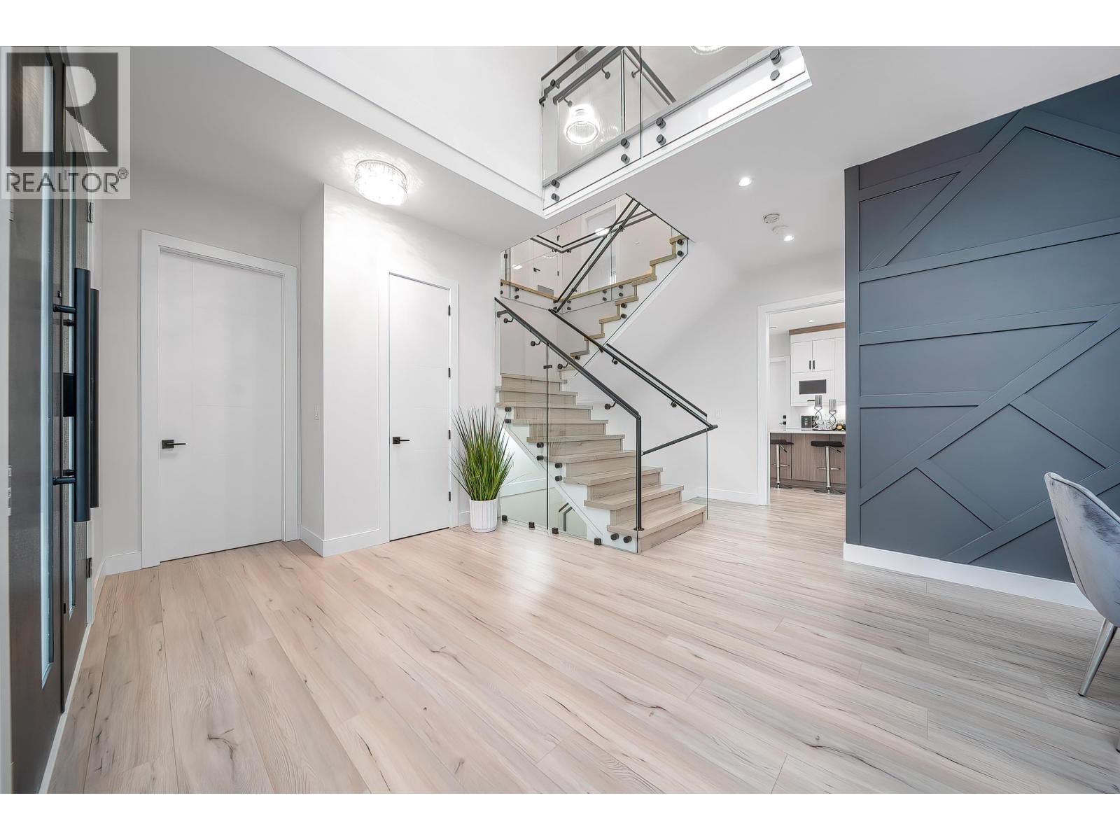
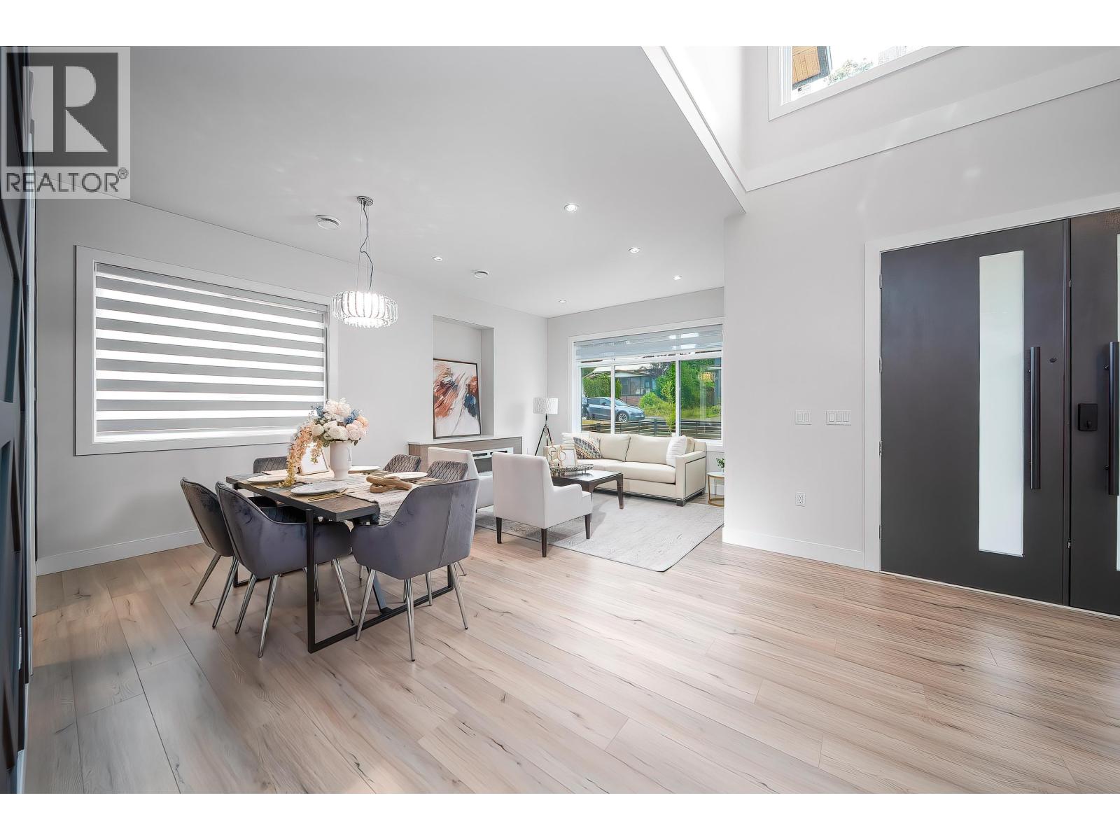
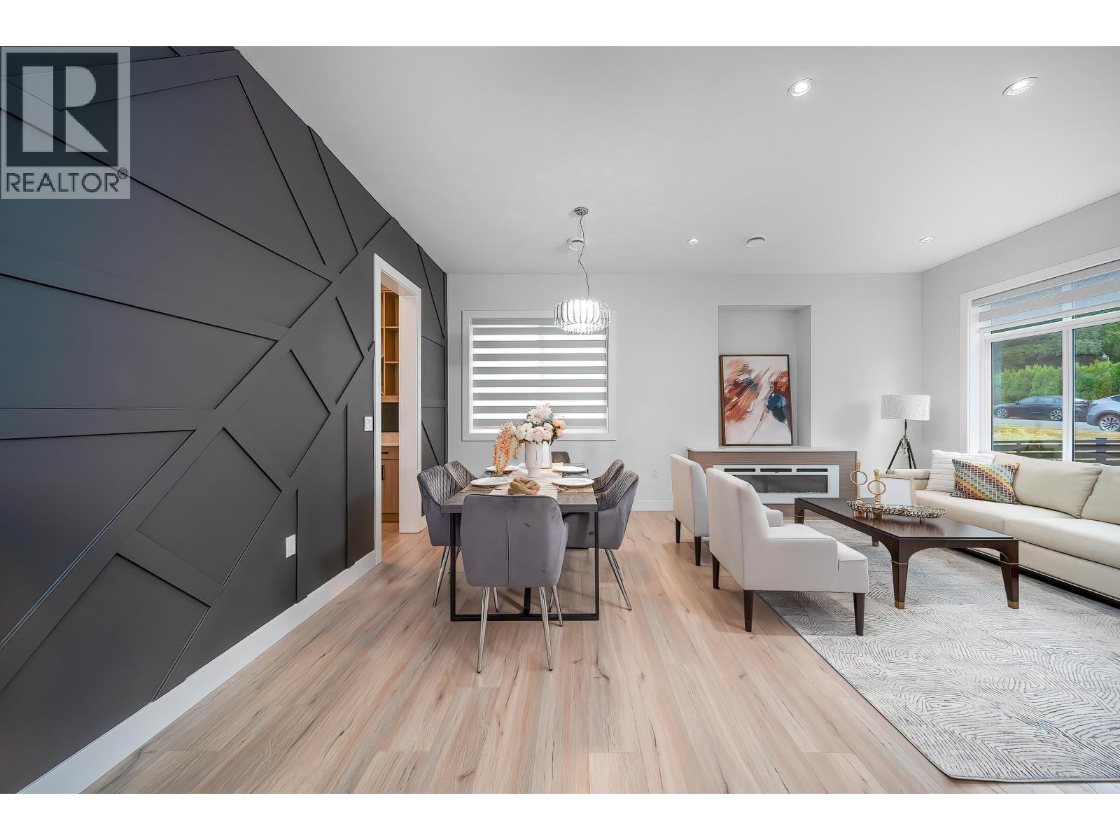
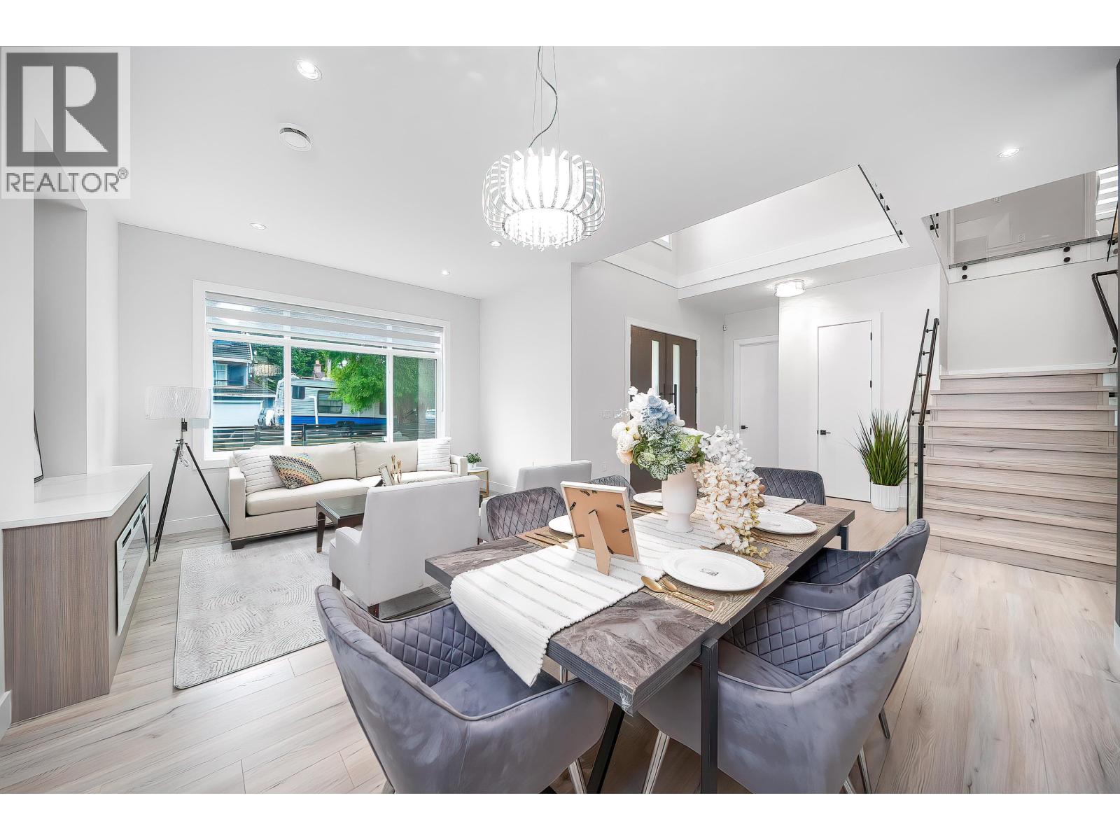
$11,858Brand-new family home in the desirable Crest neighbourhood! This thoughtfully designed 8-bedroom residence features a rare main-floor bedroom, ideal for in-laws, guests, or a home office. The bright open-concept layout offers soaring ceilings, spacious living areas, a well-appointed kitchen, and a separate wok kitchen. Quality finishings throughout, with radiant heating, A/C, security system, and full appliance package. Upstairs boasts 4 bedrooms and 3 bathrooms, including a generous primary suite. The basement offers excellent flexibility for future use. Detached 2-car garage with EV rough-in plus RV parking off the lane. Close to schools, parks, shopping and transit. GST applicable. (id:31684)
| 24 hours ago | Listing updated with changes from the MLS® | |
| yesterday | Status changed to Active | |
| yesterday | Listing first seen on site |



The trademarks MLS®, Multiple Listing Service® and the associated logos are owned by The Canadian Real Estate Association (CREA) and identify the quality of services provided by real estate professionals who are members of CREA. Used under license.
The trademarks REALTOR®, REALTORS®, and the REALTOR® logo are controlled by The Canadian Real Estate Association (CREA) and identify real estate professionals who are members of CREA. These trademarks are owned or controlled by The Canadian Real Estate Association (CREA) and identify real estate professionals who are members of CREA (REALTOR®) and/or the quality of services they provide (MLS®).
This REALTOR.ca listing content is owned and licensed by REALTOR® members of The Canadian Real Estate Association.