




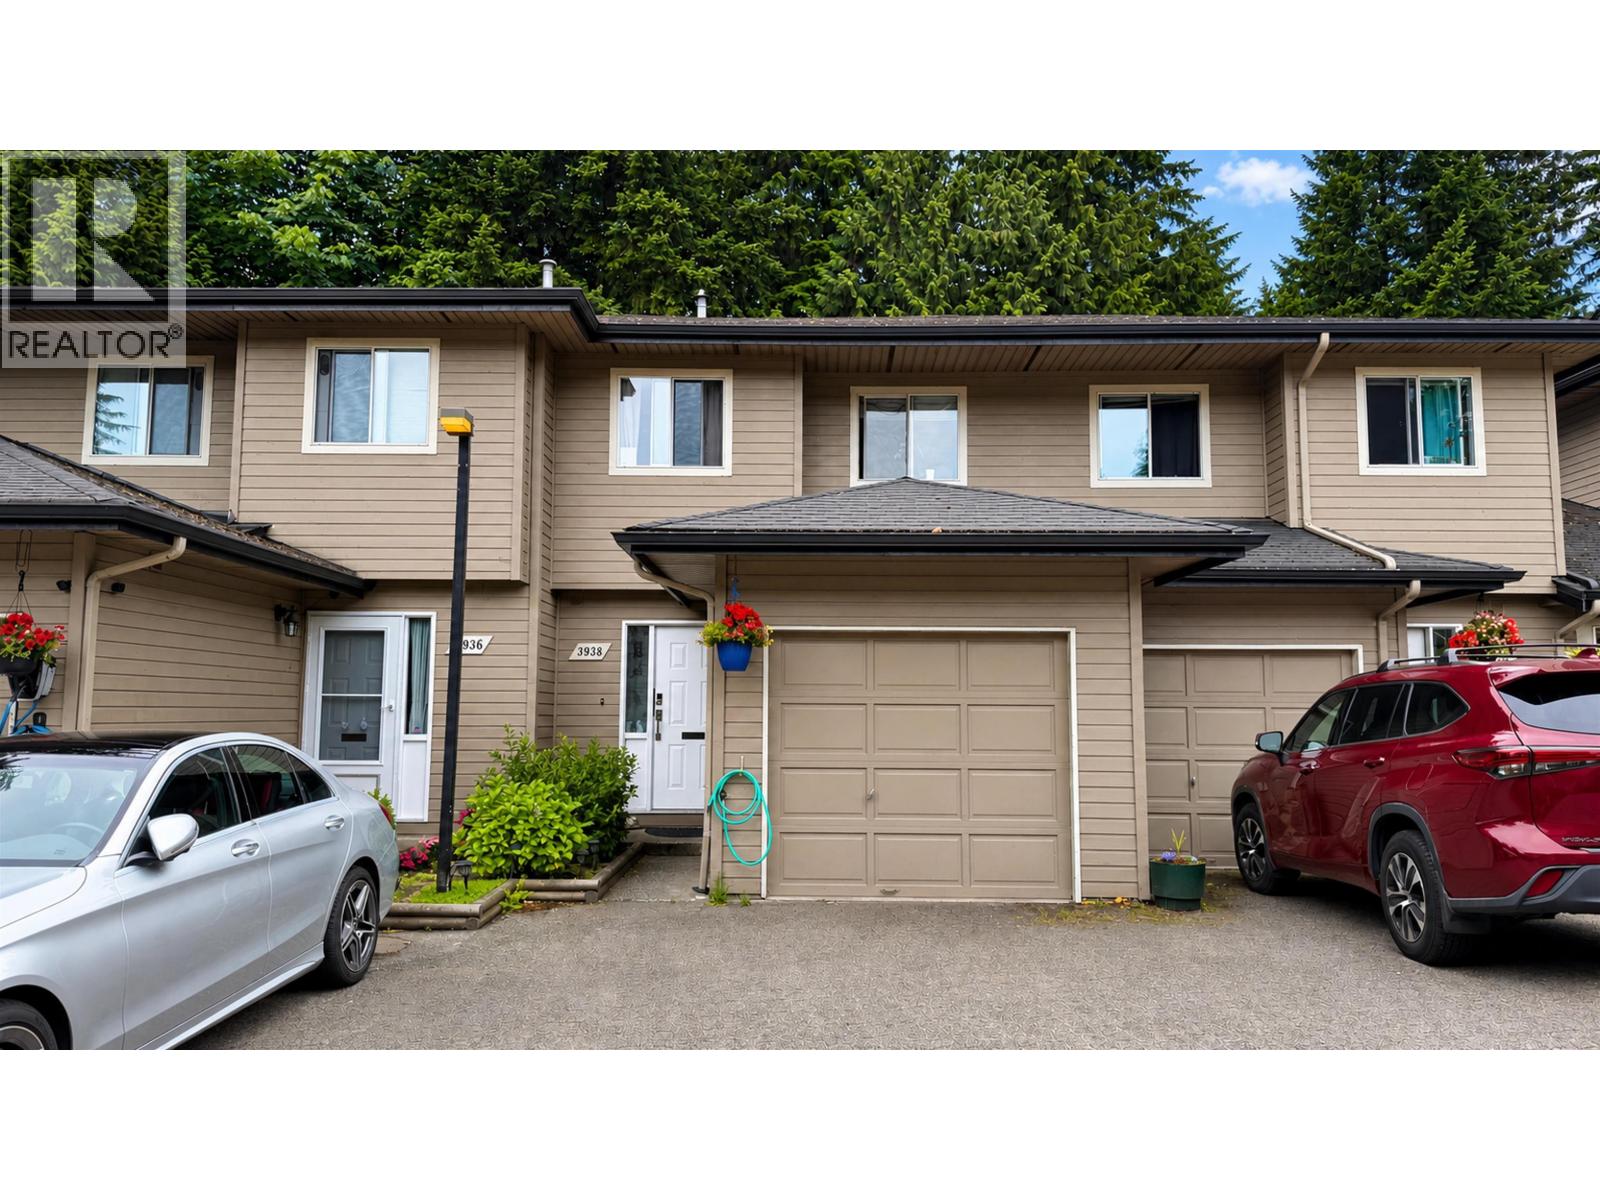
3938 INDIAN RIVER DRIVENorth Vancouver, BC V7G 2G9
Mortgage Calculator
Monthly Payment (Est.)
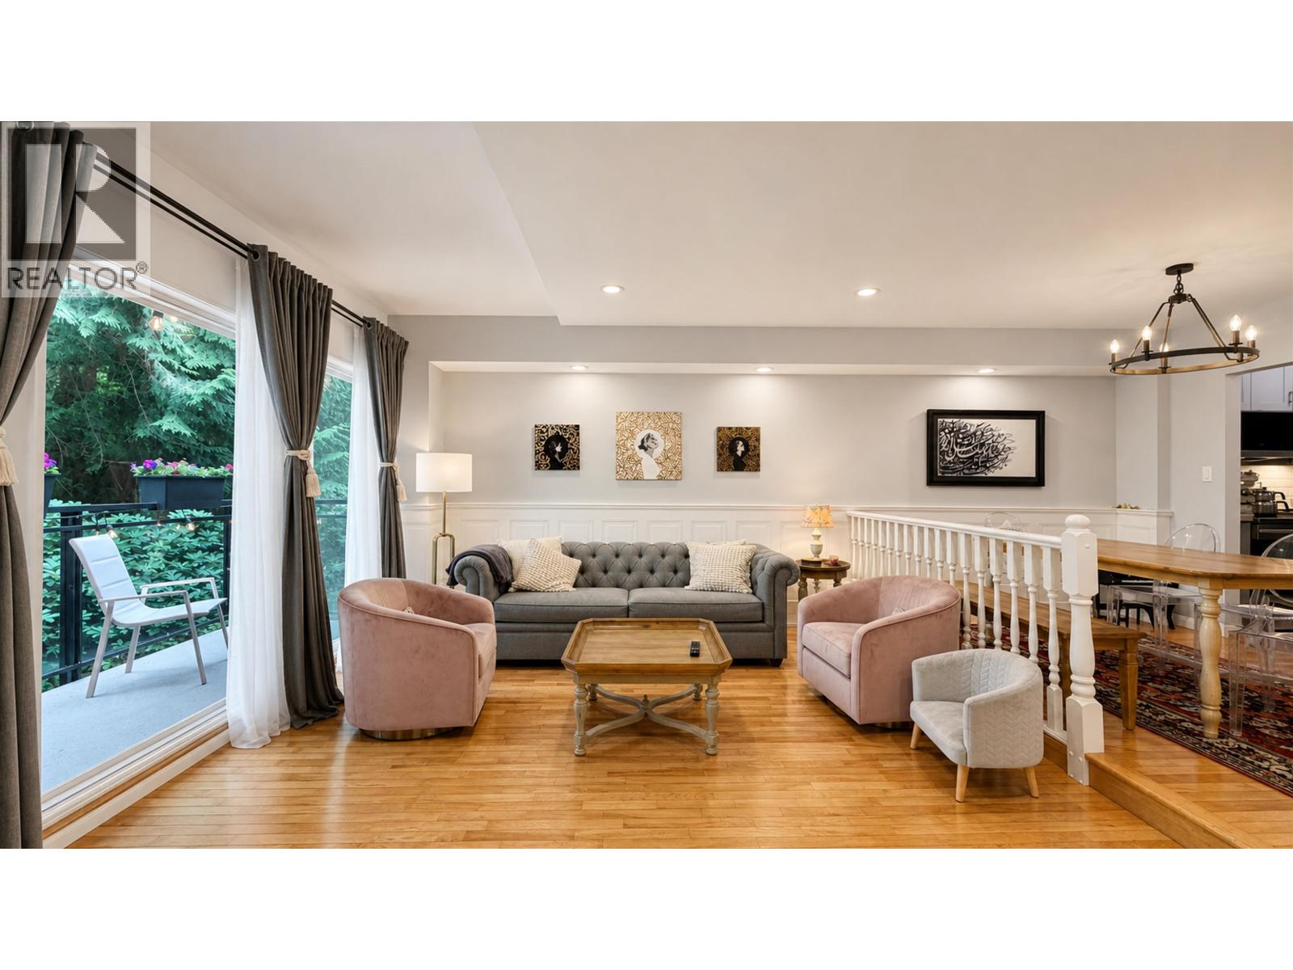
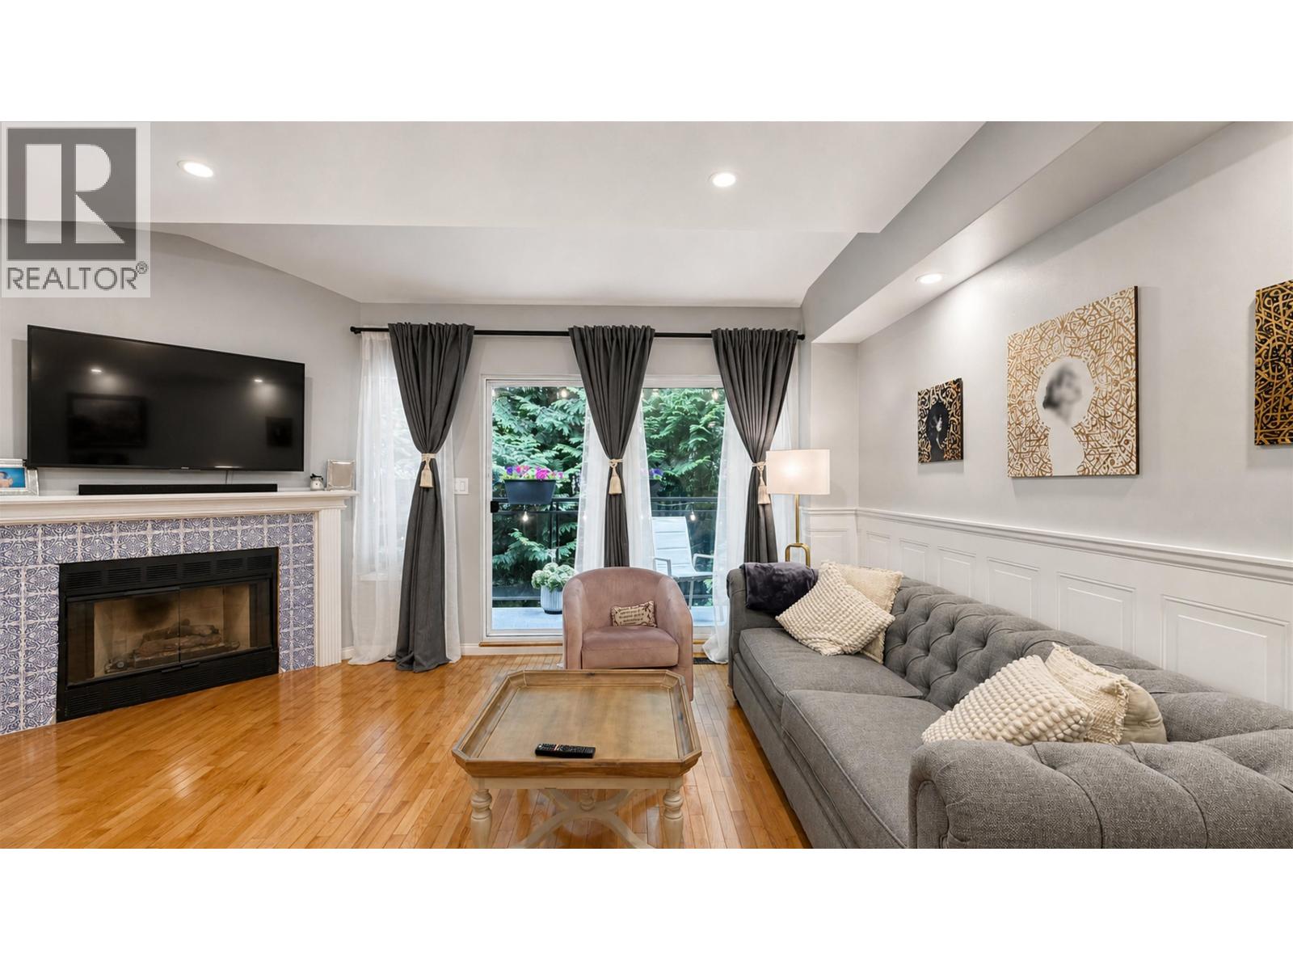
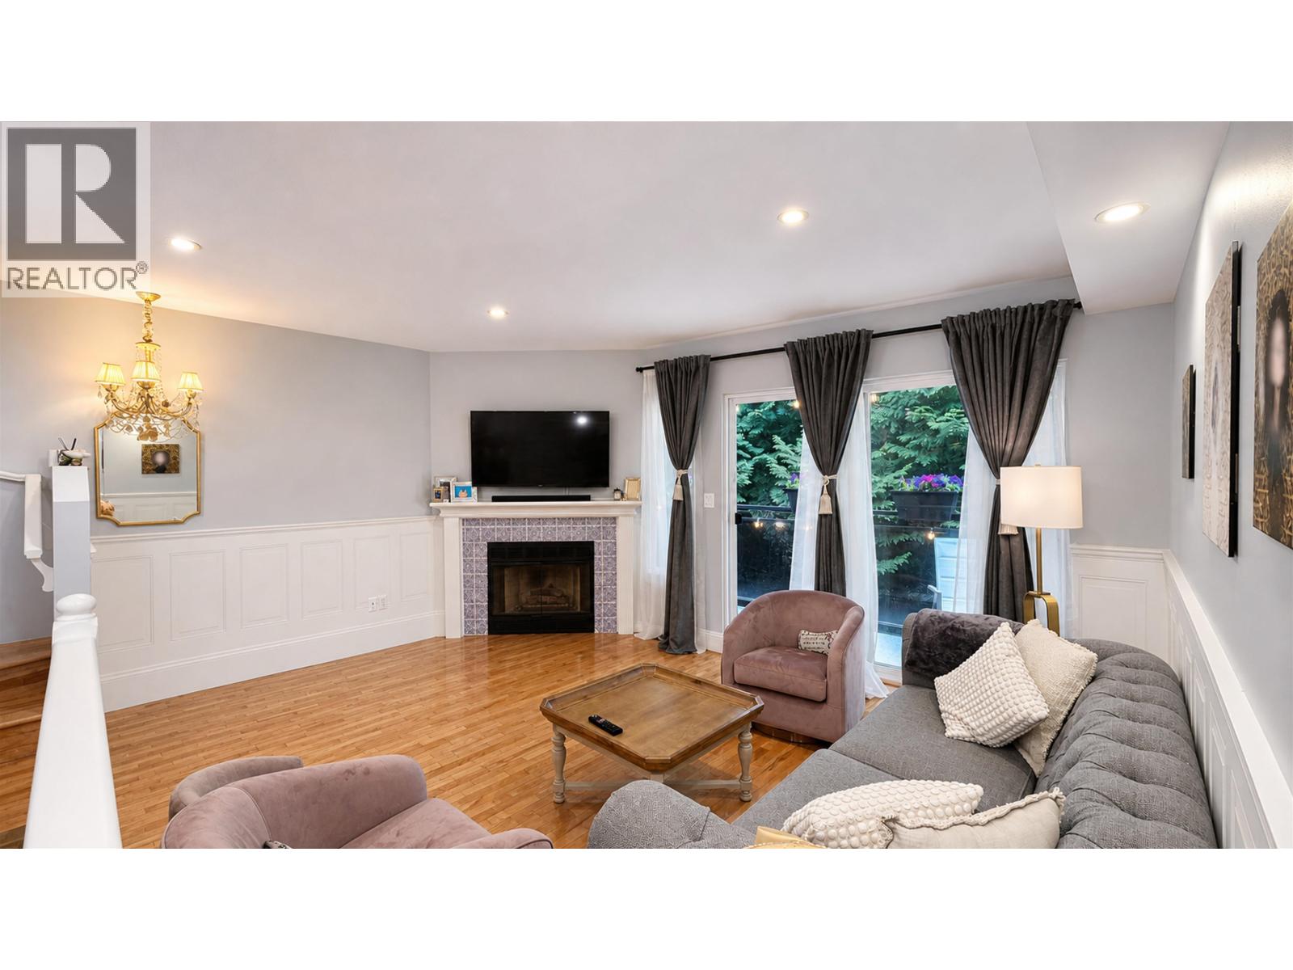
$6,196LOCATION! Beautifully renovated and move-in ready, this spacious 3-bedroom, 3 bath split-level townhome sits at the base of Mount Seymour-a world-class hub for skiing, hiking, and mountain biking. Modernized throughout with stylish updates, the open-concept main level features a bright living/dining area, kitchen, powder room, and direct garage access. Upstairs offers three generous bedrooms, including a primary suite with a private ensuite. The lower garden level boasts a huge family room that steps out to a private walk-out patio. Unbeatable convenience-walk to top-rated Ecole Dorothy Lynas Elementary, Parkgate Community Centre, library, shops, restaurants, medical services, tennis courts, golf, and public transit. Exceptional Renovations. Open house Sat and Sunday 2 to 4:30 PM. (id:31684)
| 9 hours ago | Listing updated with changes from the MLS® | |
| 9 hours ago | Listing first seen on site |



The trademarks MLS®, Multiple Listing Service® and the associated logos are owned by The Canadian Real Estate Association (CREA) and identify the quality of services provided by real estate professionals who are members of CREA. Used under license.
The trademarks REALTOR®, REALTORS®, and the REALTOR® logo are controlled by The Canadian Real Estate Association (CREA) and identify real estate professionals who are members of CREA. These trademarks are owned or controlled by The Canadian Real Estate Association (CREA) and identify real estate professionals who are members of CREA (REALTOR®) and/or the quality of services they provide (MLS®).
This REALTOR.ca listing content is owned and licensed by REALTOR® members of The Canadian Real Estate Association.