




29 7501 CUMBERLAND STREETBurnaby, BC V3N 4Y6
Mortgage Calculator
Monthly Payment (Est.)
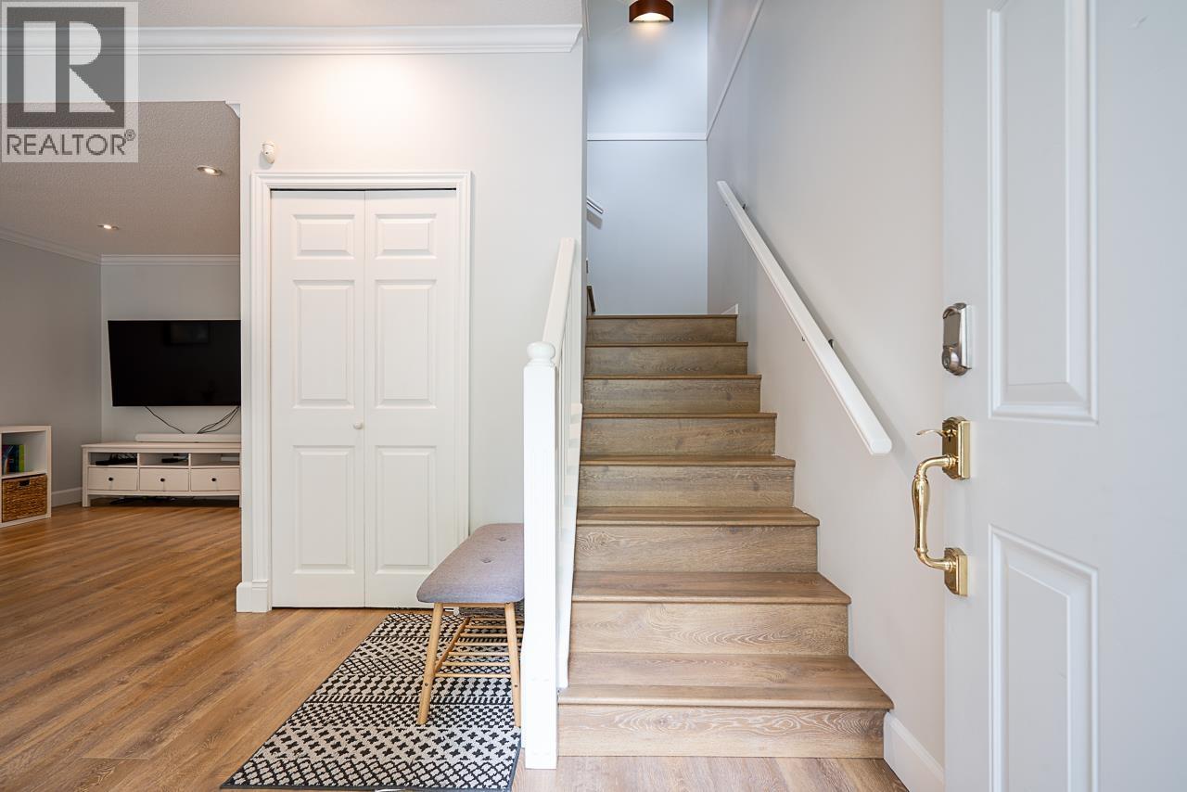
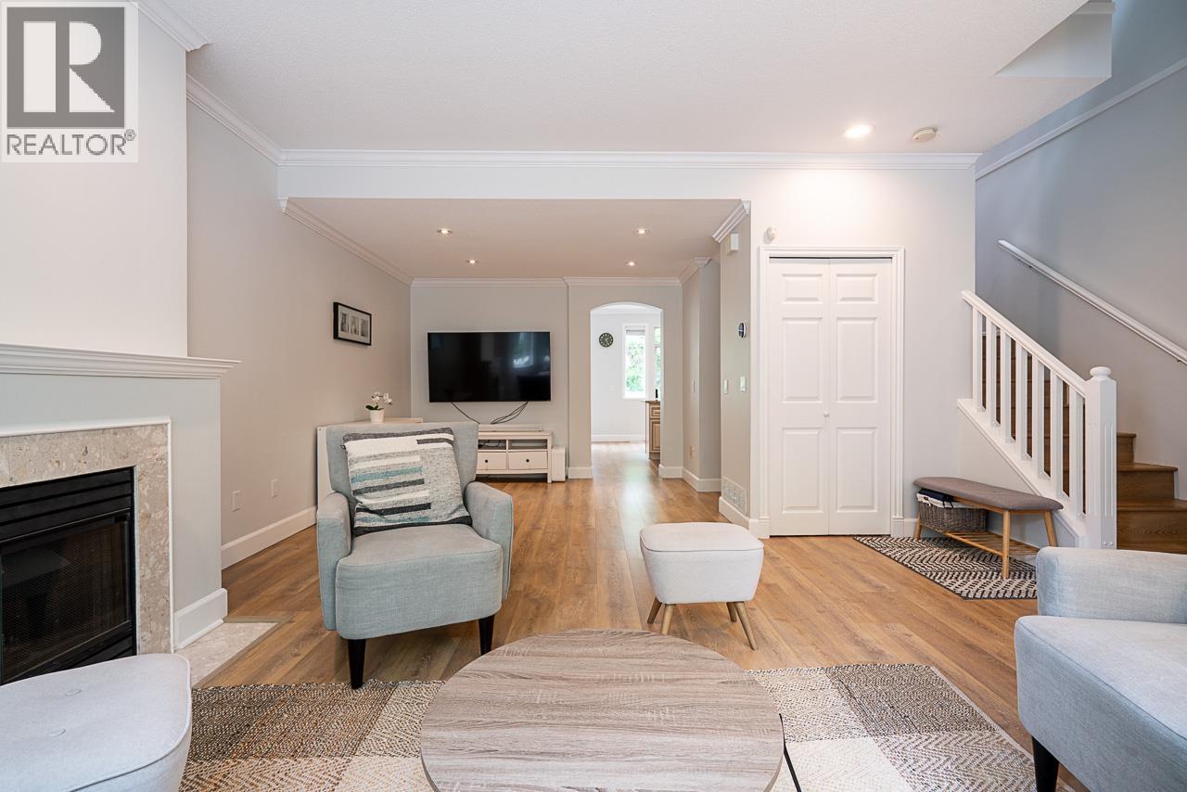
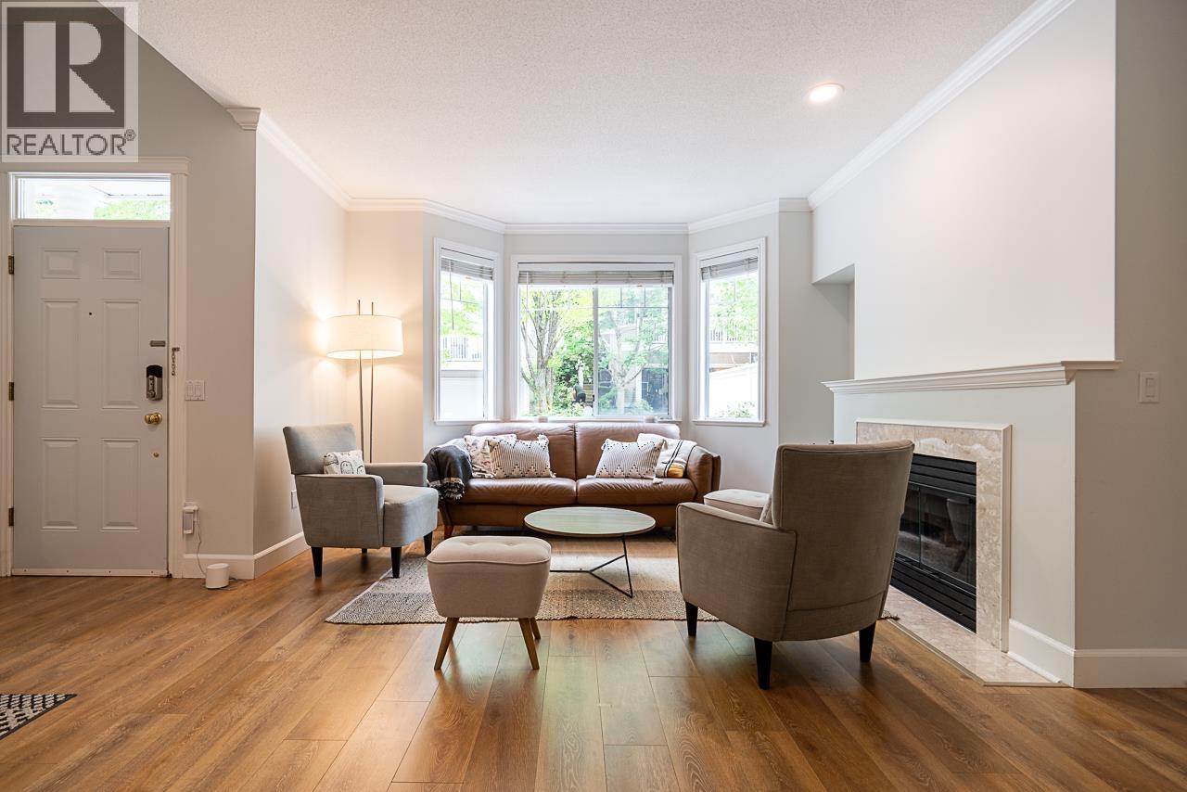
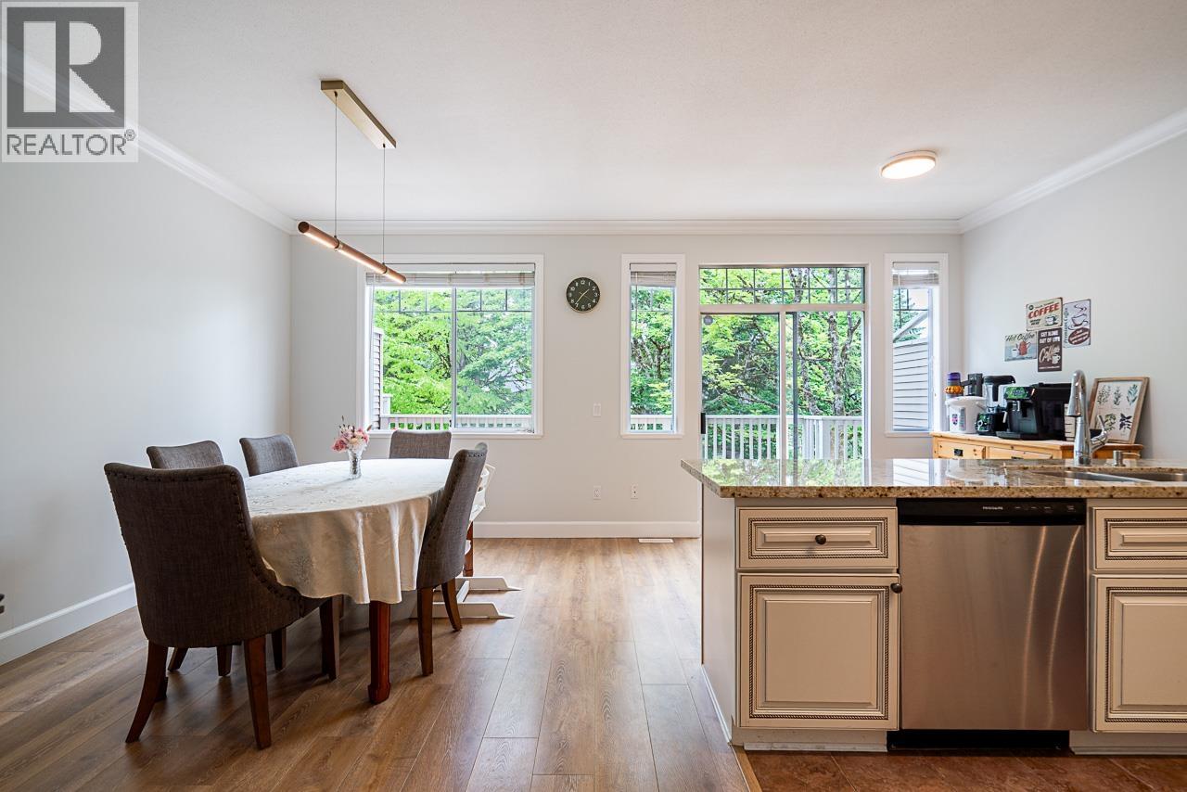
$5,018Situated in a quiet, gated, family friendly community, Deerfield by Polygon is a highly sought after, well-managed complex. This home has been meticulously maintained and features a generous sized main floor with a homey layout, updated kitchen and high ceilings. There are 3 large bedrooms upstairs and another bedroom downstairs great for extended family, guests or perfect WFH space. Newer flooring and paint have been updated throughout. The home features a side by side double garage with room for 2 cars and storage. The complex includes an exercise centre, outdoor pool, hot tub and ample visitor parking. Conveniently located with easy access to Hwy 1, parks, trails, shopping and schools. School Catchment: Armstrong Elementary & Cariboo Hill Secondary (both w. French immersion). (id:31684)
| 9 hours ago | Listing updated with changes from the MLS® | |
| 9 hours ago | Listing first seen on site |



The trademarks MLS®, Multiple Listing Service® and the associated logos are owned by The Canadian Real Estate Association (CREA) and identify the quality of services provided by real estate professionals who are members of CREA. Used under license.
The trademarks REALTOR®, REALTORS®, and the REALTOR® logo are controlled by The Canadian Real Estate Association (CREA) and identify real estate professionals who are members of CREA. These trademarks are owned or controlled by The Canadian Real Estate Association (CREA) and identify real estate professionals who are members of CREA (REALTOR®) and/or the quality of services they provide (MLS®).
This REALTOR.ca listing content is owned and licensed by REALTOR® members of The Canadian Real Estate Association.