




1 1420 CHESTERFIELD AVENUENorth Vancouver, BC V7M 2N4
Mortgage Calculator
Monthly Payment (Est.)
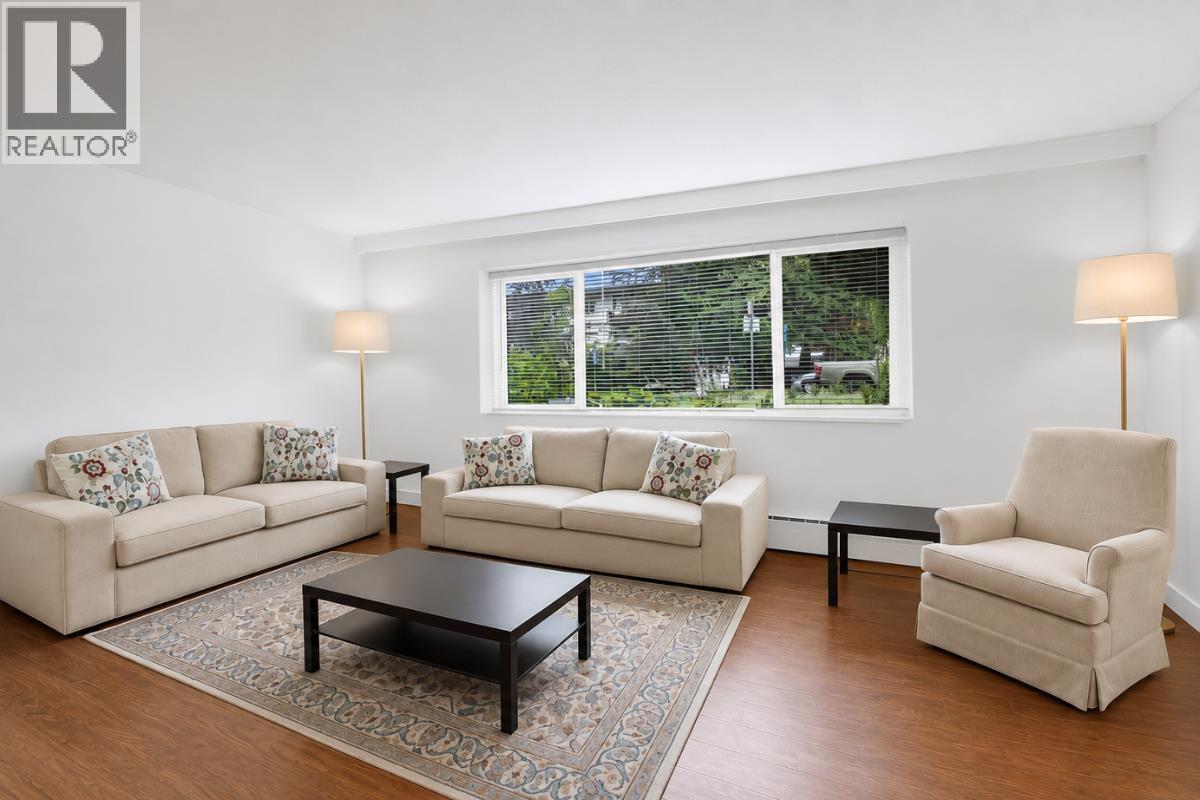
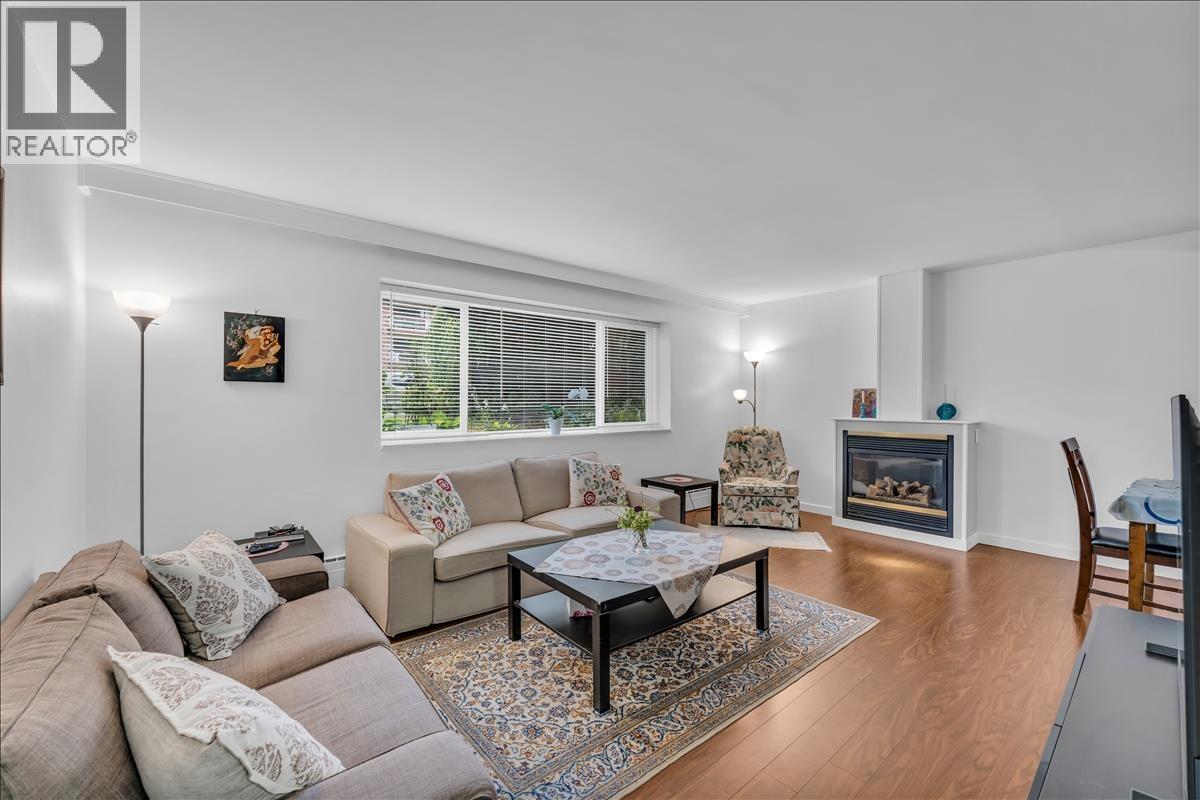
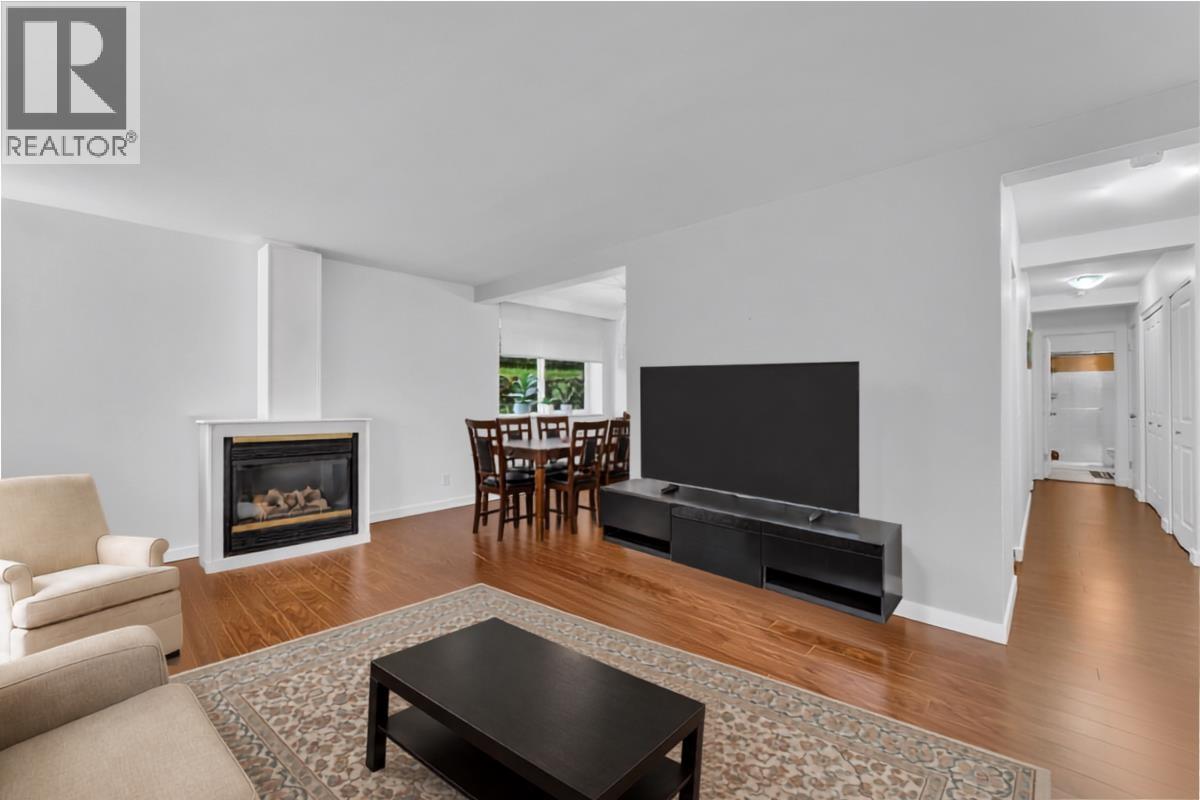
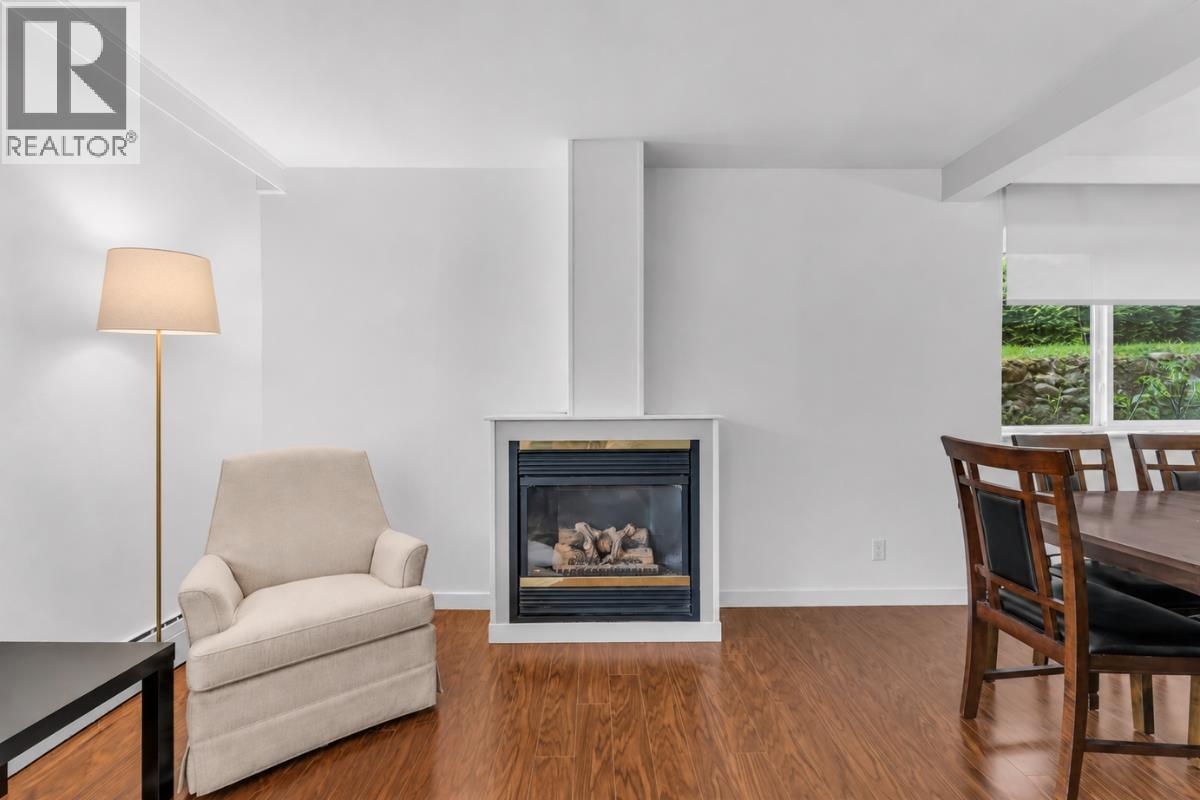
$1,948Quiet 55+ building located in Central Lonsdale close to daily amenities. This 2 bedroom, 1 bath, west-facing home is located on the ground floor and thoughtfully spread out on just under 900sqft. Ground level access with free shared laundry down the hall makes day to day living very convenient. Tastefully updated bathroom and kitchen with stainless steel appliances and laminate flooring throughout. Call to book your private showing. (id:31684)
| 10 hours ago | Listing updated with changes from the MLS® | |
| 10 hours ago | Listing first seen on site |



The trademarks MLS®, Multiple Listing Service® and the associated logos are owned by The Canadian Real Estate Association (CREA) and identify the quality of services provided by real estate professionals who are members of CREA. Used under license.
The trademarks REALTOR®, REALTORS®, and the REALTOR® logo are controlled by The Canadian Real Estate Association (CREA) and identify real estate professionals who are members of CREA. These trademarks are owned or controlled by The Canadian Real Estate Association (CREA) and identify real estate professionals who are members of CREA (REALTOR®) and/or the quality of services they provide (MLS®).
This REALTOR.ca listing content is owned and licensed by REALTOR® members of The Canadian Real Estate Association.