




329 1215 LANSDOWNE DRIVECoquitlam, BC V3E 2P6
Mortgage Calculator
Monthly Payment (Est.)
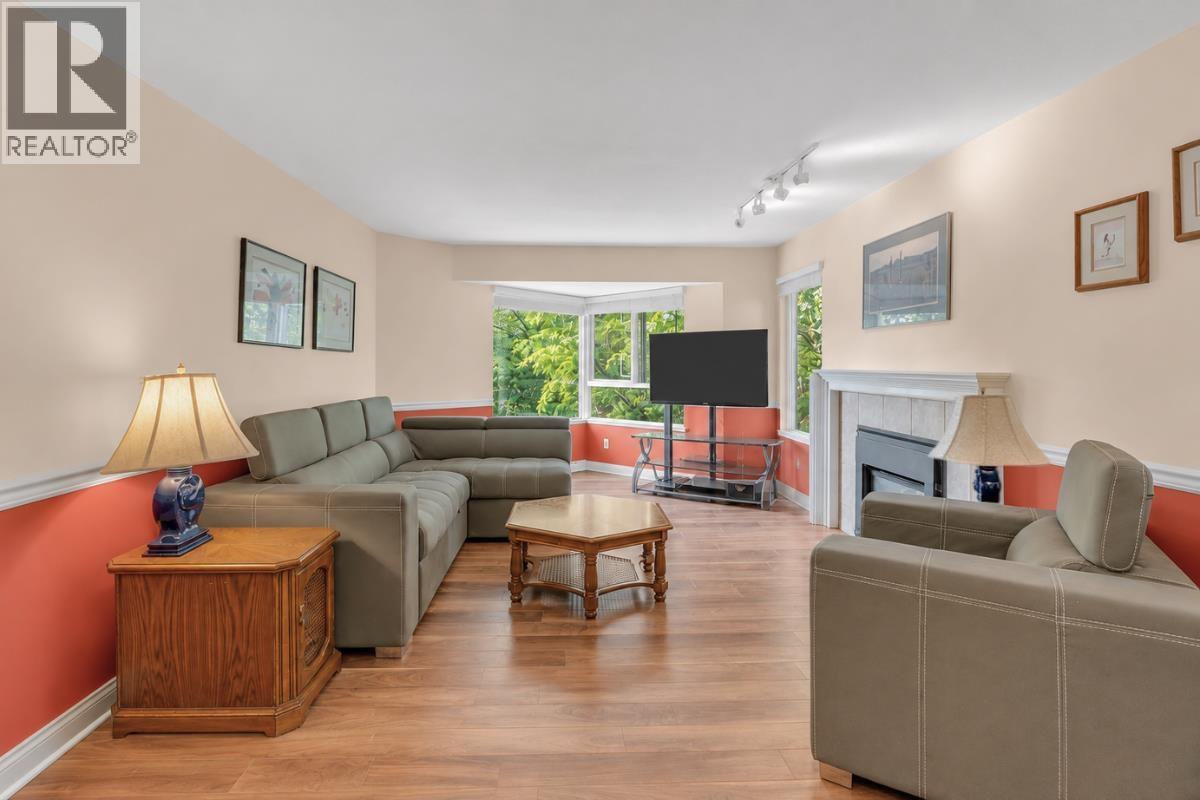
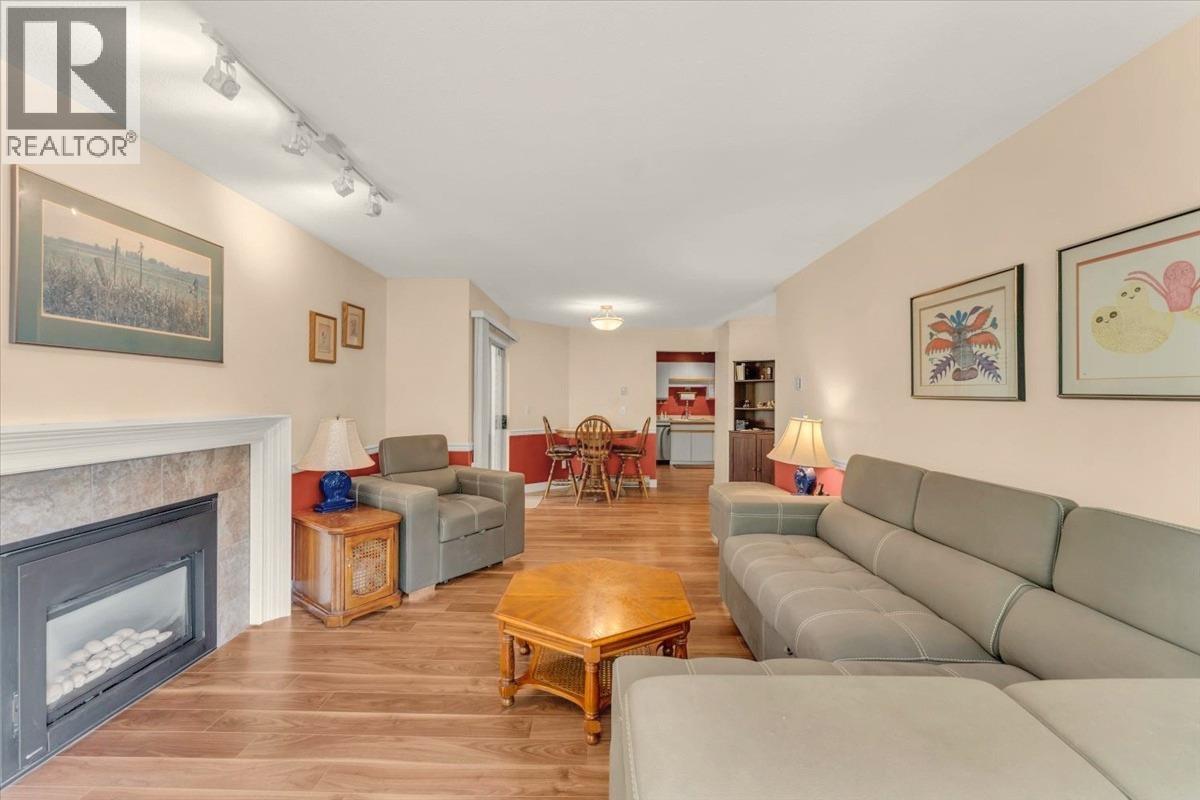
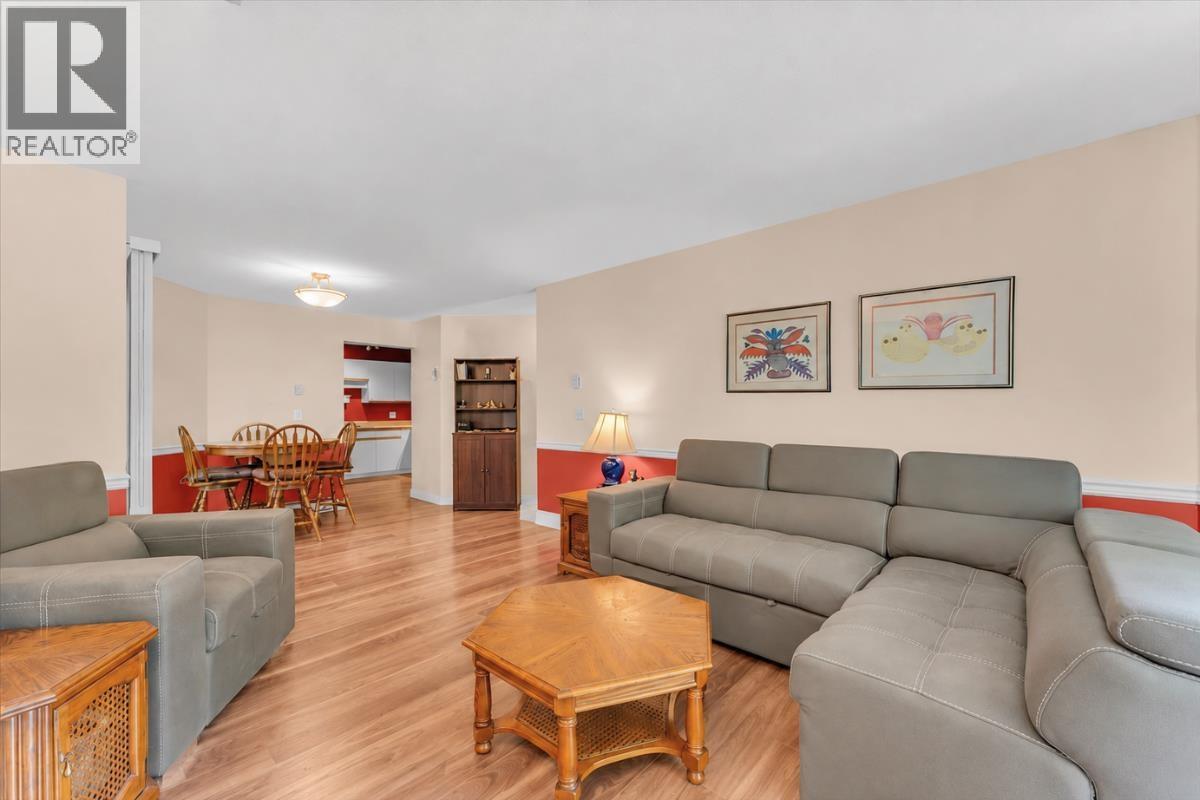
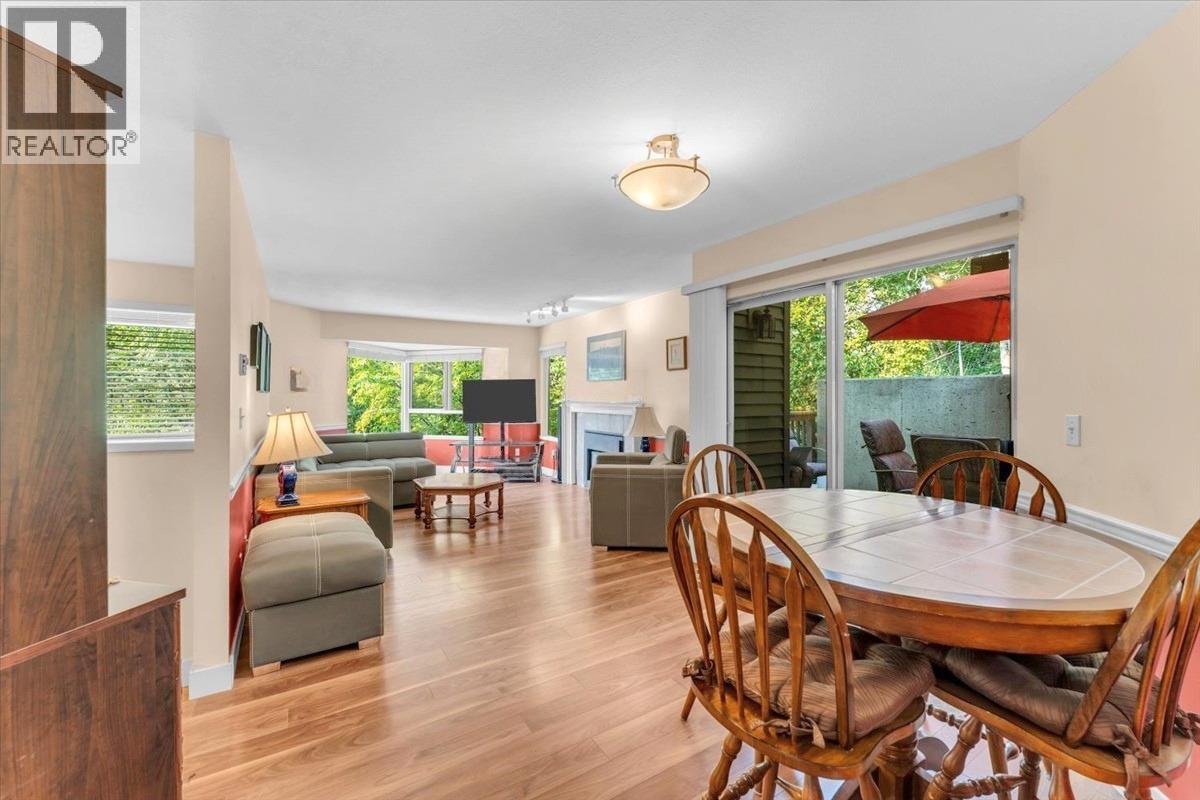
$4,102Welcome to Sunridge Estates! This spacious 3 Bed + 3 Bath end-unit townhome offers 1,533 square ft of living space in a private setting on the quietest side of the complex. With just one shared neighbour, southwest exposure & a forested outlook to the west, the home offers plenty of natural light and privacy. Enjoy a generous shaded patio, perfect for outdoor entertaining. Includes double garage, with additional 2 shared visitor parking stalls out front. Pets & rentals welcome. An ideal location for families, just steps to Eagle Ridge outdoor pool, playground and schools, with Coquitlam Centre, dining and transit just minutes away. Open House Sat/Sun 2-4pm (id:31684)
| 19 hours ago | Listing updated with changes from the MLS® | |
| yesterday | Listing first seen on site |



The trademarks MLS®, Multiple Listing Service® and the associated logos are owned by The Canadian Real Estate Association (CREA) and identify the quality of services provided by real estate professionals who are members of CREA. Used under license.
The trademarks REALTOR®, REALTORS®, and the REALTOR® logo are controlled by The Canadian Real Estate Association (CREA) and identify real estate professionals who are members of CREA. These trademarks are owned or controlled by The Canadian Real Estate Association (CREA) and identify real estate professionals who are members of CREA (REALTOR®) and/or the quality of services they provide (MLS®).
This REALTOR.ca listing content is owned and licensed by REALTOR® members of The Canadian Real Estate Association.