




21 1174 INLET STREETCoquitlam, BC
Mortgage Calculator
Monthly Payment (Est.)
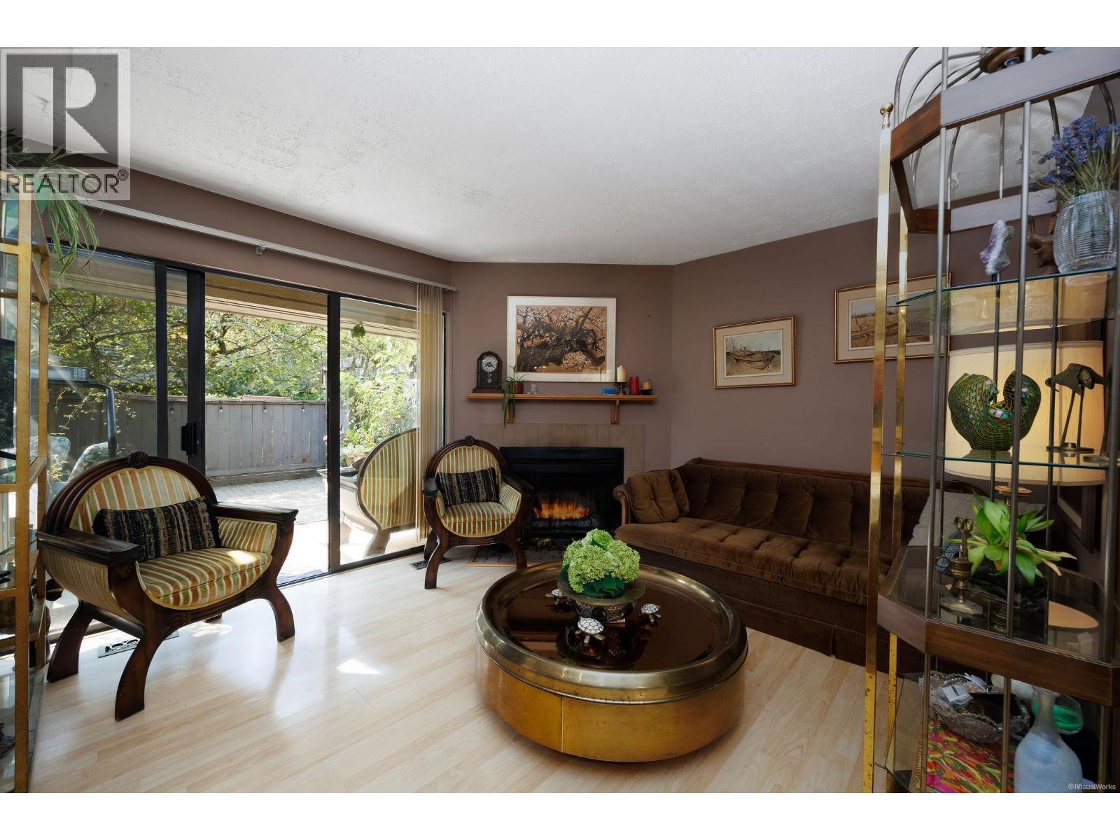
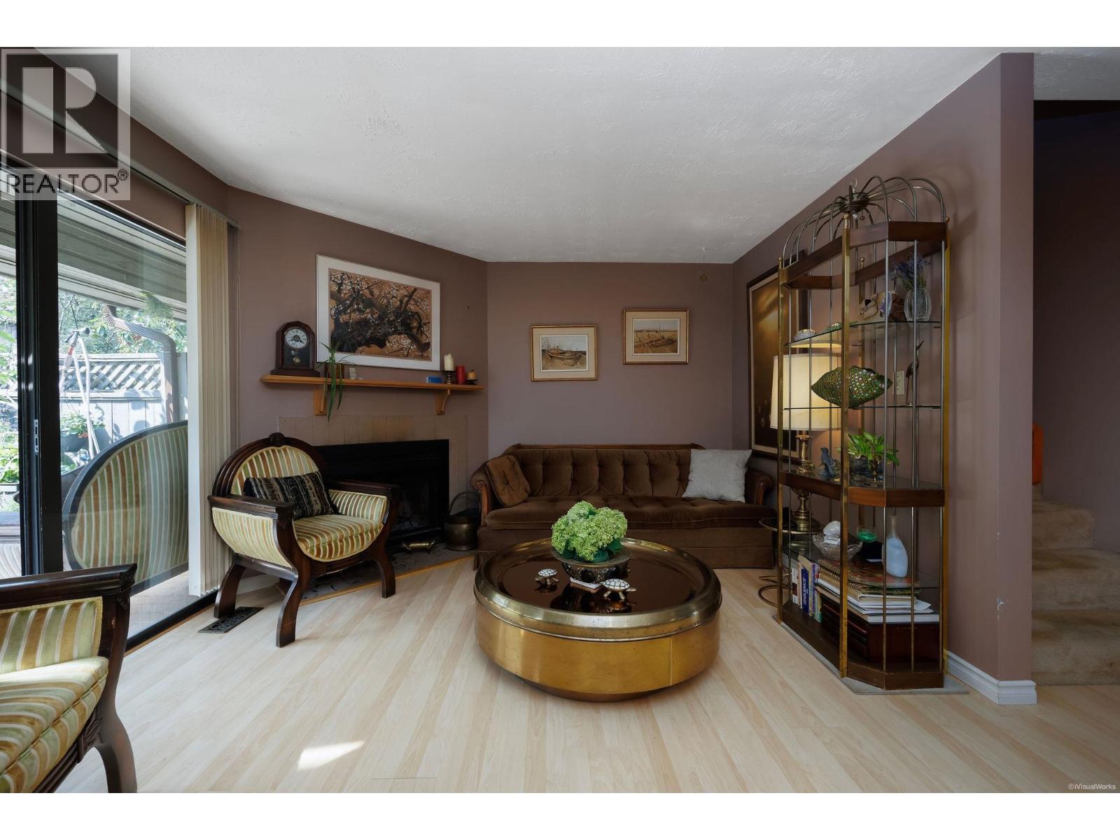
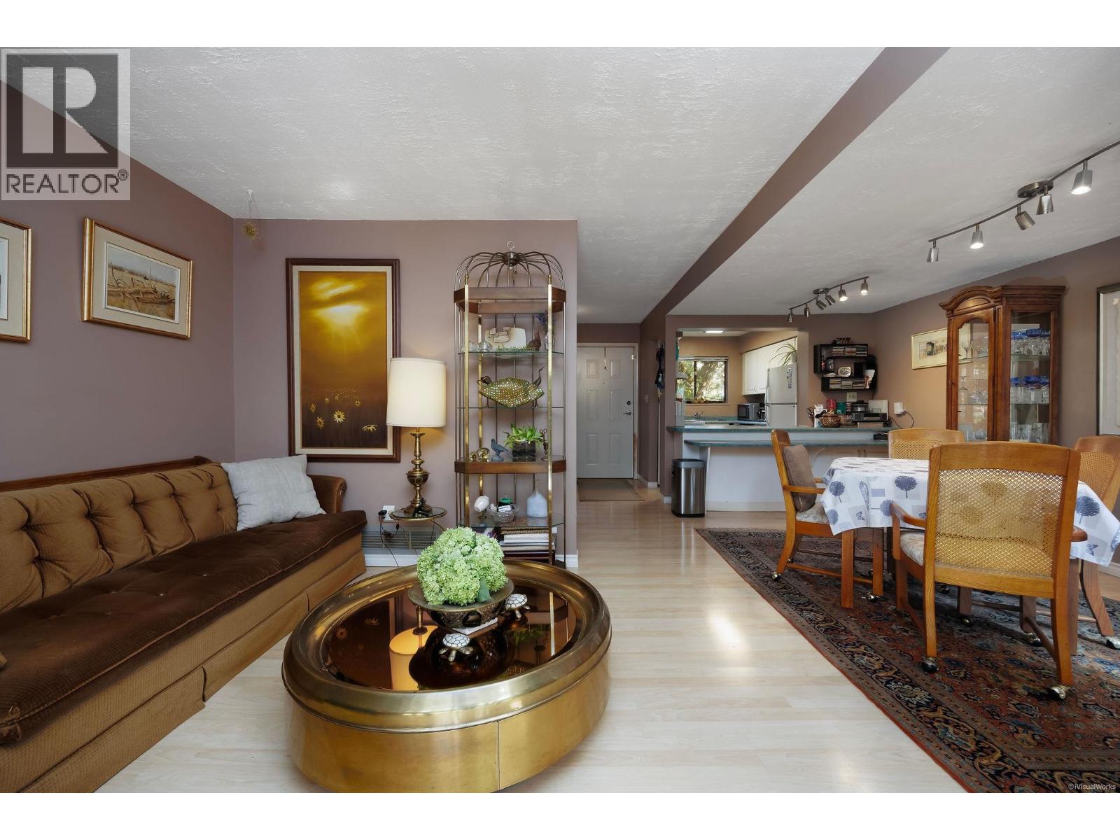
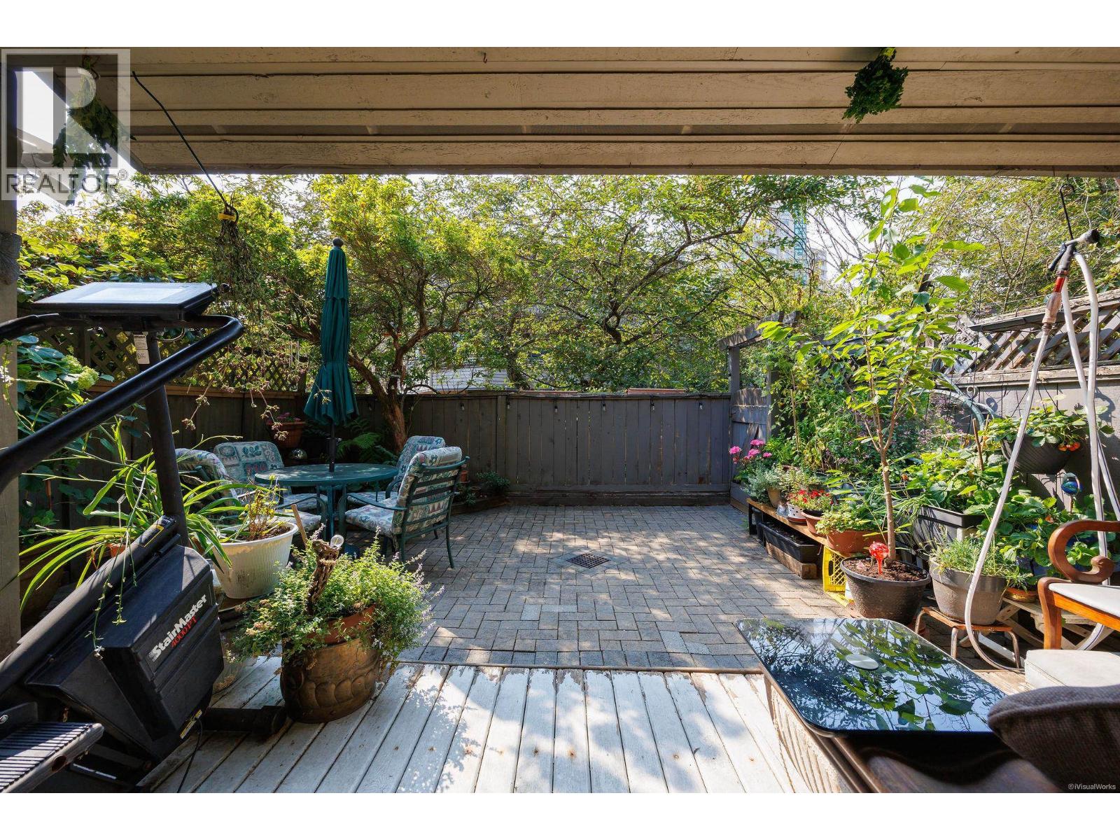
$3,645This 3-bedroom, 3-bathroom townhome in Tall Tree Place offers a fantastic opportunity for investors and homeowners alike. Located within the 800m Transit-Oriented Area (TOA) buffer, this property is ideally positioned for future redevelopment potential. Enjoy the benefits of homeownership while holding a property in an area experiencing significant transformation. Just steps from Lafarge Lake, the Library, SkyTrain, Aquatic Centre, parks, shopping, and all levels of schools. A smart investment, future development opportunity, or ideal family home! Massive Opportunity in the Heart of Coquitlam town center! (id:31684)
| 10 hours ago | Listing updated with changes from the MLS® | |
| 10 hours ago | Listing first seen on site |



The trademarks MLS®, Multiple Listing Service® and the associated logos are owned by The Canadian Real Estate Association (CREA) and identify the quality of services provided by real estate professionals who are members of CREA. Used under license.
The trademarks REALTOR®, REALTORS®, and the REALTOR® logo are controlled by The Canadian Real Estate Association (CREA) and identify real estate professionals who are members of CREA. These trademarks are owned or controlled by The Canadian Real Estate Association (CREA) and identify real estate professionals who are members of CREA (REALTOR®) and/or the quality of services they provide (MLS®).
This REALTOR.ca listing content is owned and licensed by REALTOR® members of The Canadian Real Estate Association.