




982 BRAESIDE STREETWest Vancouver, BC V7T 2K8
Mortgage Calculator
Monthly Payment (Est.)
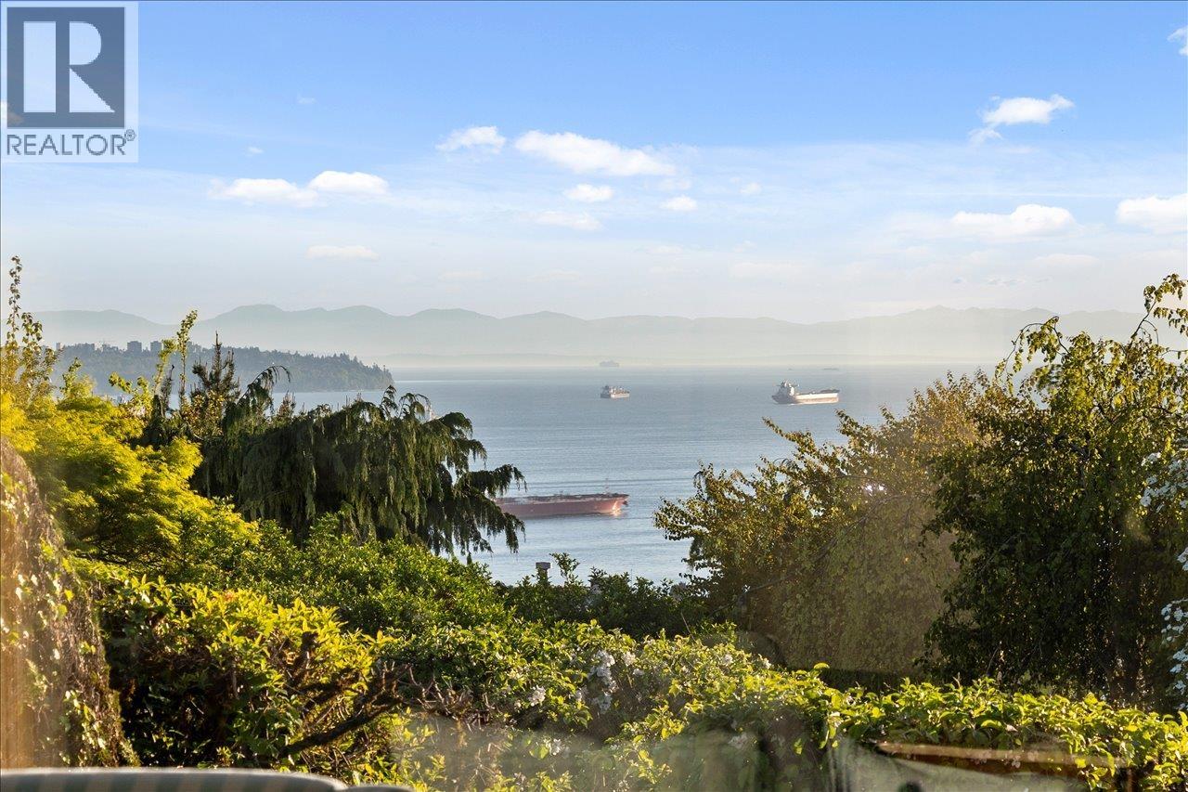
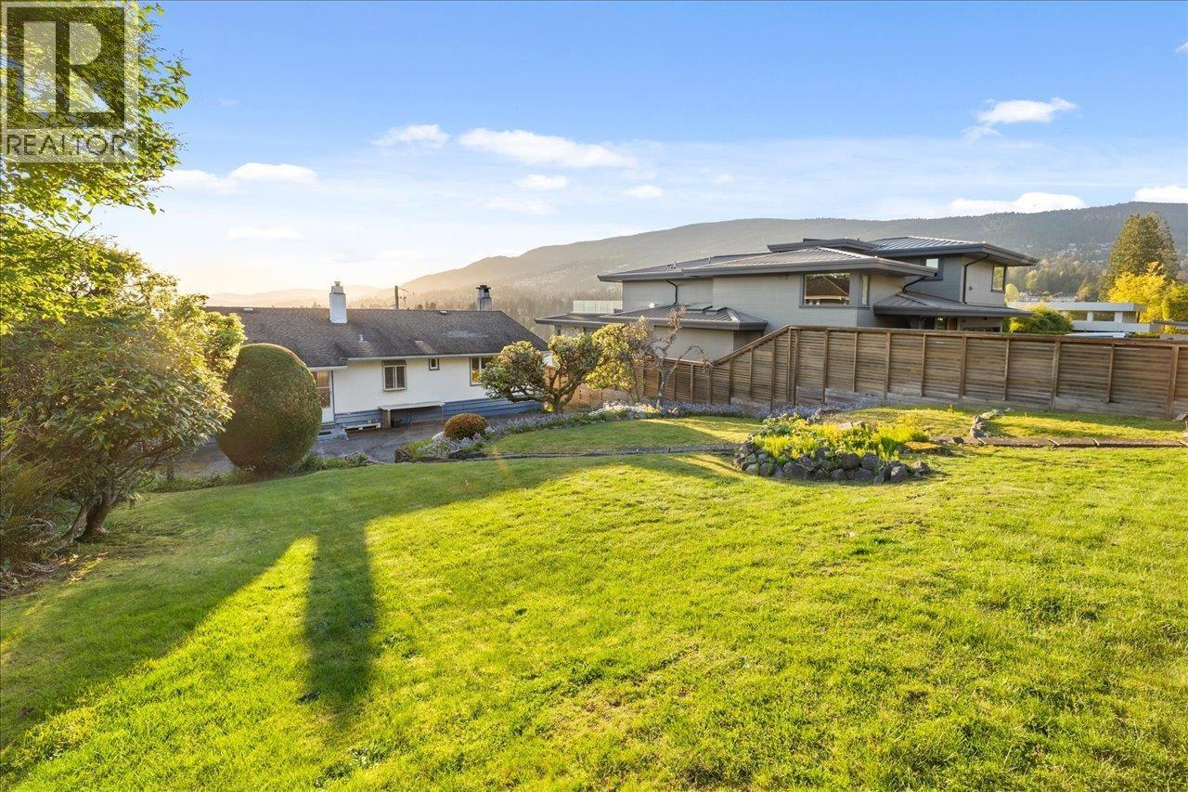
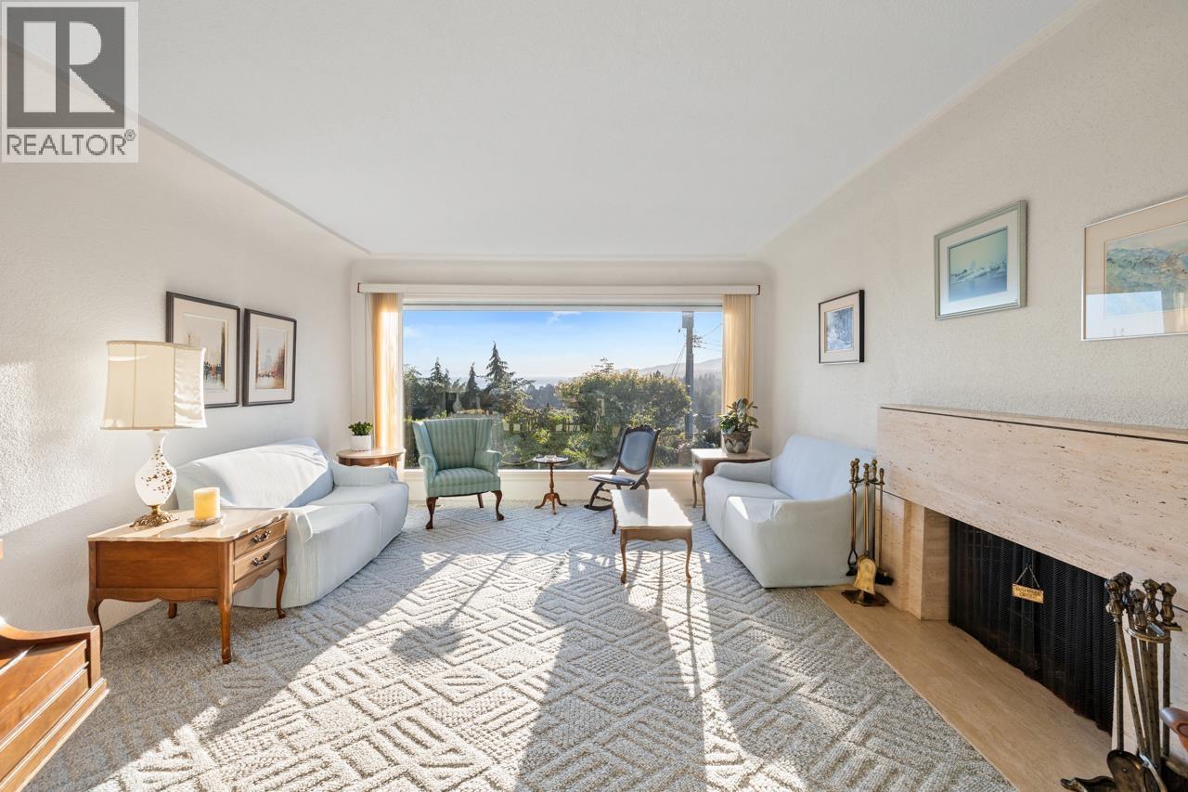
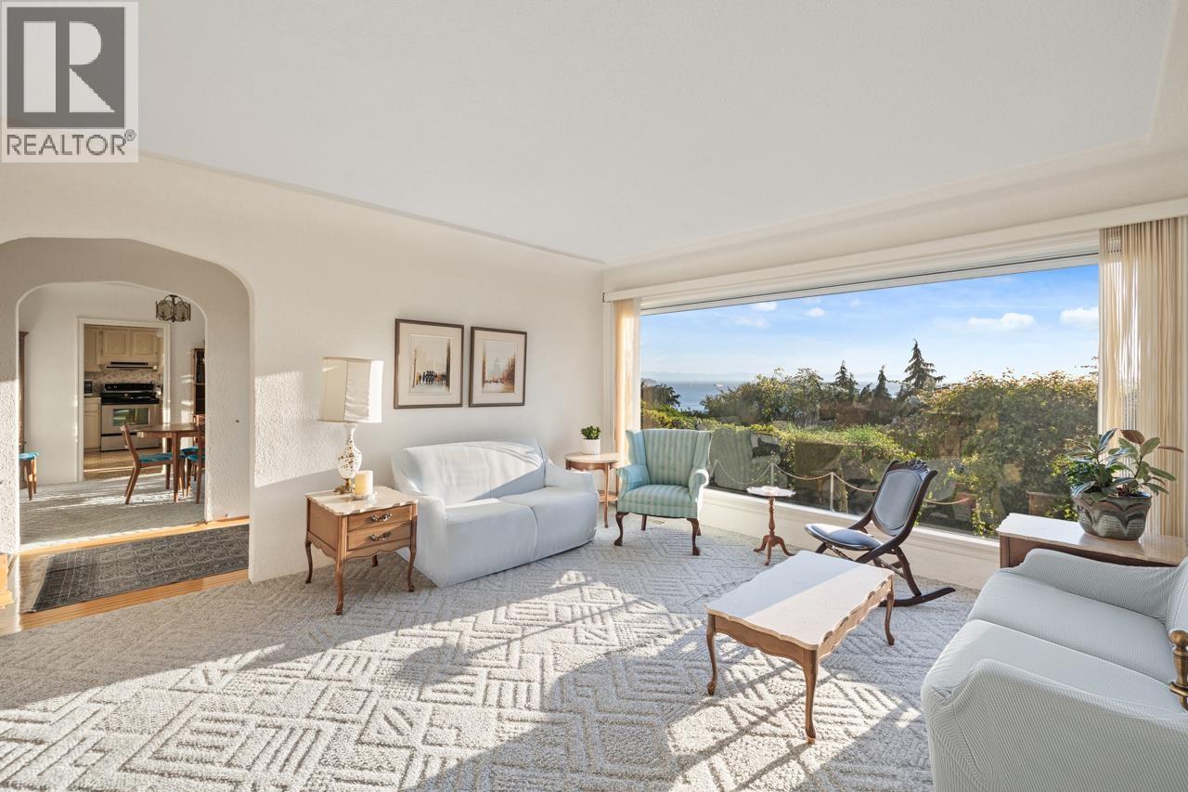
$12,766Stunning property with breathtaking PANORAMIC OCEAN and MOUNTAINS views in one of West Vancouver´s most desirable neighbourhoods. Perched high in prestigious Sentinel Hill, this exceptional property offers endless possibilities including building your dream home on a private 9,600 sqft lot. Even better view potential on a re-build. This 2,300 sqft home features 3 bedrooms, 2 bathrooms, a wonderful view deck, and expansive windows which fill the home with natural light while showcasing sweeping ocean vistas, majestic mountains, and unforgettable sunsets from all principal rooms. Enjoy unbeatable convenience just minutes away from Park Royal Shopping Centre, Lions Gate Bridge, top-rated schools, scenic oceanfront trails, and renowned golf courses. A rare opportunity to secure a prime property in one of West Vancouver´s most sought-after locations. (id:31684)
| 9 hours ago | Listing updated with changes from the MLS® | |
| 9 hours ago | Listing first seen on site |



The trademarks MLS®, Multiple Listing Service® and the associated logos are owned by The Canadian Real Estate Association (CREA) and identify the quality of services provided by real estate professionals who are members of CREA. Used under license.
The trademarks REALTOR®, REALTORS®, and the REALTOR® logo are controlled by The Canadian Real Estate Association (CREA) and identify real estate professionals who are members of CREA. These trademarks are owned or controlled by The Canadian Real Estate Association (CREA) and identify real estate professionals who are members of CREA (REALTOR®) and/or the quality of services they provide (MLS®).
This REALTOR.ca listing content is owned and licensed by REALTOR® members of The Canadian Real Estate Association.