




7553 NEWCOMBE STREETBurnaby, BC V3N 3V7
Mortgage Calculator
Monthly Payment (Est.)
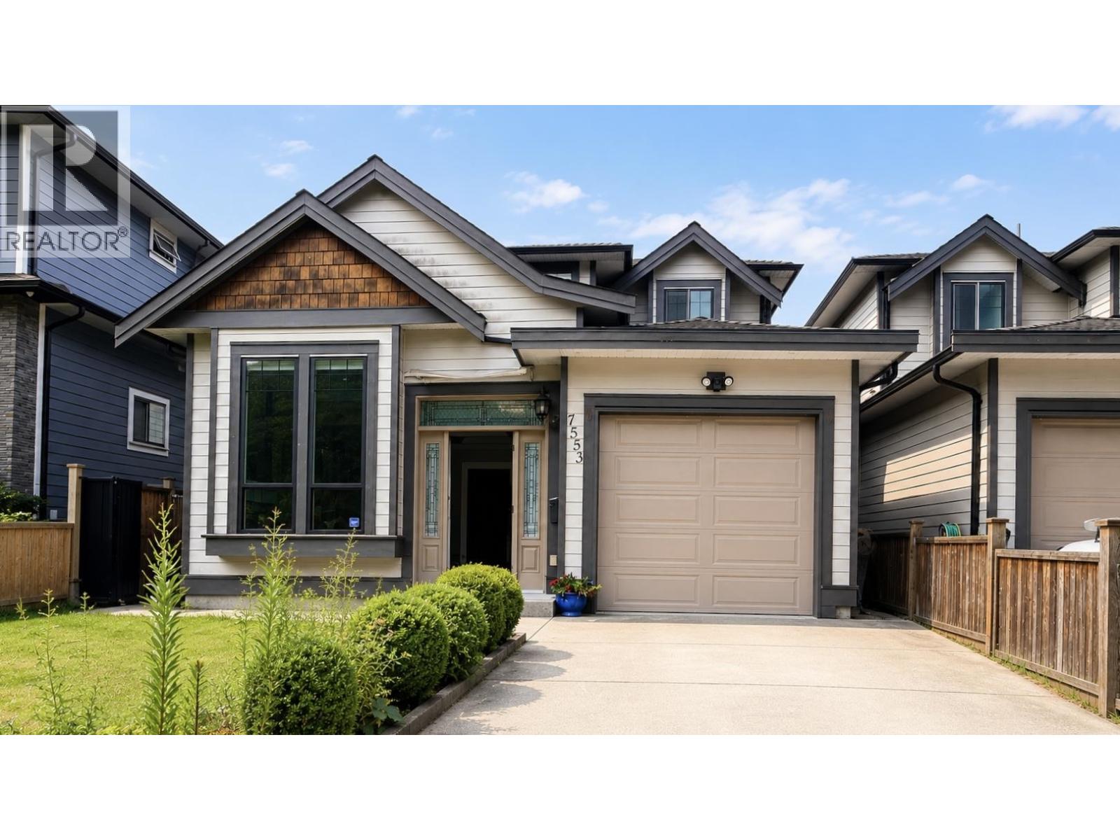
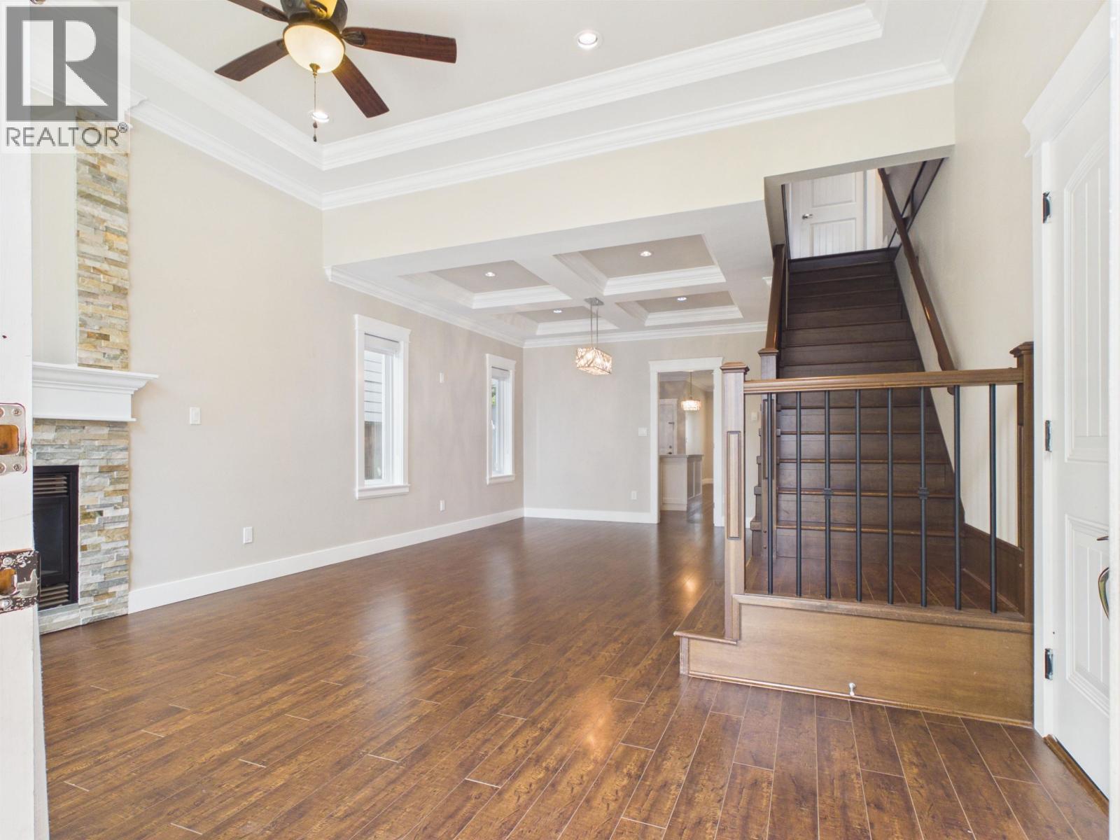
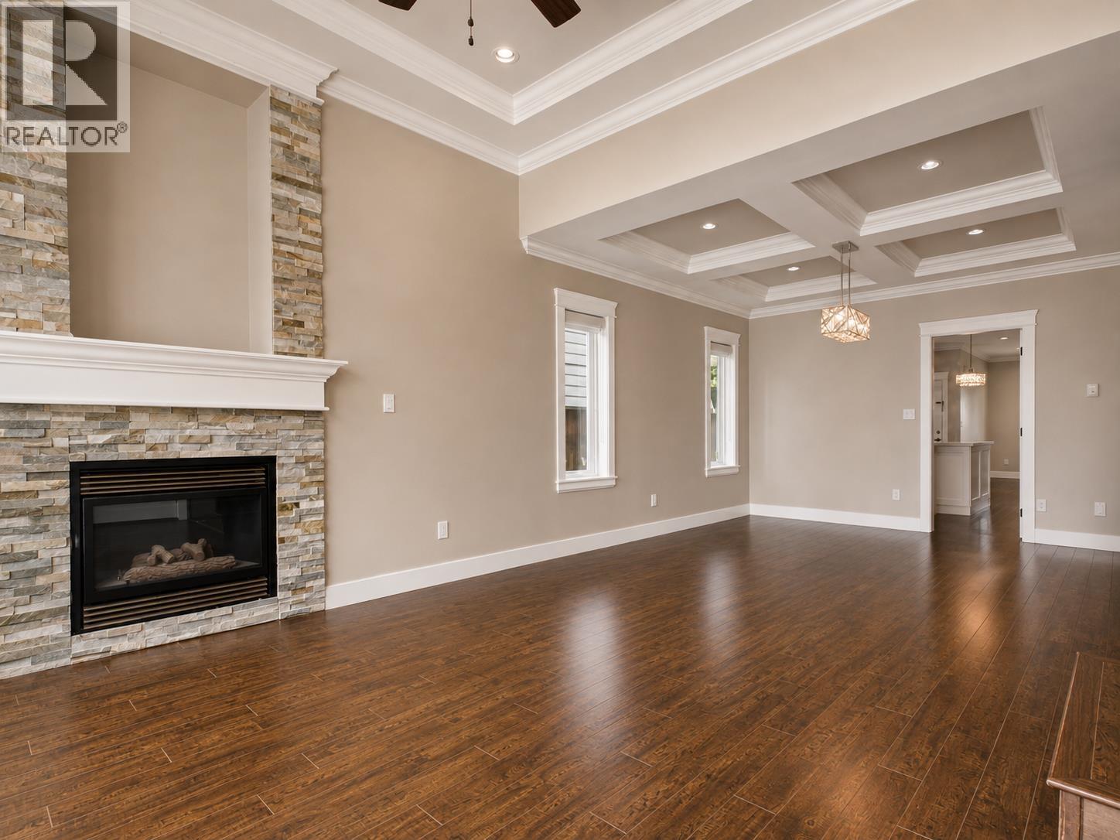
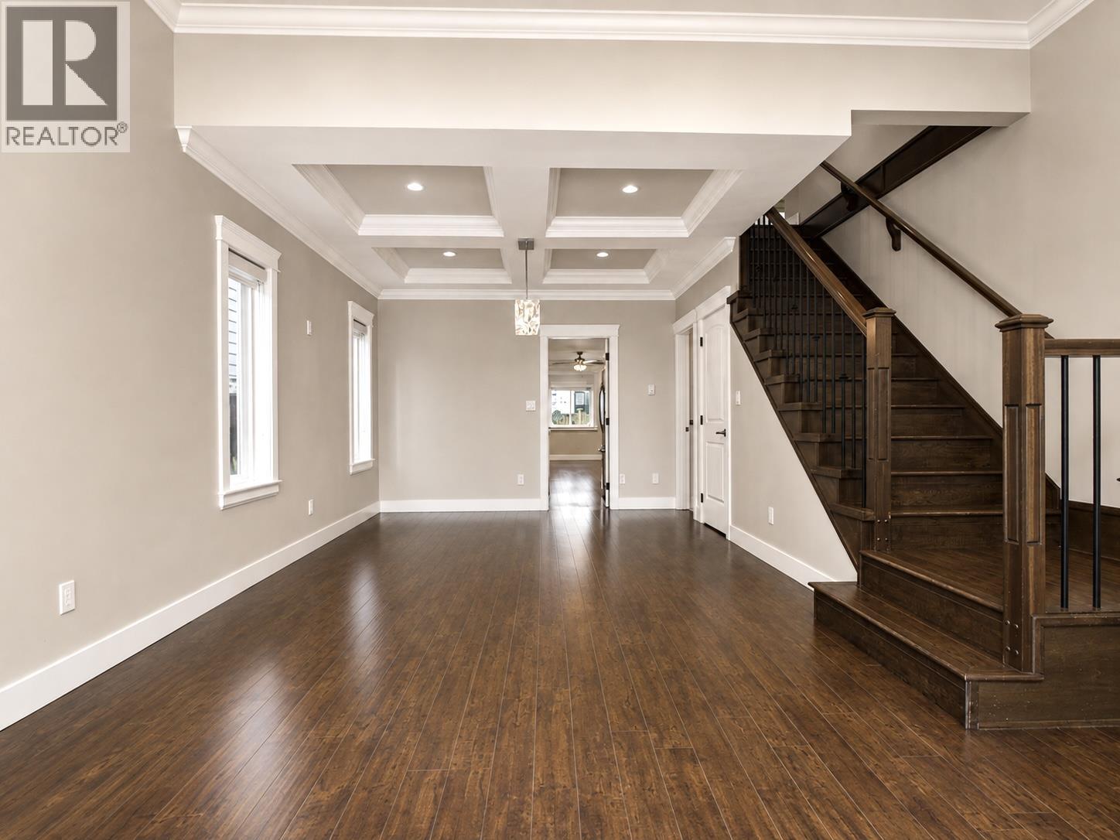
$7,545Open house 2-4pm Sat & Sun on Aug 22 & 23. Nearly 2000 sq.ft, 11 yrs old two-storey 1/2 Duplex. Convenient location, close to highway via Cariboo or Canada way. Steps to Transit and walking distance to both schools and parks. 5 min drive to Costco, 15 min to SFU. This home features radiant heating, high ceilings and crown moldings, bright white kitchen with stainless steel appliances and quartz counter tops. Spacious bedrooms upstairs; the master bedroom features a walk-in closet, 3 piece ensuite, and an enclosed deck (sunroom) for relaxation. One year old hot water tank, . Excellent school catachments: Second Street Community Elementary & Cariboo Hill Secondary(Ranking 27th out of 252) (id:31684)
| 9 hours ago | Listing updated with changes from the MLS® | |
| 9 hours ago | Listing first seen on site |



The trademarks MLS®, Multiple Listing Service® and the associated logos are owned by The Canadian Real Estate Association (CREA) and identify the quality of services provided by real estate professionals who are members of CREA. Used under license.
The trademarks REALTOR®, REALTORS®, and the REALTOR® logo are controlled by The Canadian Real Estate Association (CREA) and identify real estate professionals who are members of CREA. These trademarks are owned or controlled by The Canadian Real Estate Association (CREA) and identify real estate professionals who are members of CREA (REALTOR®) and/or the quality of services they provide (MLS®).
This REALTOR.ca listing content is owned and licensed by REALTOR® members of The Canadian Real Estate Association.