




2402 618 CARNARVON STREETNew Westminster, BC V3M 0N9
Mortgage Calculator
Monthly Payment (Est.)
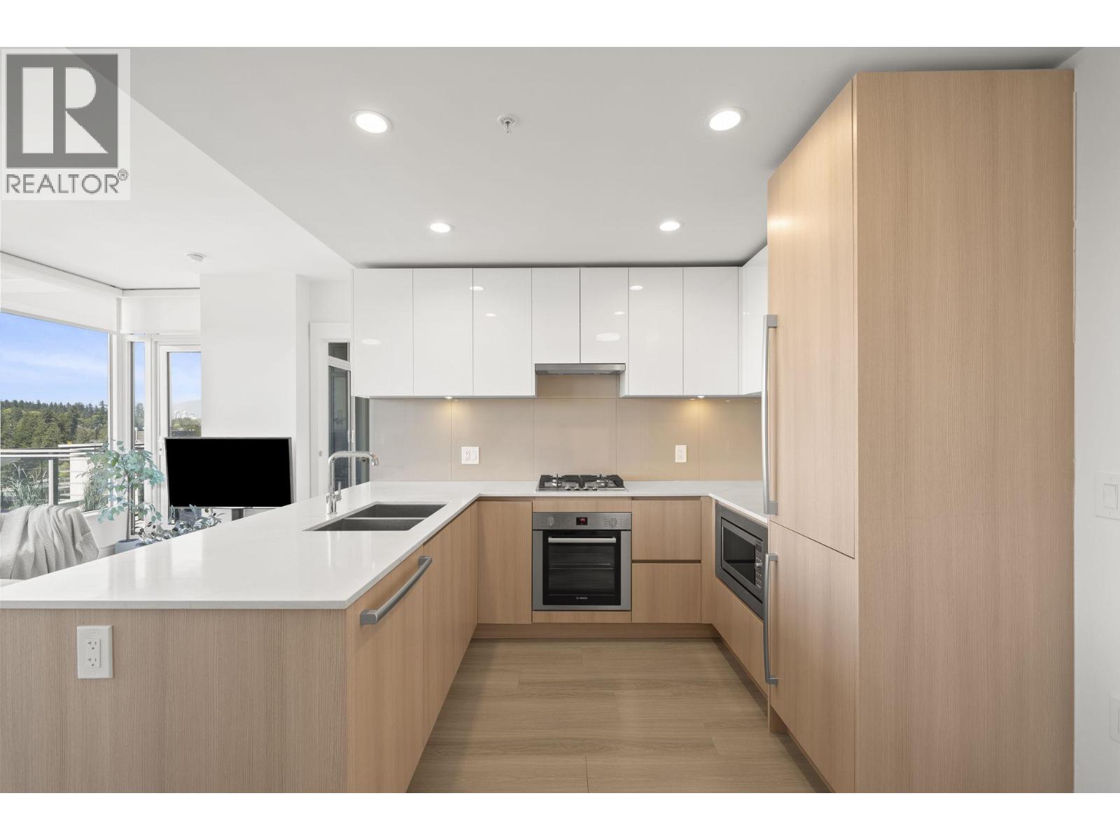
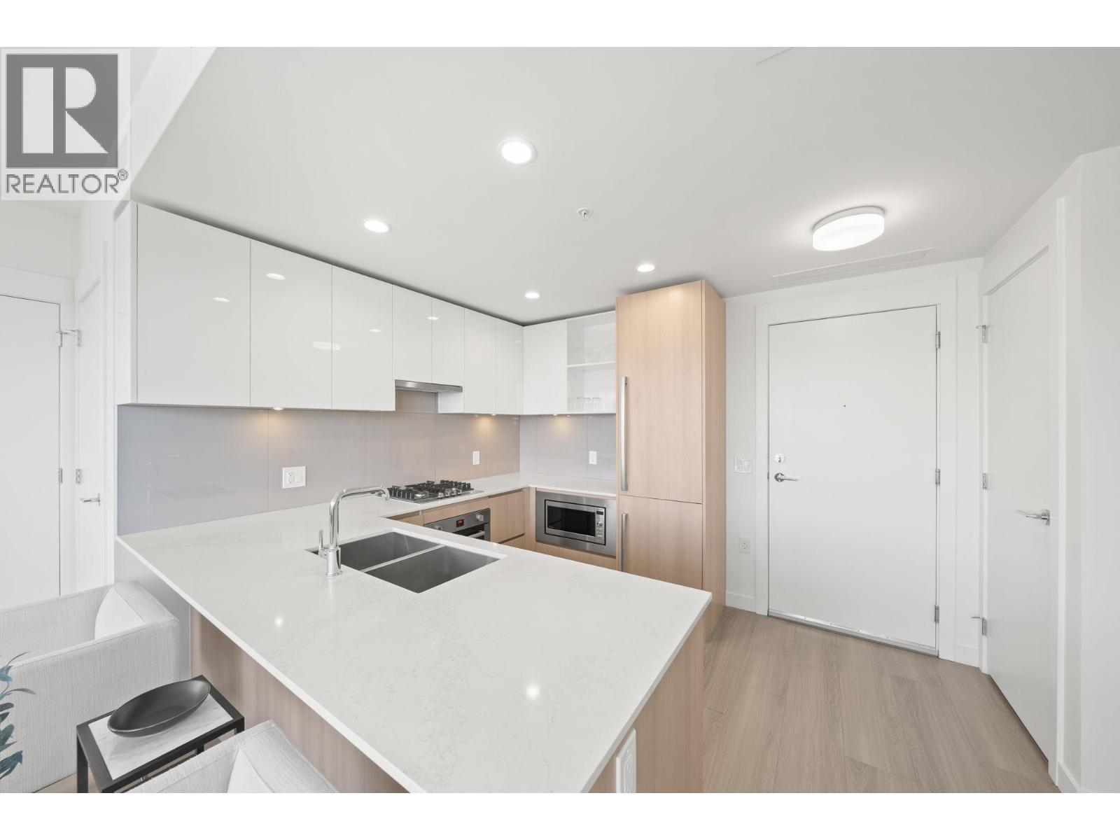
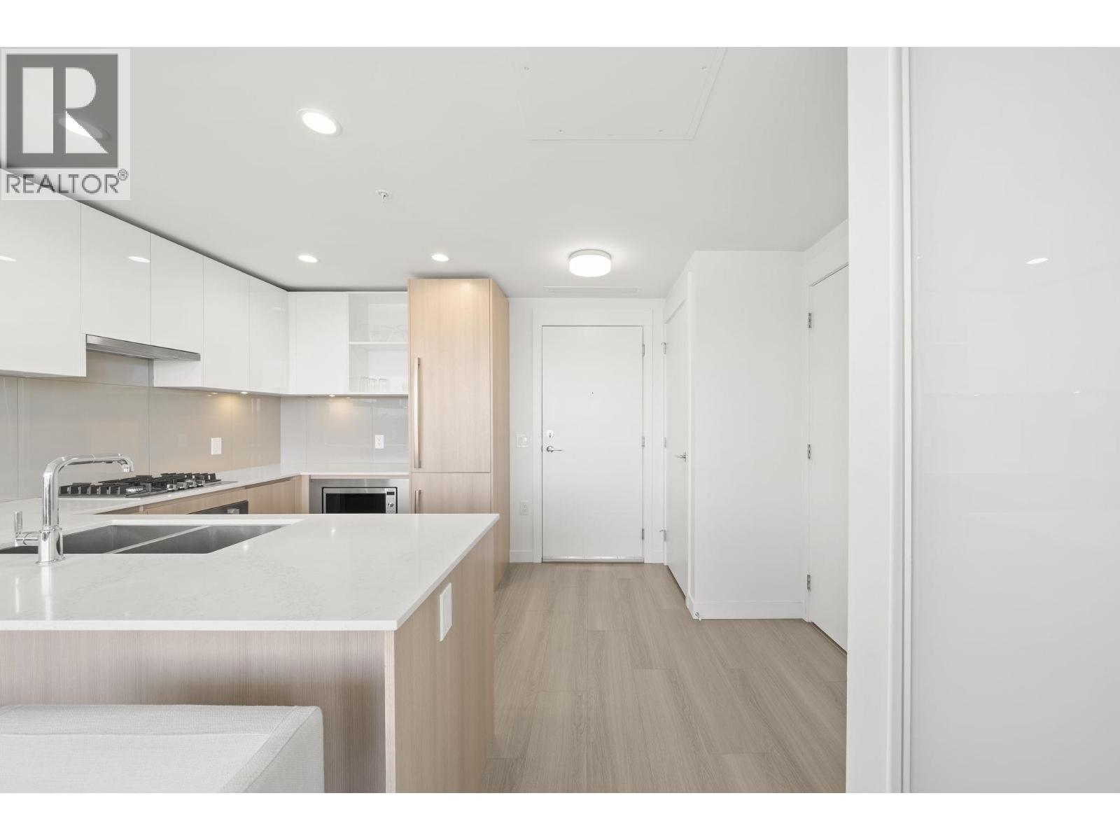
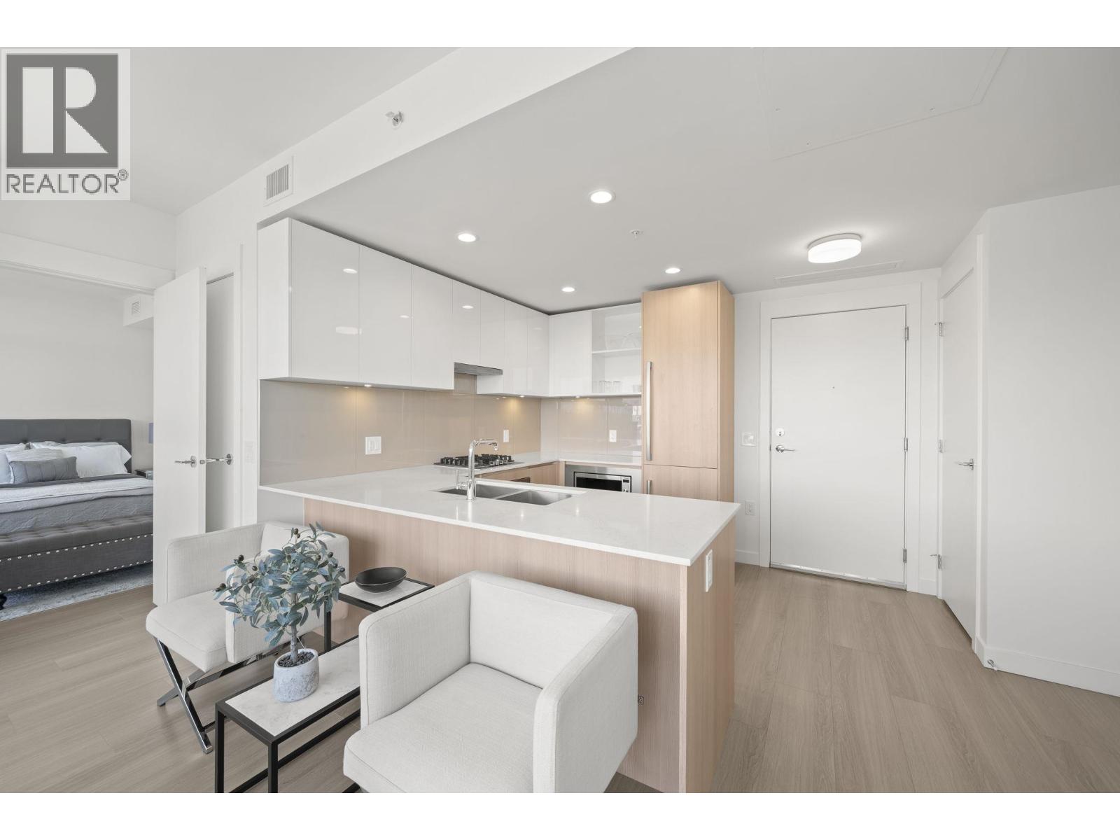
$2,572Welcome home to 618 Carnarvon! This 664 SF, 2 Bed, 1 Bath, upper suite features beautiful SKY HIGH MOUNTAIN VIEWS, quartz countertops, porcelain backsplashes, under cabinet lighting, FORCED AIR HEATING & COOLING, 5 burner gas range, BOSCH appliances, KOHLER fixtures, wall to wall tiles in bathroom, 1 Parking, & 1 Locker. Both bedrooms are on opposite sides of the home for extra privacy. Enjoy mountain views & BBQ's from your large balcony. Amenities include 30,000 SF of garden areas, party room with full kitchen, workspace/meeting room, firepit/BBQ area, playground, fitness centre, & guest suite. Only 5 mins walk to TWO SkyTrain Stations, restaurants, Pier Park, cafes, & grocery. OPEN HOUSE: Sunday, August 23rd from 2:00-4:00pm. MUST SEE VIRTUAL TOUR! (id:31684)
| 10 hours ago | Listing updated with changes from the MLS® | |
| 10 hours ago | Listing first seen on site |



The trademarks MLS®, Multiple Listing Service® and the associated logos are owned by The Canadian Real Estate Association (CREA) and identify the quality of services provided by real estate professionals who are members of CREA. Used under license.
The trademarks REALTOR®, REALTORS®, and the REALTOR® logo are controlled by The Canadian Real Estate Association (CREA) and identify real estate professionals who are members of CREA. These trademarks are owned or controlled by The Canadian Real Estate Association (CREA) and identify real estate professionals who are members of CREA (REALTOR®) and/or the quality of services they provide (MLS®).
This REALTOR.ca listing content is owned and licensed by REALTOR® members of The Canadian Real Estate Association.