




9 2358 WESTERN AVENUENorth Vancouver, BC V7M 2L3
Mortgage Calculator
Monthly Payment (Est.)
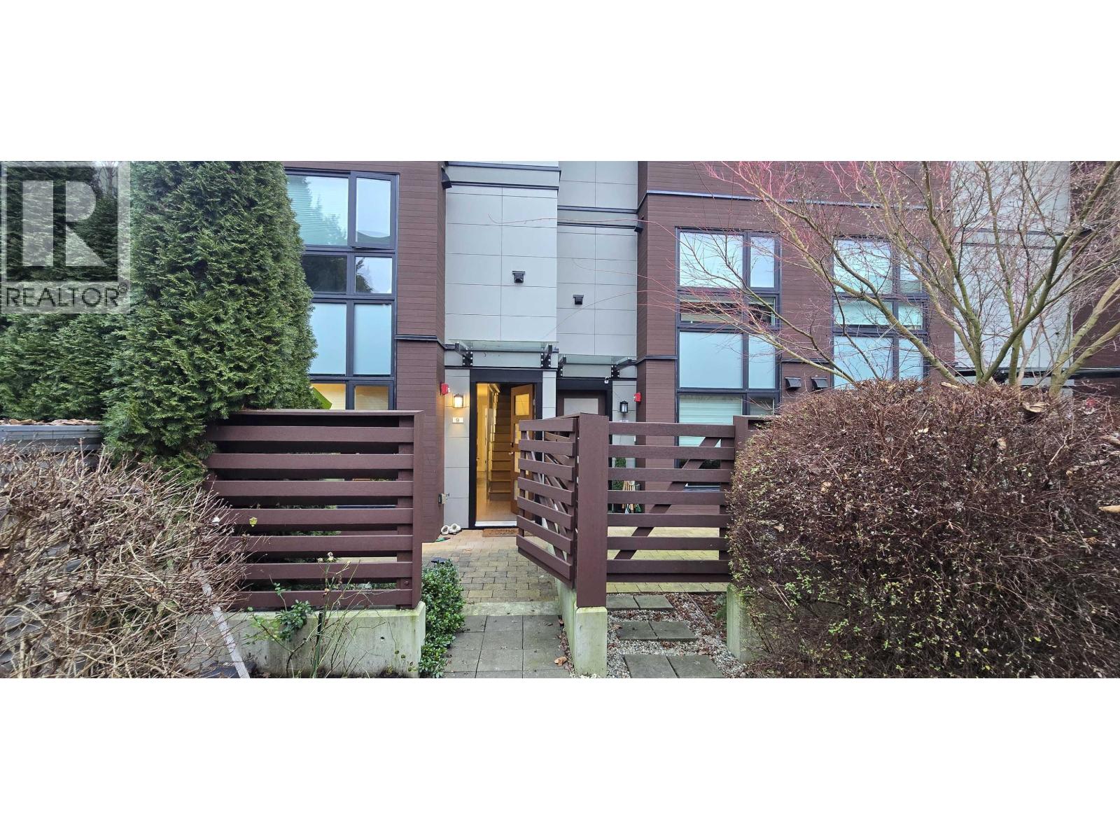
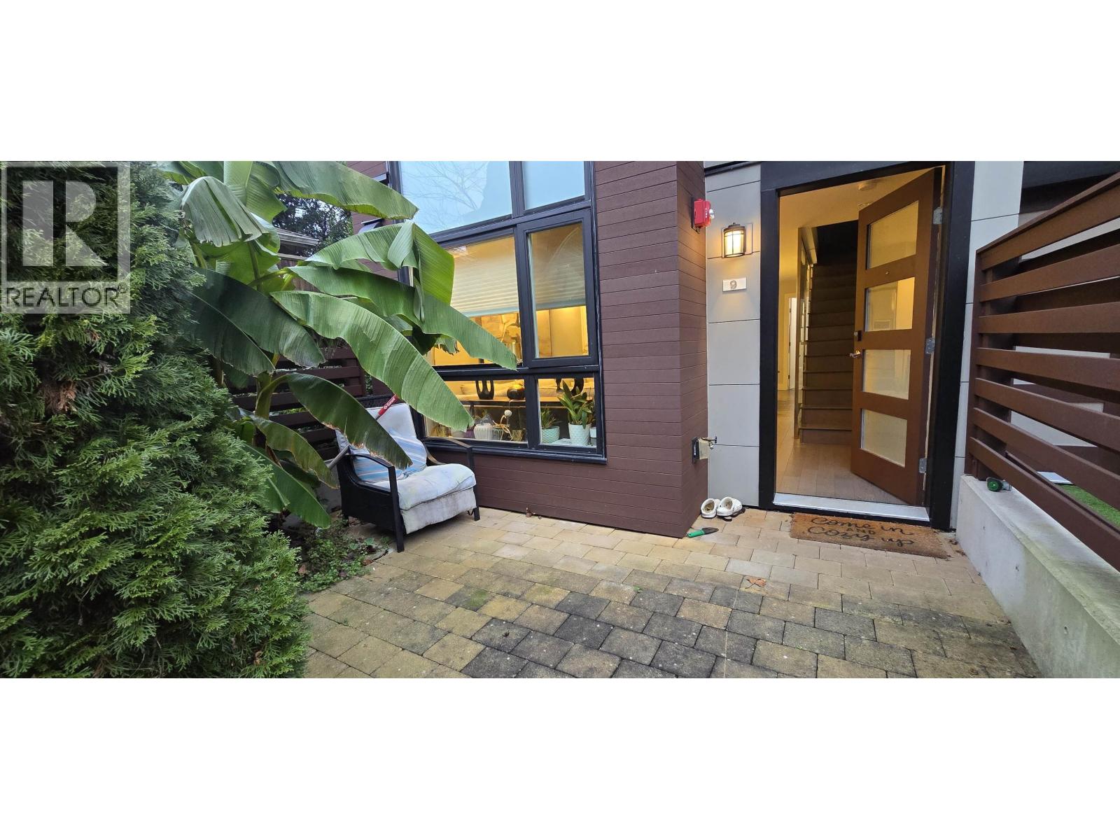
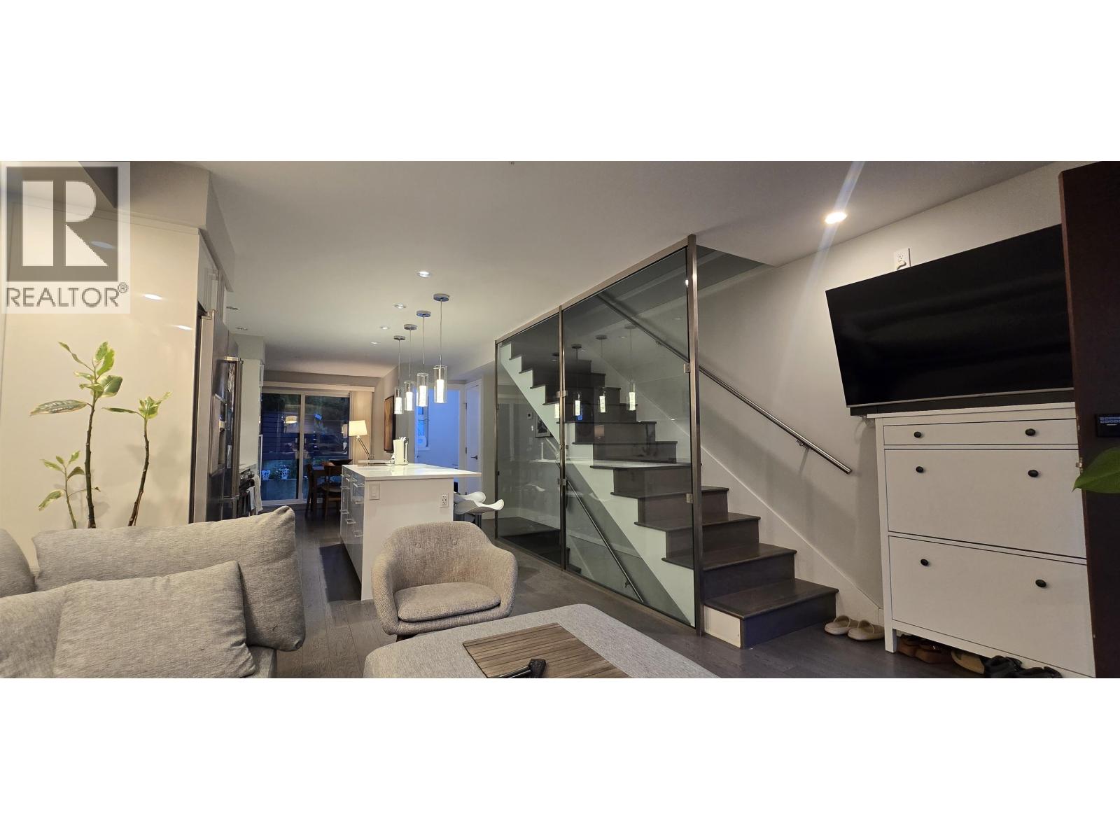
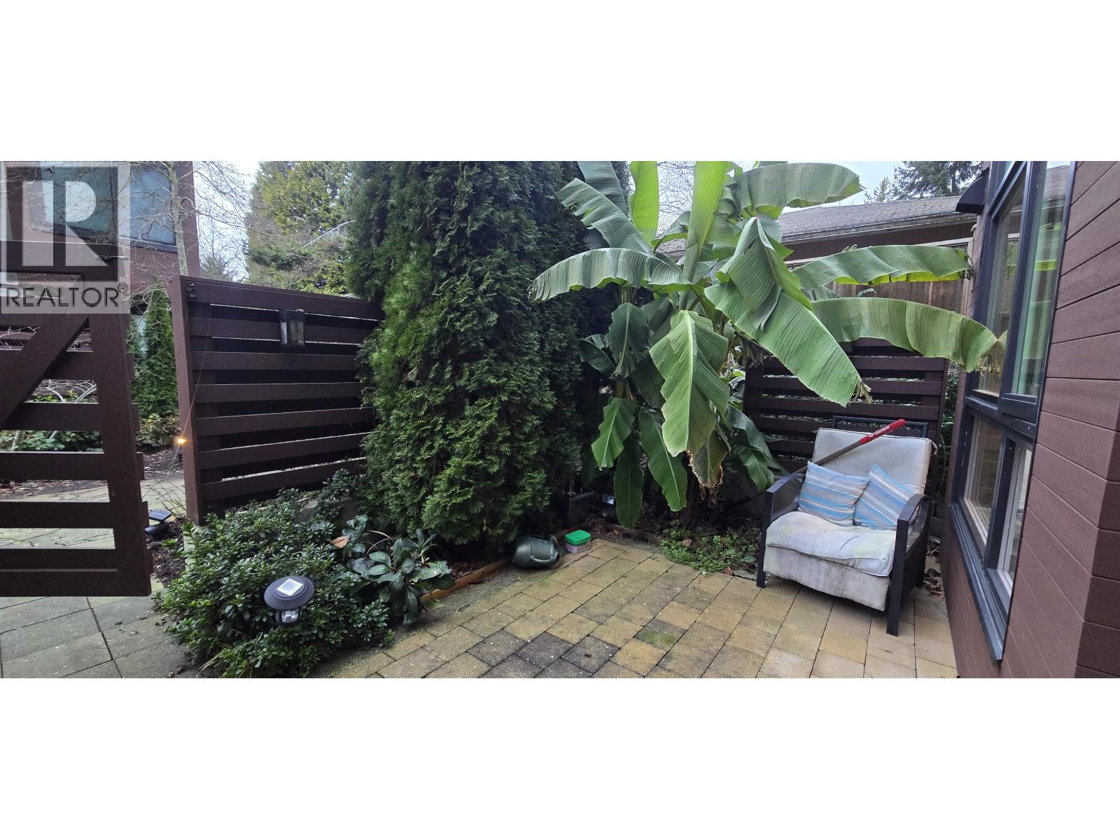
$26Beautiful fully furnished 1,866 sq. ft. townhome in a fantastic Central Lonsdale location, close to shopping, restaurants, transit and Hwy 1. Offering 3 bedrooms plus a spacious basement rec room, 4 bathrooms (3 full + powder room), and over 500 sq. ft. of outdoor space across multiple balconies, decks and patios. The primary bedroom features a walk-in closet and private ensuite. Enjoy radiant heating throughout, central A/C, in-suite laundry, and direct garage access with one EV-ready parking stall. Heat and hot water are included. Located in the Westview Elementary and Carson Graham Secondary catchments. Pet may be considered upon owner approval. Available September 1st. (id:31684)
| 10 hours ago | Listing updated with changes from the MLS® | |
| 10 hours ago | Listing first seen on site |



The trademarks MLS®, Multiple Listing Service® and the associated logos are owned by The Canadian Real Estate Association (CREA) and identify the quality of services provided by real estate professionals who are members of CREA. Used under license.
The trademarks REALTOR®, REALTORS®, and the REALTOR® logo are controlled by The Canadian Real Estate Association (CREA) and identify real estate professionals who are members of CREA. These trademarks are owned or controlled by The Canadian Real Estate Association (CREA) and identify real estate professionals who are members of CREA (REALTOR®) and/or the quality of services they provide (MLS®).
This REALTOR.ca listing content is owned and licensed by REALTOR® members of The Canadian Real Estate Association.