




414 WALKER STREETCoquitlam, BC V3K 4E3
Mortgage Calculator
Monthly Payment (Est.)
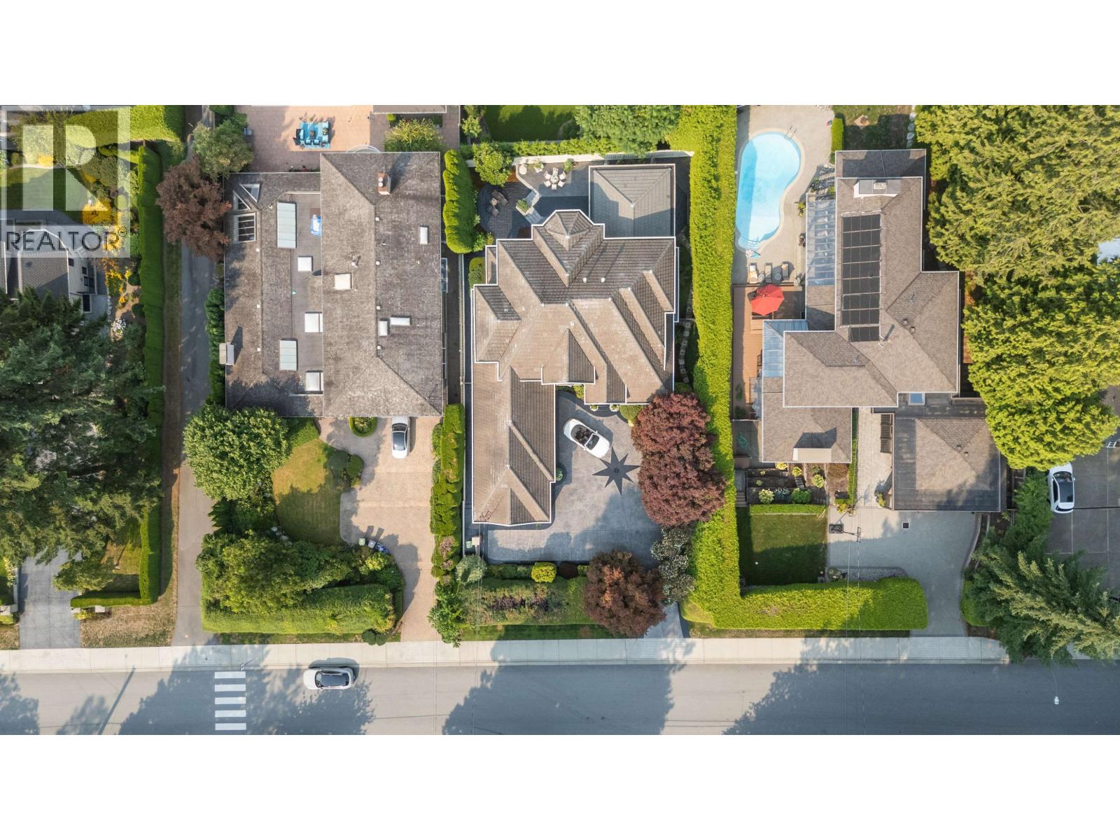
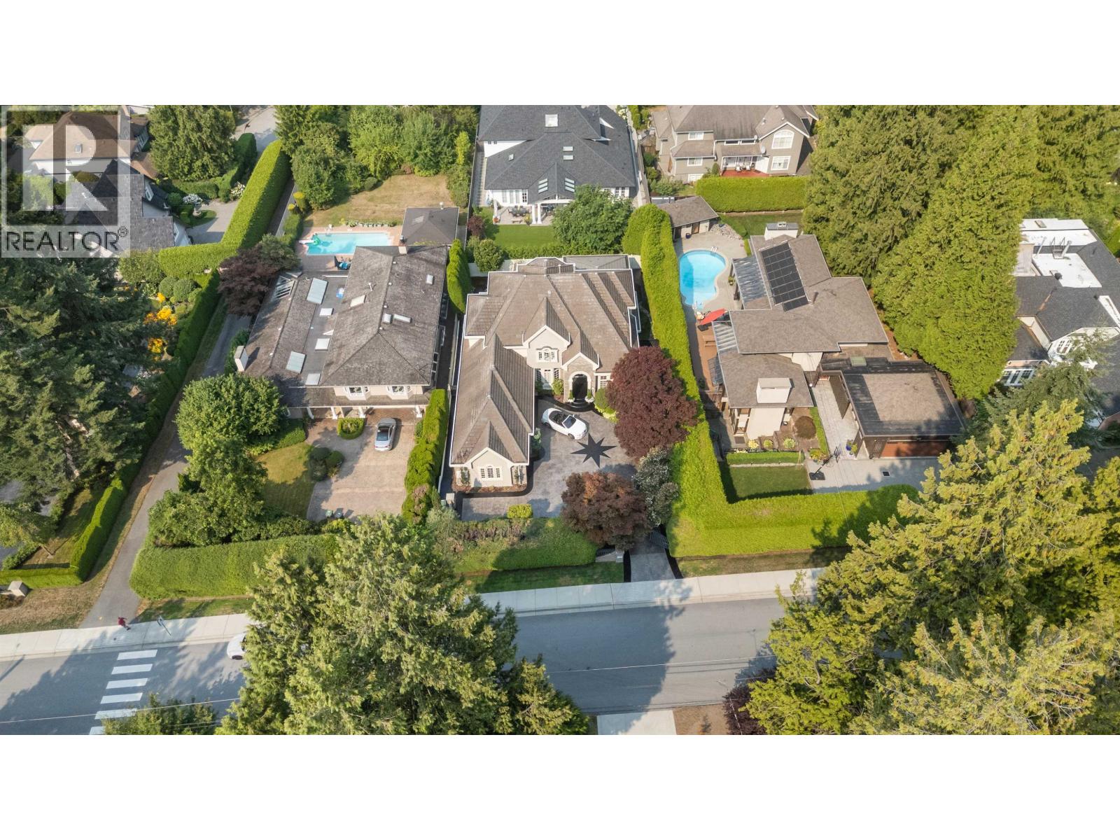
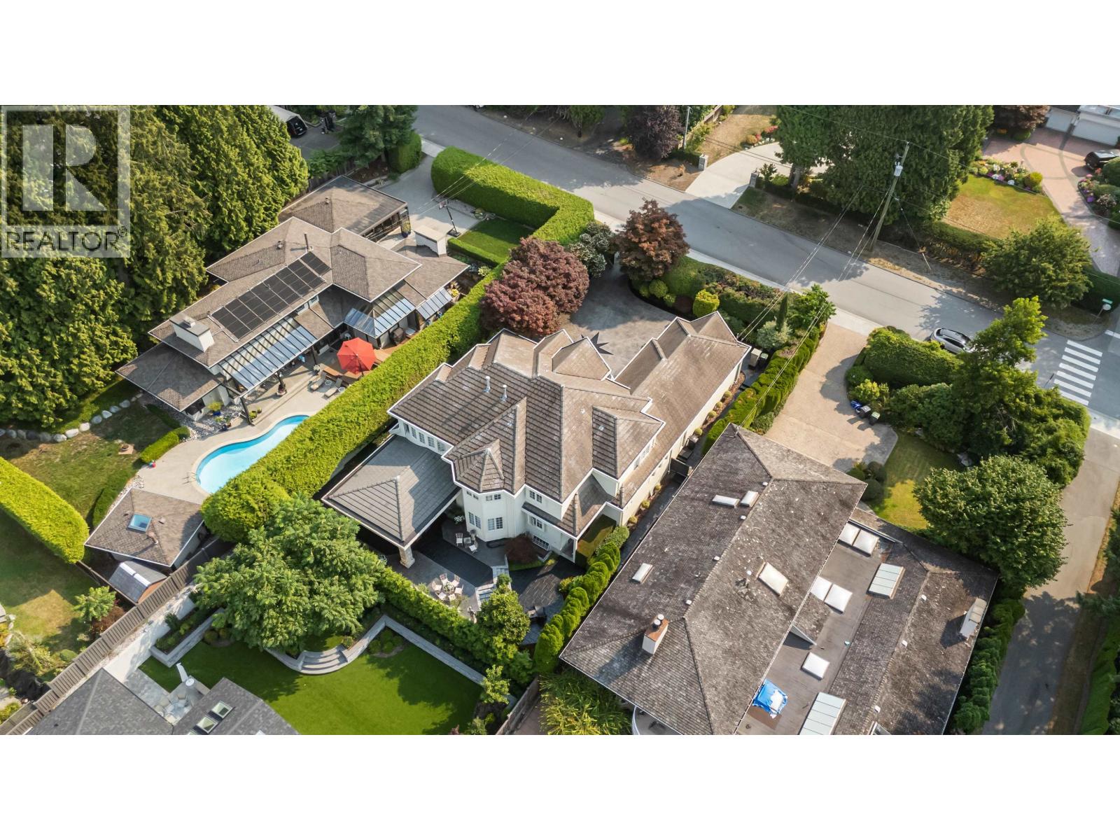
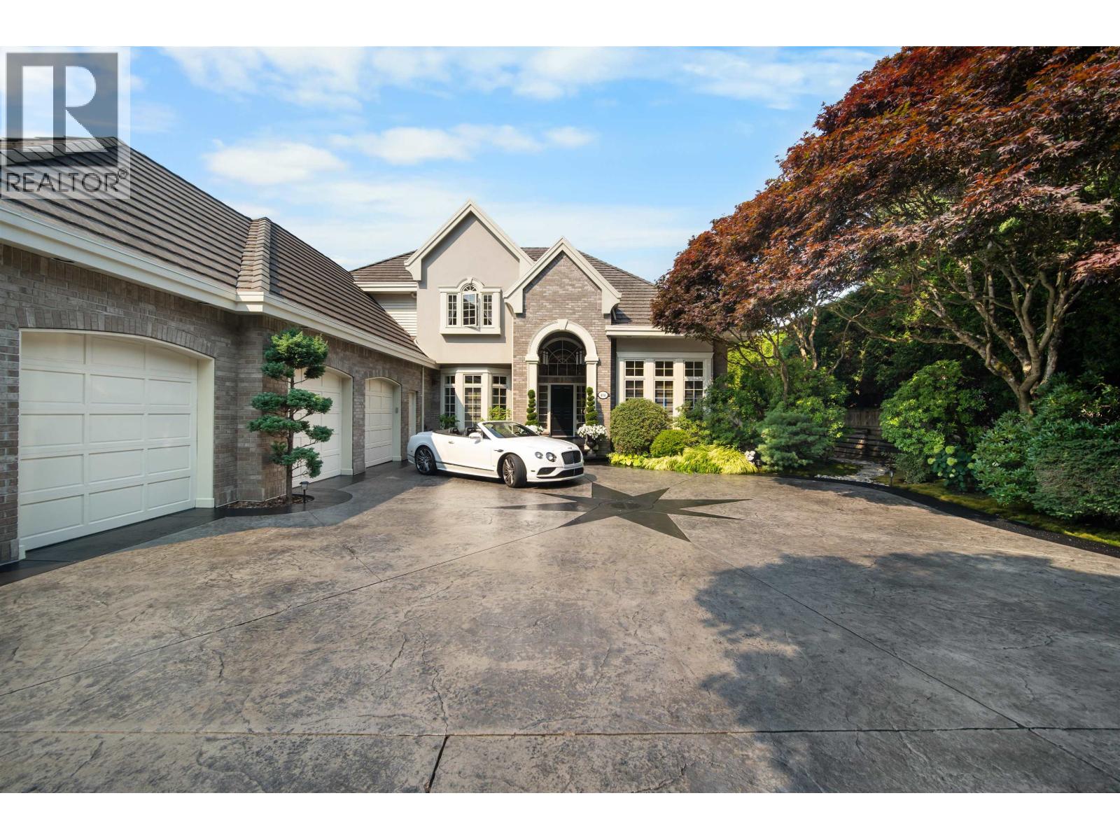
Enter an interest rate to see your estimated monthly payment.Welcome to 414 Walker Street, an impressive 6,245 sq.ft. residence on one of Coquitlam's most prestigious and recognizable streets, steps from the Vancouver Golf Club. Meticulously maintained and professionally landscaped, this gated property features a triple garage, 6 bedrooms and 7 bathrooms. Oak flooring and travertine flow throughout the main, with generous living spaces, an office and games room. The kitchen opens to an incredible outdoor entertaining area with built in kitchen, cabinetry, gas BBQ hookup and heaters. Every bedroom has a walk in closet, while the primary offers his and hers closets and a Jacuzzi ensuite. Downstairs features a large rec room, full bath, cold room with bedroom potential, plus a self contained 2 bedroom suite with fireplace, laundry and storage. (id:31684)
| a month ago | Listing updated with changes from the MLS® | |
| a month ago | Status changed to Active | |
| a month ago | Listing first seen on site |



The trademarks MLS®, Multiple Listing Service® and the associated logos are owned by The Canadian Real Estate Association (CREA) and identify the quality of services provided by real estate professionals who are members of CREA. Used under license.
The trademarks REALTOR®, REALTORS®, and the REALTOR® logo are controlled by The Canadian Real Estate Association (CREA) and identify real estate professionals who are members of CREA. These trademarks are owned or controlled by The Canadian Real Estate Association (CREA) and identify real estate professionals who are members of CREA (REALTOR®) and/or the quality of services they provide (MLS®).
This REALTOR.ca listing content is owned and licensed by REALTOR® members of The Canadian Real Estate Association.