




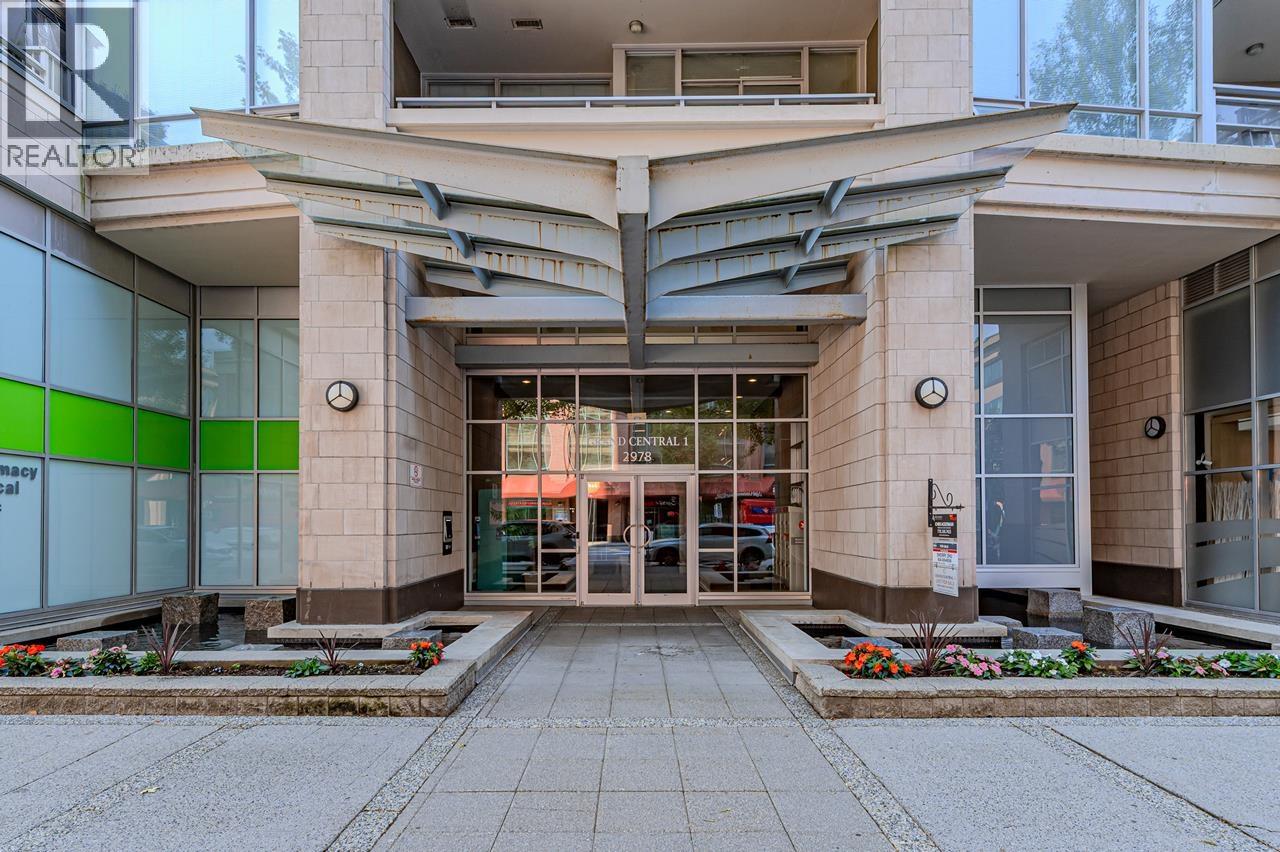
803 2978 GLEN DRIVECoquitlam, BC V3B 0C3
Mortgage Calculator
Monthly Payment (Est.)
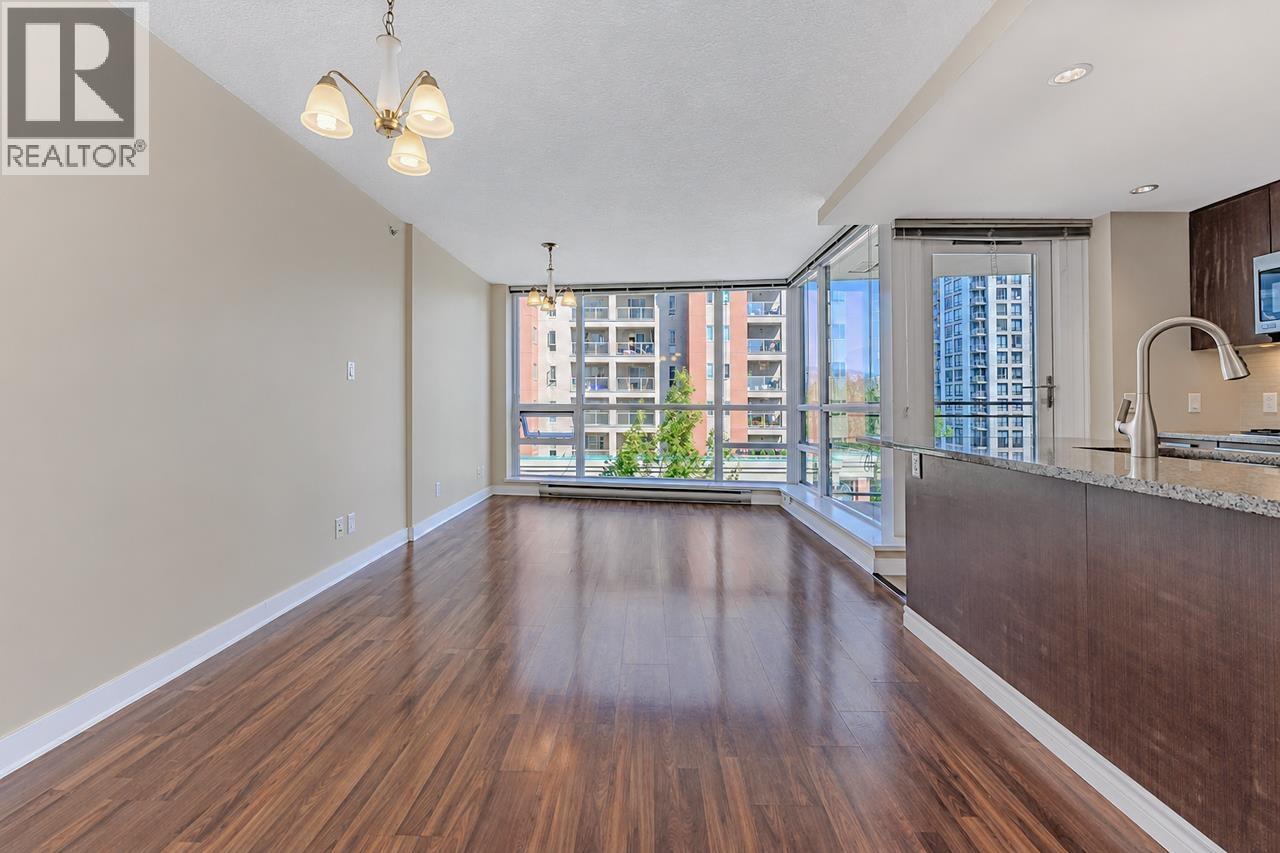
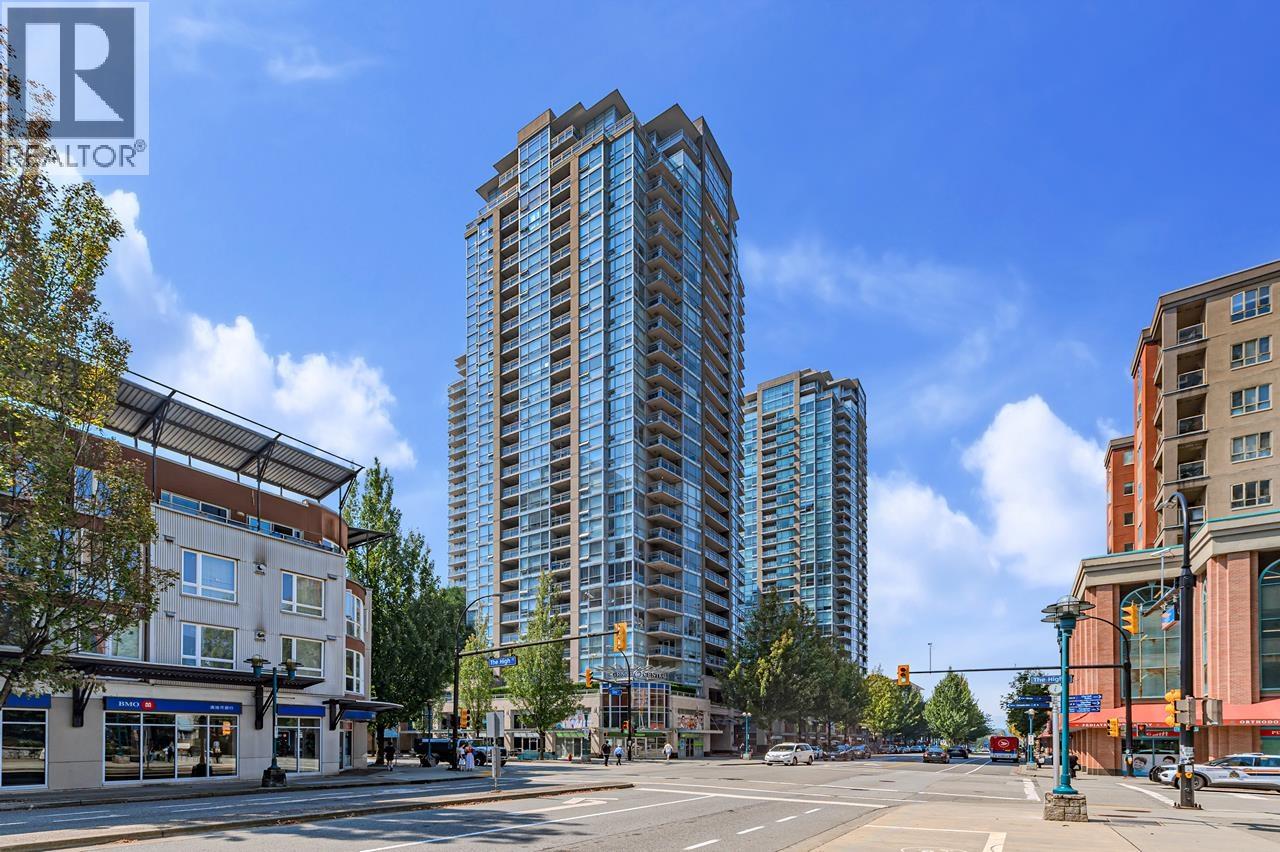
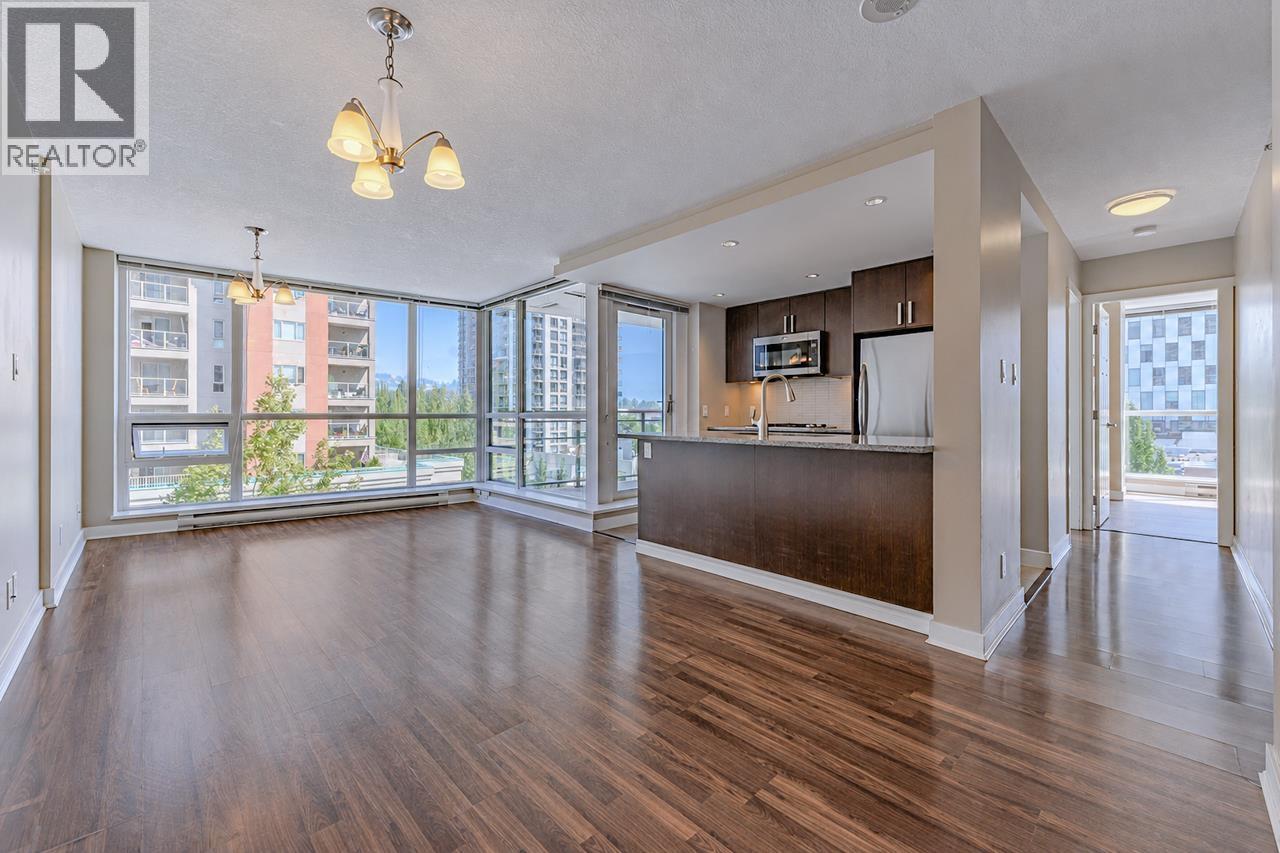
$2,277Welcome to The Grand Central! This bright and spacious 2 bed, 2 bath NE corner home features a functional layout with stunning mountain and city views. Enjoy resort-style amenities including an outdoor pool, hot tub, large fitness centre, party room and games room. Ideally located just steps form restaurants, parks, schools, Library and transit, with an easy walk to SkyTrain, Coquitlam Centre, T&T Supermarket, Douglas College, Pinetree Secondary and more. Convenient access to Lougheed. First Openhouse: Sat & Sun Aug 22 & 23: 2-4 pm. Easy to show with appointments! (id:31684)
| 10 hours ago | Listing updated with changes from the MLS® | |
| 10 hours ago | Listing first seen on site |



The trademarks MLS®, Multiple Listing Service® and the associated logos are owned by The Canadian Real Estate Association (CREA) and identify the quality of services provided by real estate professionals who are members of CREA. Used under license.
The trademarks REALTOR®, REALTORS®, and the REALTOR® logo are controlled by The Canadian Real Estate Association (CREA) and identify real estate professionals who are members of CREA. These trademarks are owned or controlled by The Canadian Real Estate Association (CREA) and identify real estate professionals who are members of CREA (REALTOR®) and/or the quality of services they provide (MLS®).
This REALTOR.ca listing content is owned and licensed by REALTOR® members of The Canadian Real Estate Association.