




1655 MCPHERSON DRIVEPort Coquitlam, BC V3C 6C9
Mortgage Calculator
Monthly Payment (Est.)
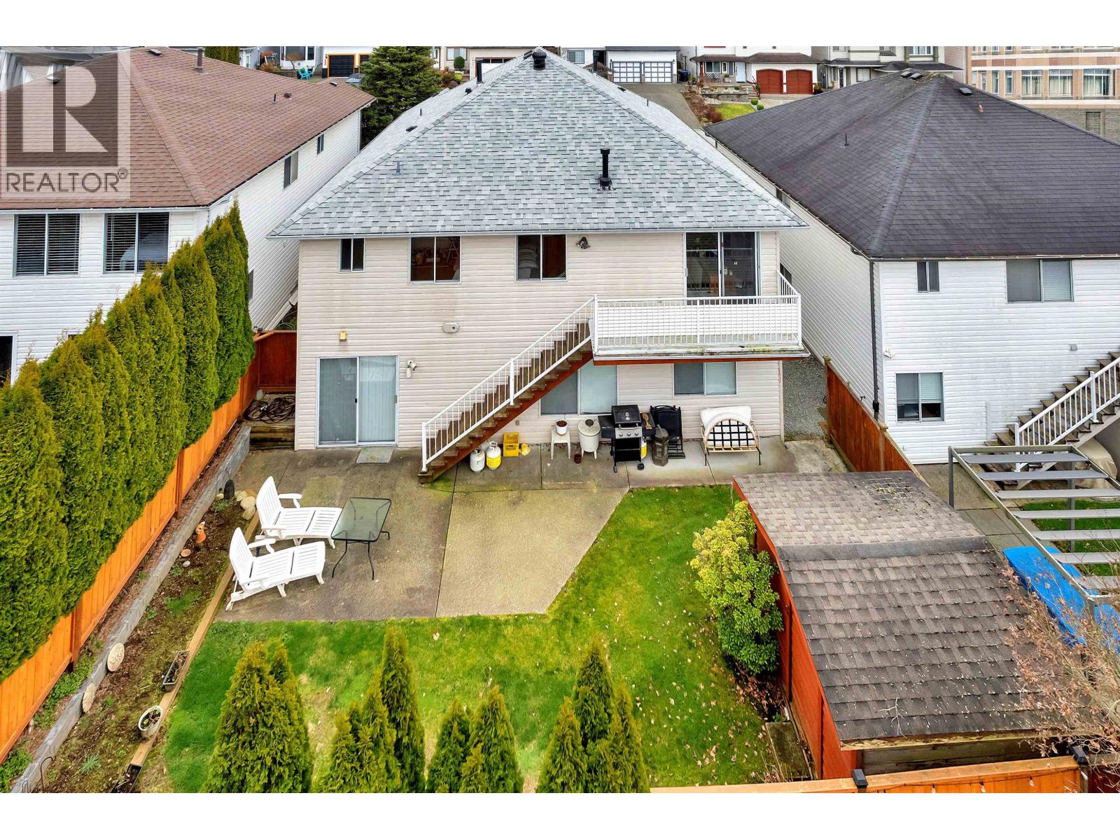
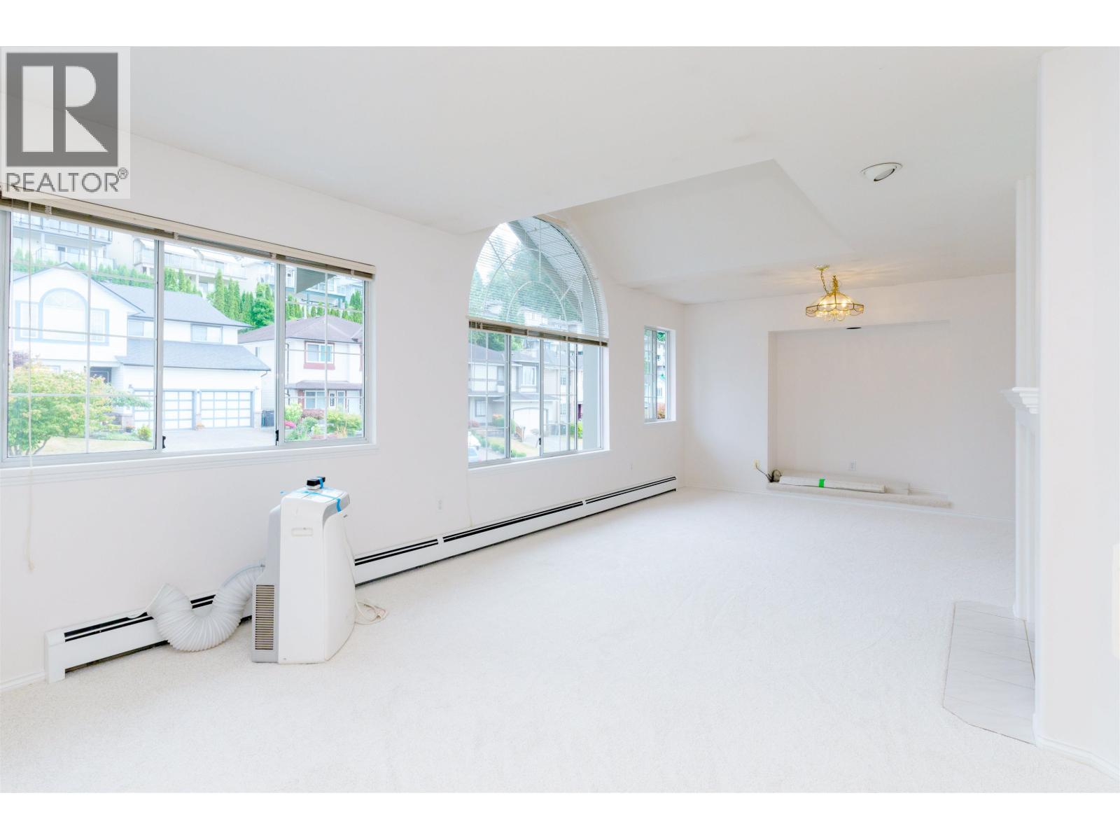
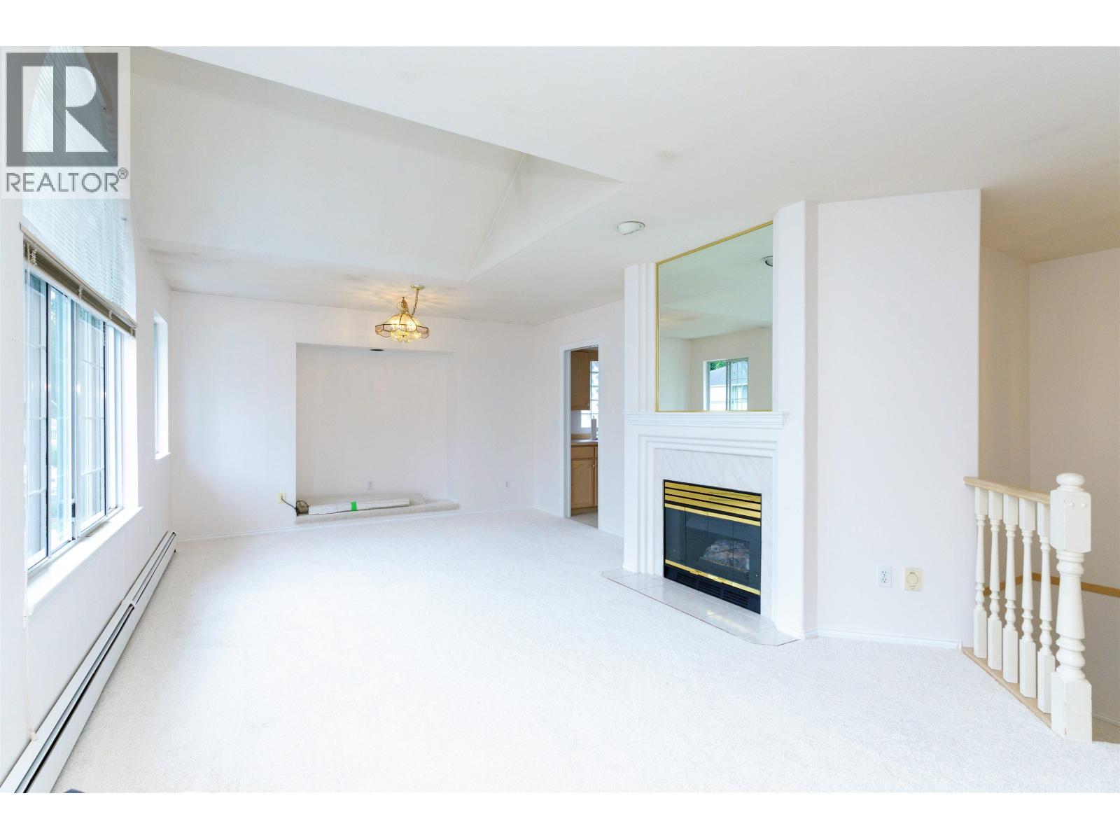
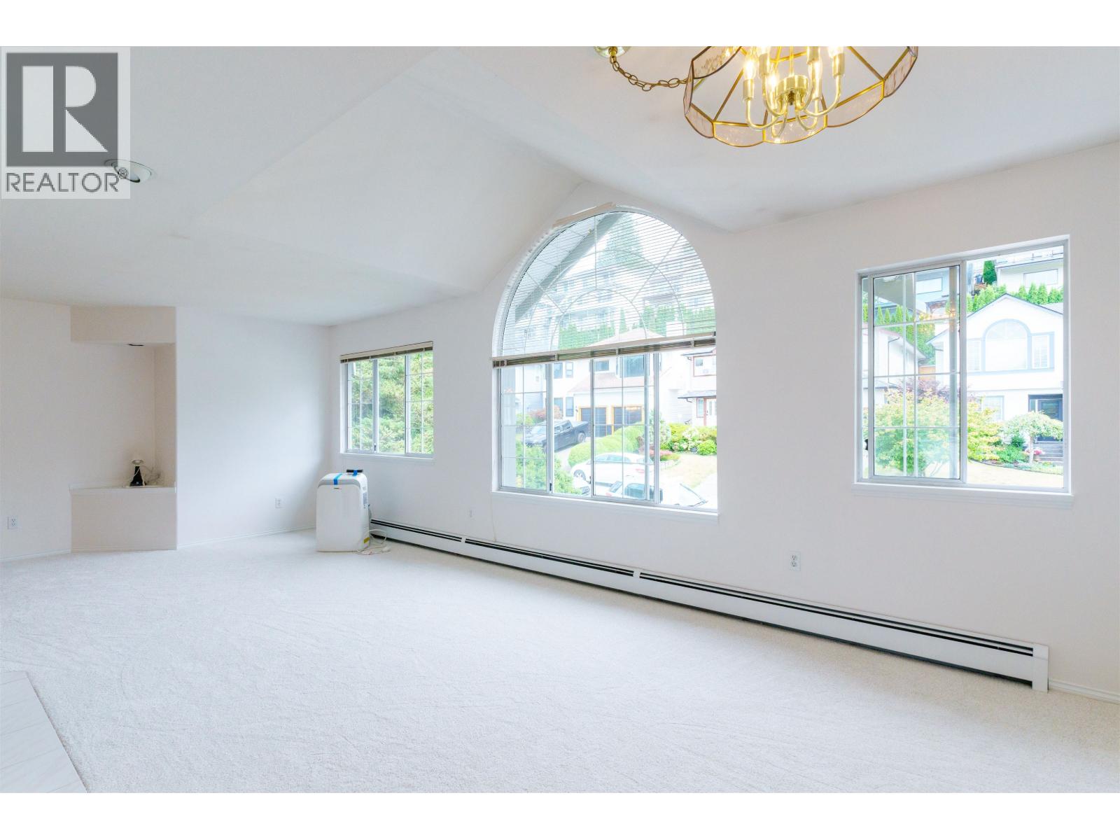
$5,922Don't miss this rare opportunity! Homes in this highly sought-after family enclave are seldom available and don't last long. Perfectly located for commuters and within easy reach of great schools, this freshly painted, beautifully maintained 6-bedroom home checks every box. The main floor features a spacious family room off the kitchen, an oversized primary retreat with a walk-in closet and full ensuite, two additional bedrooms, and convenient laundry. The bright 2-3 bedroom suite below offers a separate entrance, private patio, and its own laundry-ideal for extended family or a valuable mortgage helper. Featuring all-new upstairs flooring, instant hot water, a newer roof and boiler, this move-in-ready home offers outstanding value and a great location! (id:31684)
| 9 hours ago | Listing updated with changes from the MLS® | |
| 9 hours ago | Listing first seen on site |



The trademarks MLS®, Multiple Listing Service® and the associated logos are owned by The Canadian Real Estate Association (CREA) and identify the quality of services provided by real estate professionals who are members of CREA. Used under license.
The trademarks REALTOR®, REALTORS®, and the REALTOR® logo are controlled by The Canadian Real Estate Association (CREA) and identify real estate professionals who are members of CREA. These trademarks are owned or controlled by The Canadian Real Estate Association (CREA) and identify real estate professionals who are members of CREA (REALTOR®) and/or the quality of services they provide (MLS®).
This REALTOR.ca listing content is owned and licensed by REALTOR® members of The Canadian Real Estate Association.