




338 MUNDY STREETCoquitlam, BC V3K 5M4
Mortgage Calculator
Monthly Payment (Est.)
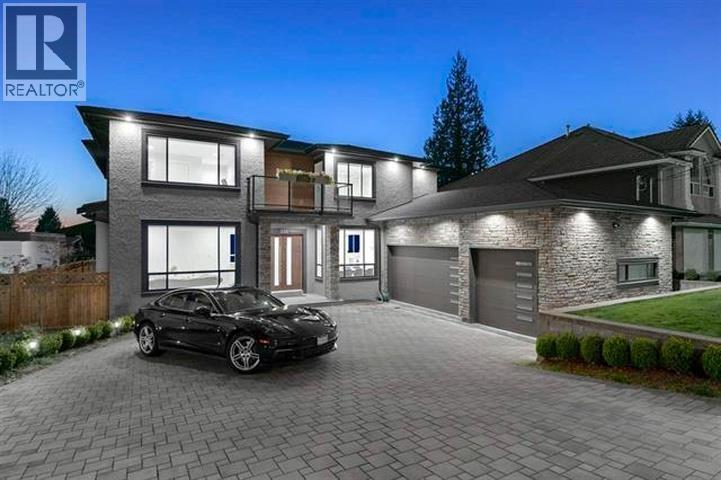
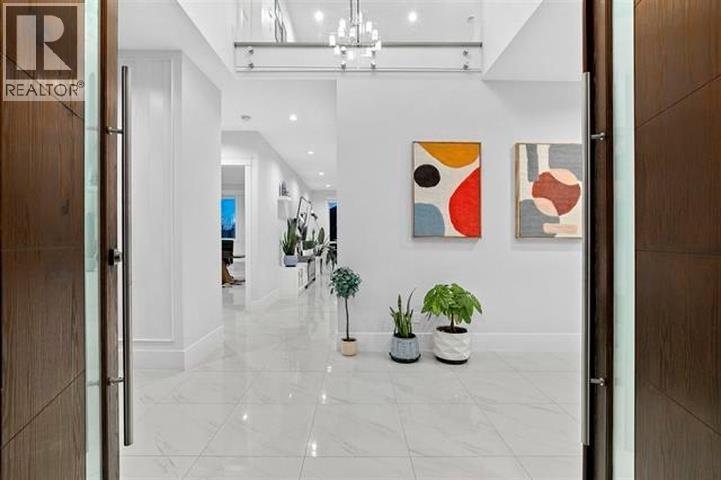
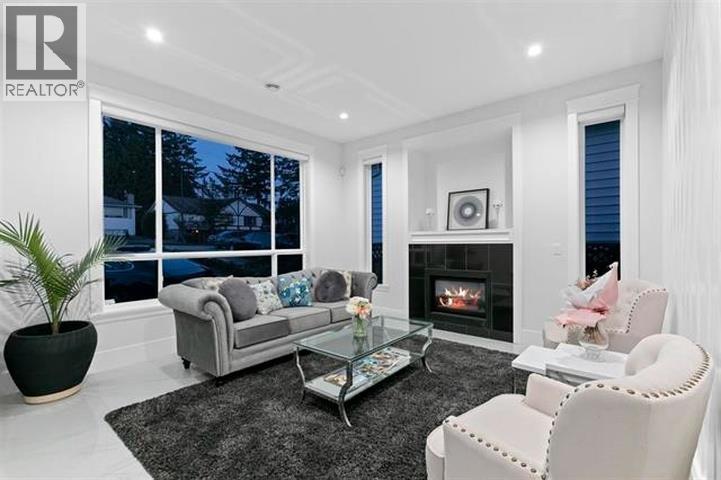
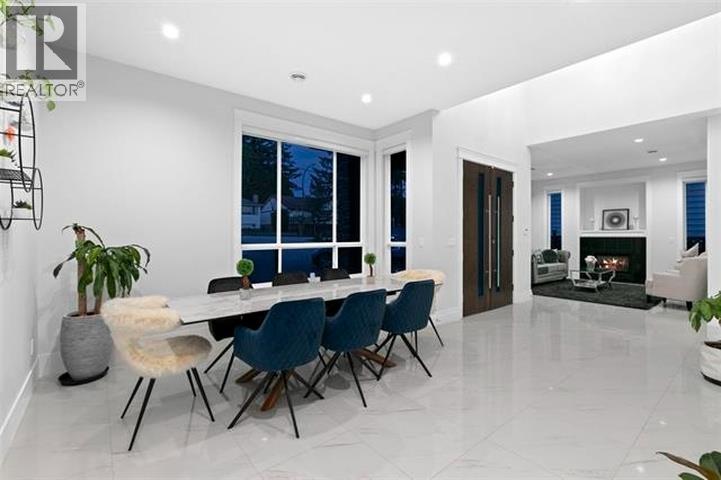
Enter an interest rate to see your estimated monthly payment.Central Coquitlam's best value! This 2018 built home offers nearly 6,000sf of functional living space on an 8,300sf+ lot. Main floor offers an open layout with grand great room, extra large kitchen + spice kitchen, mudroom, formal living / dining room and a bedroom with ensuite bath. Upper floor offers 4 generous bedrooms with 3 baths and laundry room. Lower level offers a 2 bed legal suite + bonus area for guests or in-laws. Other features include: Radiant heat, AC, covered patio and triple garage! Priced to Sell - below assessment and below replacement cost!! Showings by appointment only. (id:31684)
| 2 months ago | Listing updated with changes from the MLS® | |
| 2 months ago | Listing first seen on site |



The trademarks MLS®, Multiple Listing Service® and the associated logos are owned by The Canadian Real Estate Association (CREA) and identify the quality of services provided by real estate professionals who are members of CREA. Used under license.
The trademarks REALTOR®, REALTORS®, and the REALTOR® logo are controlled by The Canadian Real Estate Association (CREA) and identify real estate professionals who are members of CREA. These trademarks are owned or controlled by The Canadian Real Estate Association (CREA) and identify real estate professionals who are members of CREA (REALTOR®) and/or the quality of services they provide (MLS®).
This REALTOR.ca listing content is owned and licensed by REALTOR® members of The Canadian Real Estate Association.