




203 1111 E 27TH STREETNorth Vancouver, BC V7J 1S3
Mortgage Calculator
Monthly Payment (Est.)
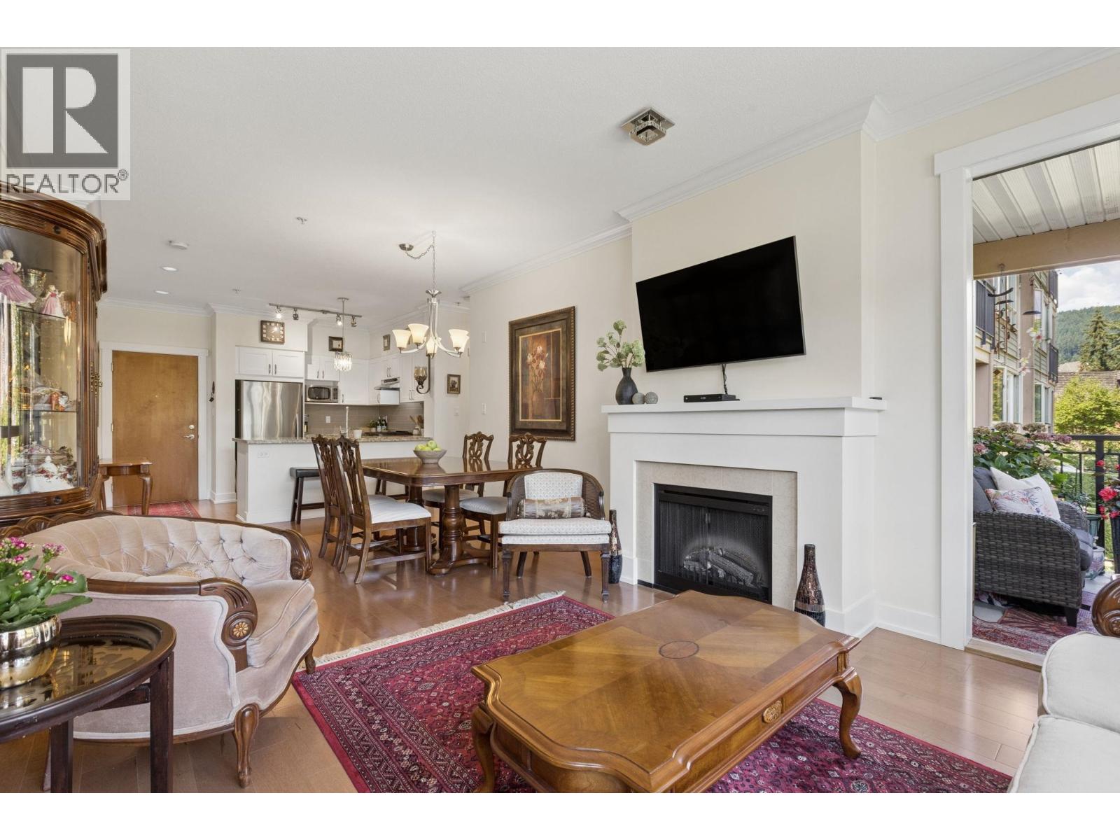
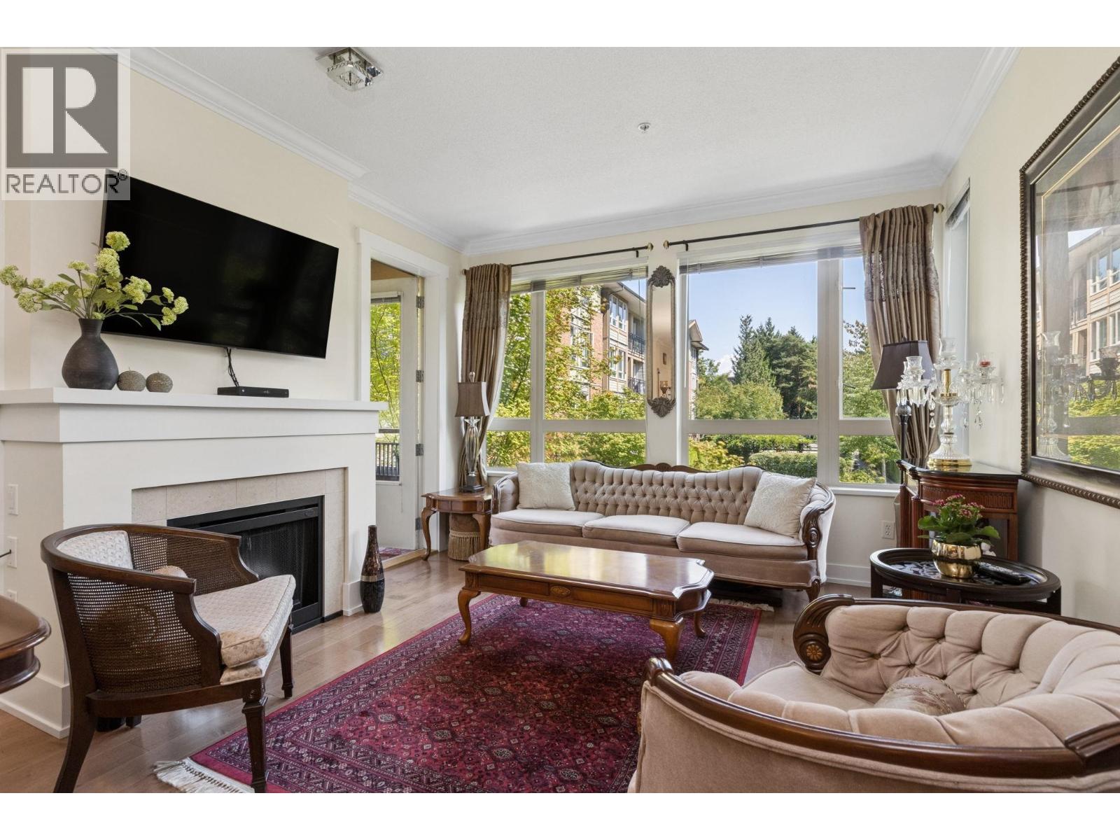
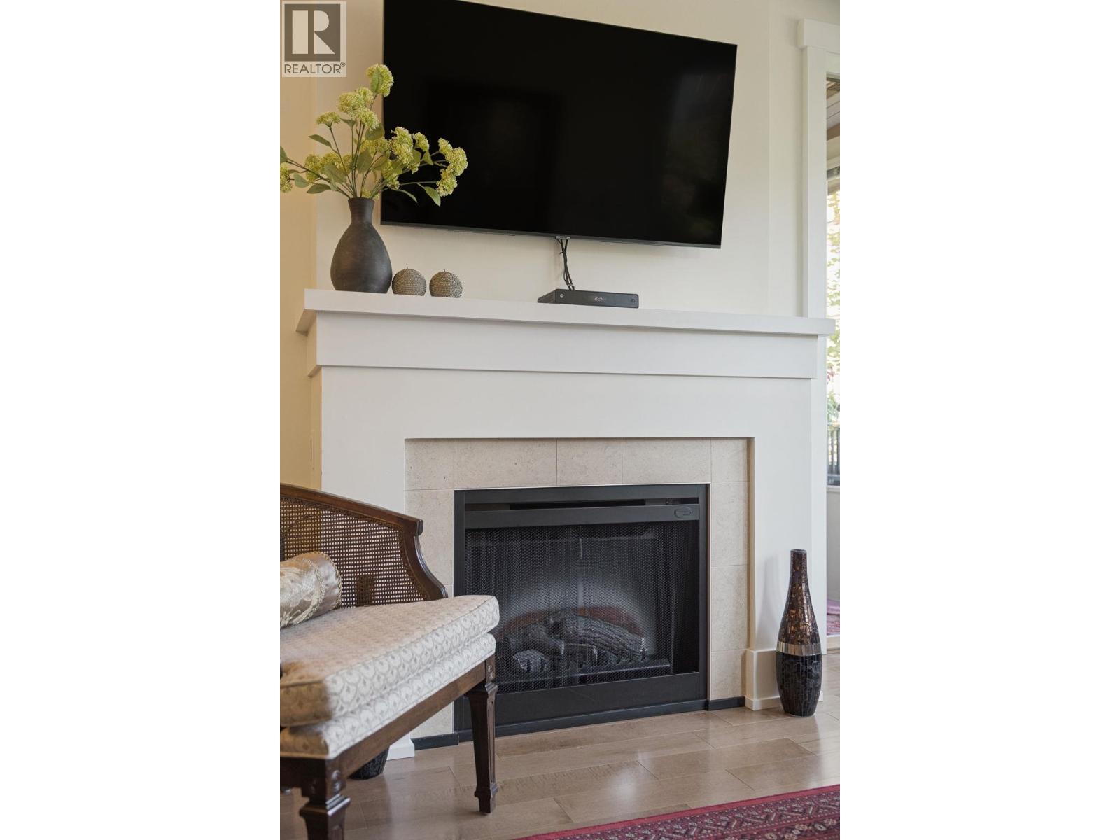
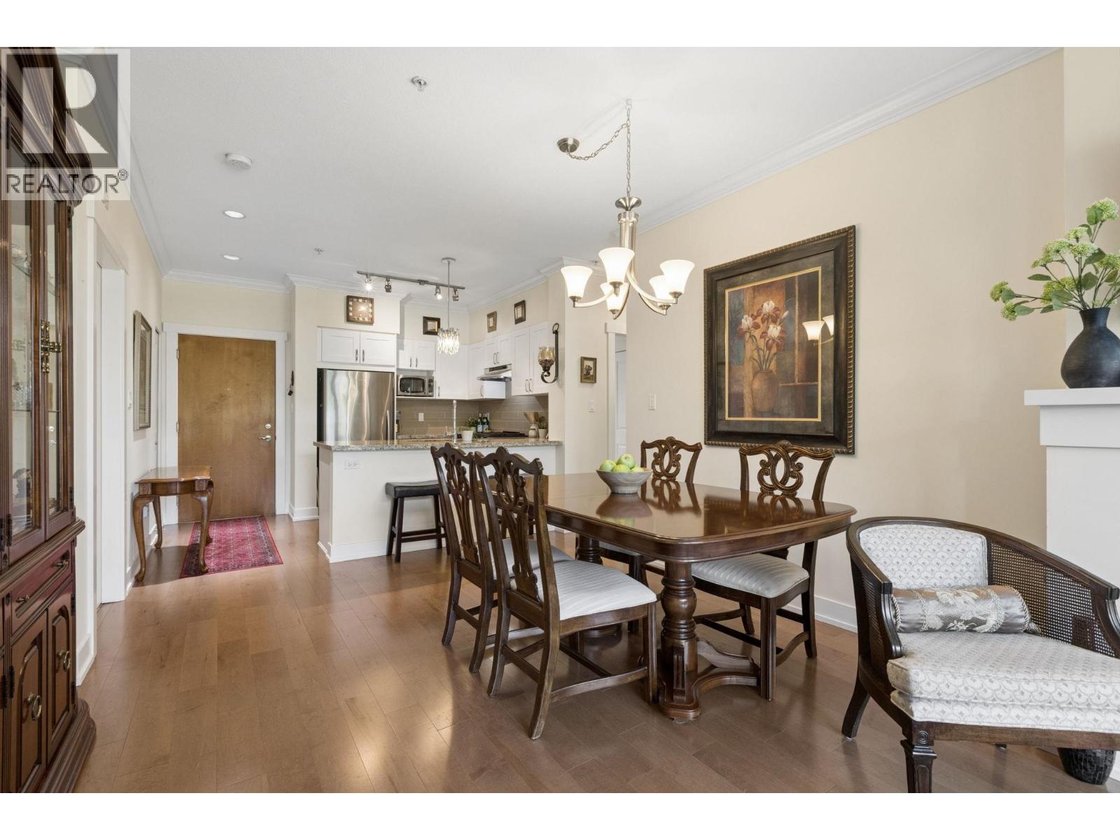
$4,781RARE 3 bedroom plus 2 full bath home right at Lynn Valley Centre. BRANCHES is Polygon's Lynn Valley masterpiece and will not disappoint. Fantastic quality plus perfect space configuration with no shared bedroom walls to Primary Bedroom. Minutes to all North Vancouver has to offer: including Lynn Canyon, Lynn Valley Centre, Karen Magnussen Rec Centre, bike trails, schools, transit and HWY 1. Fabulous kitchen featuring gas stove, granite counters, & stainless steel appliances. Facing the private garden courtyard, this home enjoys beautiful natural light all day long. Two walk-in closets, hardwood flooring and functional layout. Comes with secure parking, bike storage and pets are welcome! Call for your private viewing! (id:31684)
| 12 hours ago | Listing updated with changes from the MLS® | |
| 12 hours ago | Listing first seen on site |



The trademarks MLS®, Multiple Listing Service® and the associated logos are owned by The Canadian Real Estate Association (CREA) and identify the quality of services provided by real estate professionals who are members of CREA. Used under license.
The trademarks REALTOR®, REALTORS®, and the REALTOR® logo are controlled by The Canadian Real Estate Association (CREA) and identify real estate professionals who are members of CREA. These trademarks are owned or controlled by The Canadian Real Estate Association (CREA) and identify real estate professionals who are members of CREA (REALTOR®) and/or the quality of services they provide (MLS®).
This REALTOR.ca listing content is owned and licensed by REALTOR® members of The Canadian Real Estate Association.