




303 116 W 23RD STREETNorth Vancouver, BC V7M 2A9
Mortgage Calculator
Monthly Payment (Est.)
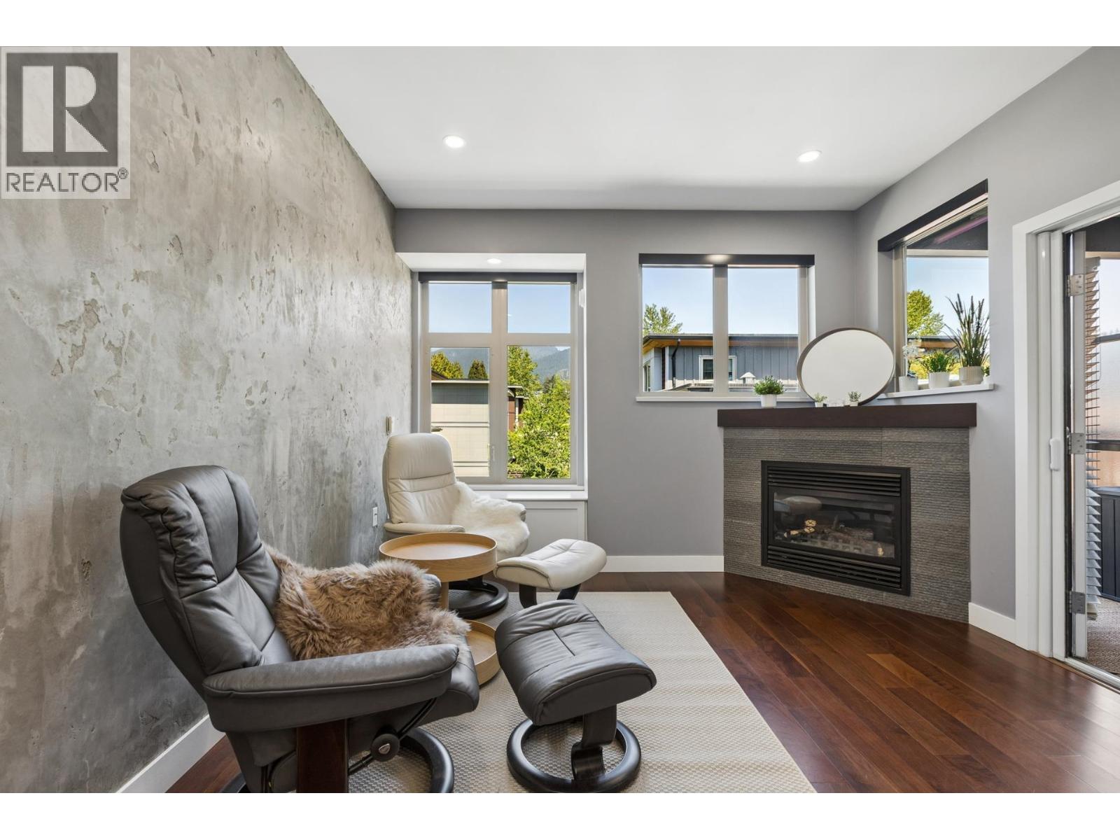
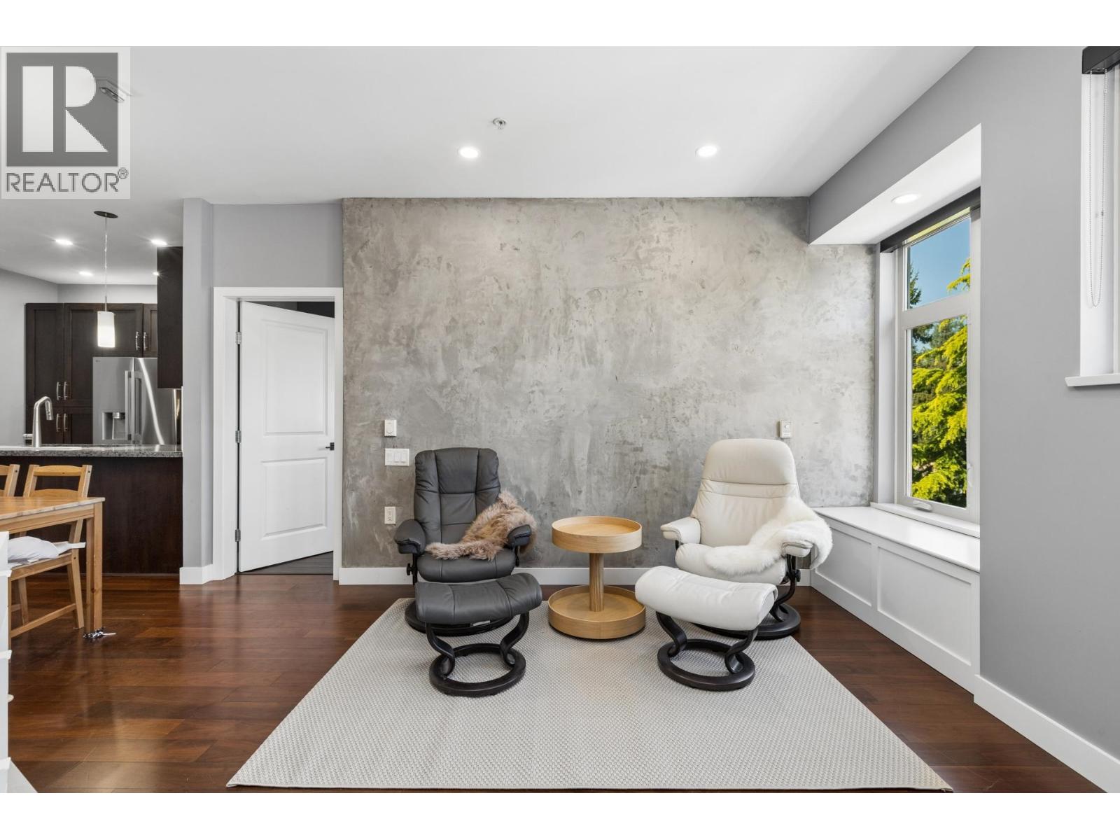
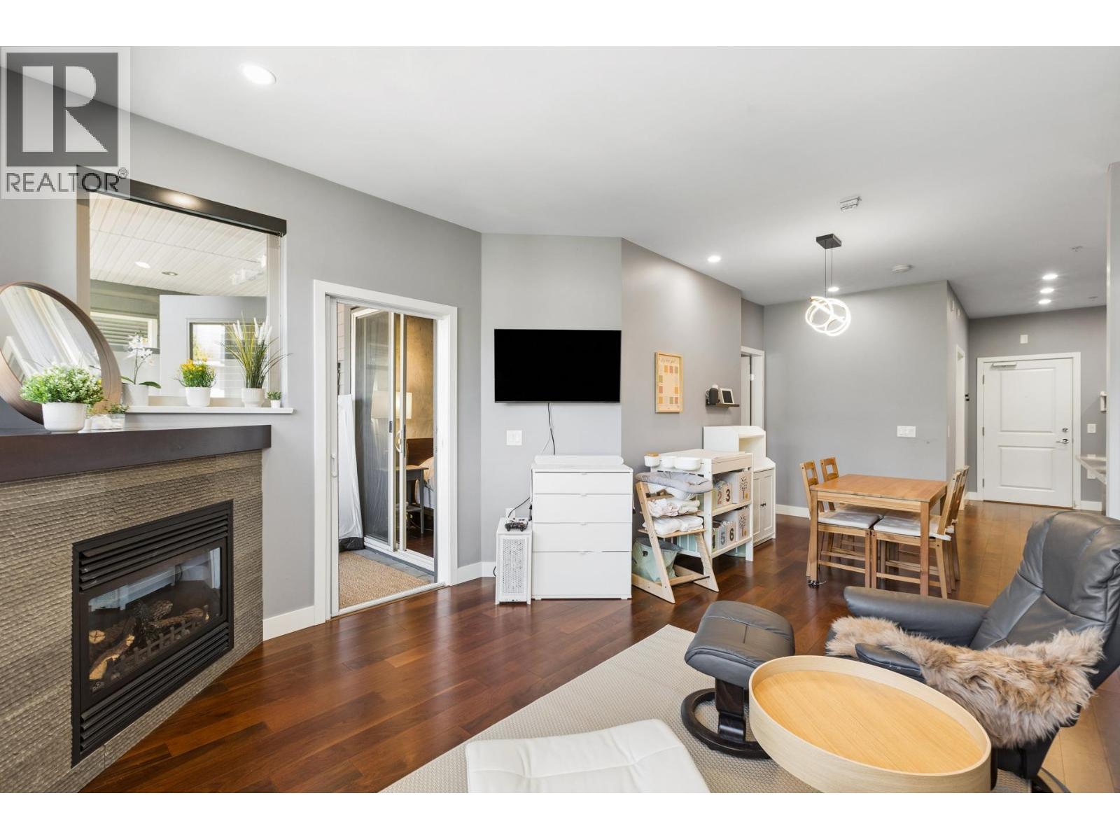
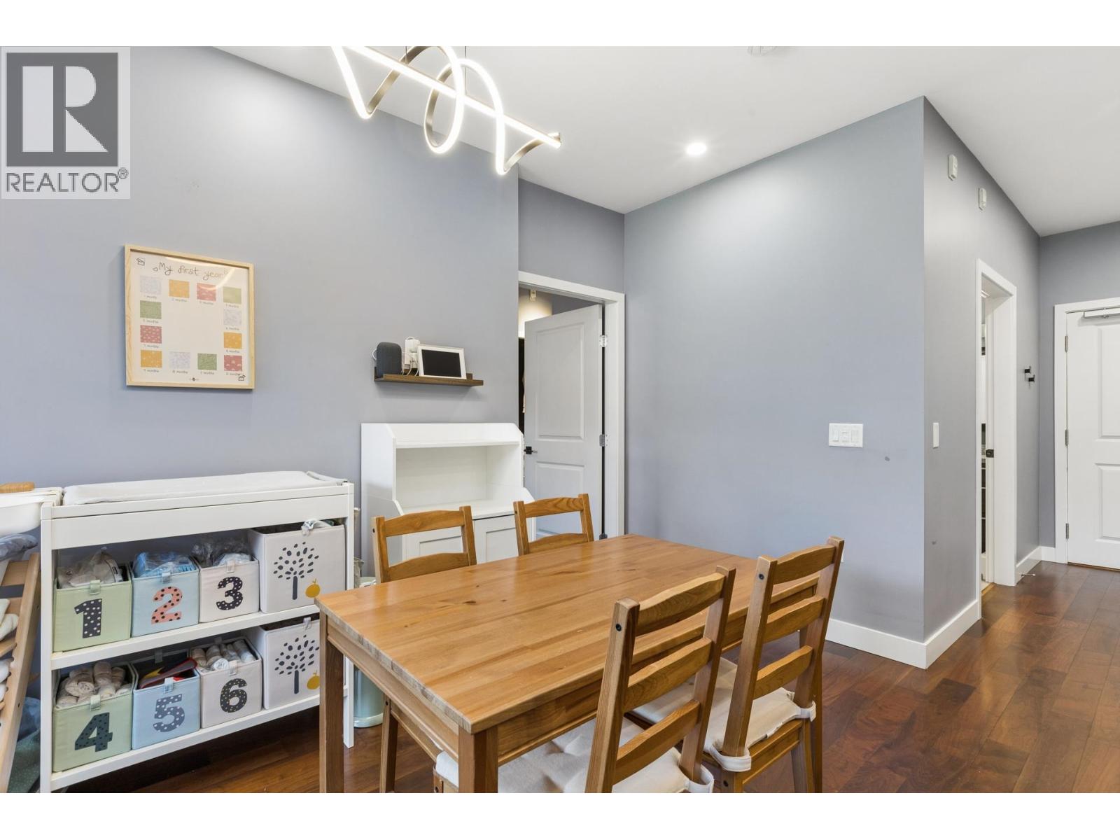
$3,417Mountain View 2-bdrm at The Addison. Quiet north-facing 860 square ft home in Central Lonsdale with beautiful garden & Grouse Mountain views. The open-concept layout features a cozy gas fp, balcony access, and a kitchen with wood cabinetry, granite counters, peninsula seating, s/s appliances, & gas cooktop. Well-separated bedrooms offer privacy, including a spacious primary with walk-through closet, 3-pce ensuite, and balcony access. Completing the home is a generous sized 2nd bdrm, 4-pce bath, foyer with walk-in closet, in-suite laundry, California Closets, storage, and parking. Built in 2010, The Addison is an award-winning boutique building steps to shops, cafés, parks, transit, and the future Harry Jerome Community Recreation Centre. (id:31684)
| 10 hours ago | Listing updated with changes from the MLS® | |
| 10 hours ago | Listing first seen on site |



The trademarks MLS®, Multiple Listing Service® and the associated logos are owned by The Canadian Real Estate Association (CREA) and identify the quality of services provided by real estate professionals who are members of CREA. Used under license.
The trademarks REALTOR®, REALTORS®, and the REALTOR® logo are controlled by The Canadian Real Estate Association (CREA) and identify real estate professionals who are members of CREA. These trademarks are owned or controlled by The Canadian Real Estate Association (CREA) and identify real estate professionals who are members of CREA (REALTOR®) and/or the quality of services they provide (MLS®).
This REALTOR.ca listing content is owned and licensed by REALTOR® members of The Canadian Real Estate Association.