




605 1632 LIONS GATE LANENorth Vancouver, BC V7P 0E2
Mortgage Calculator
Monthly Payment (Est.)
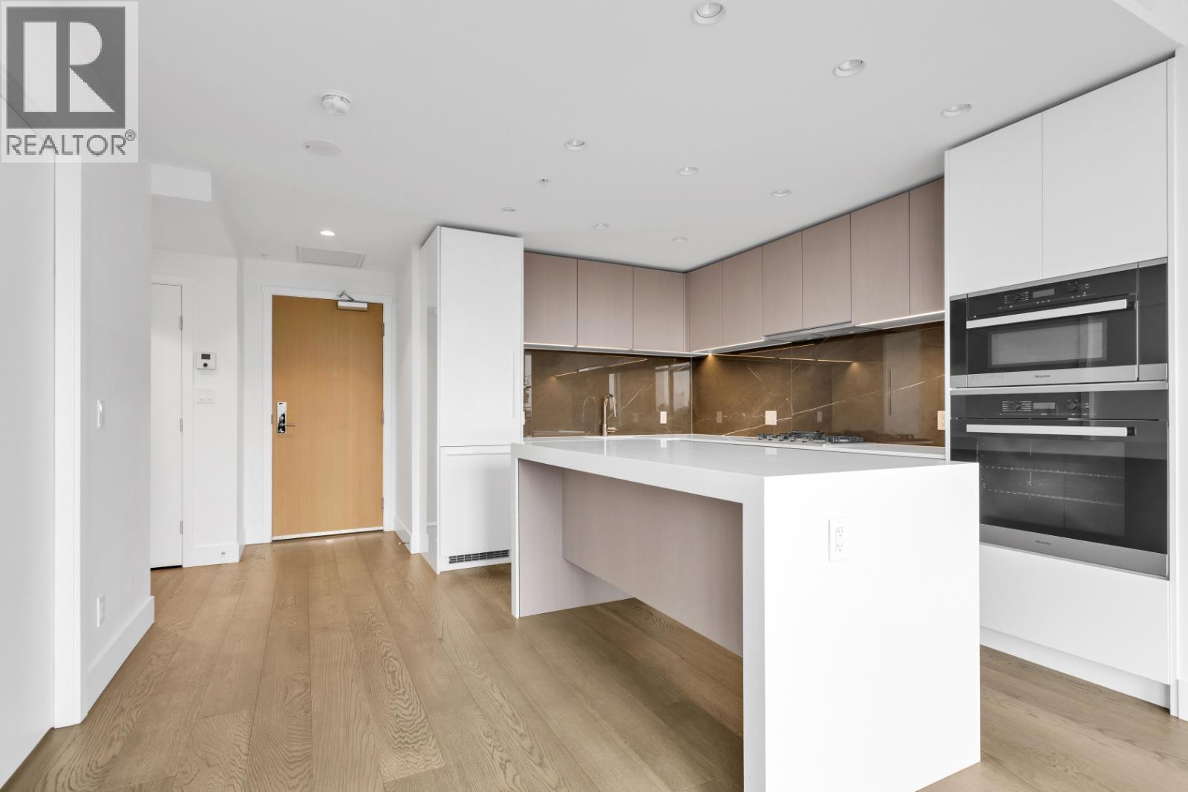
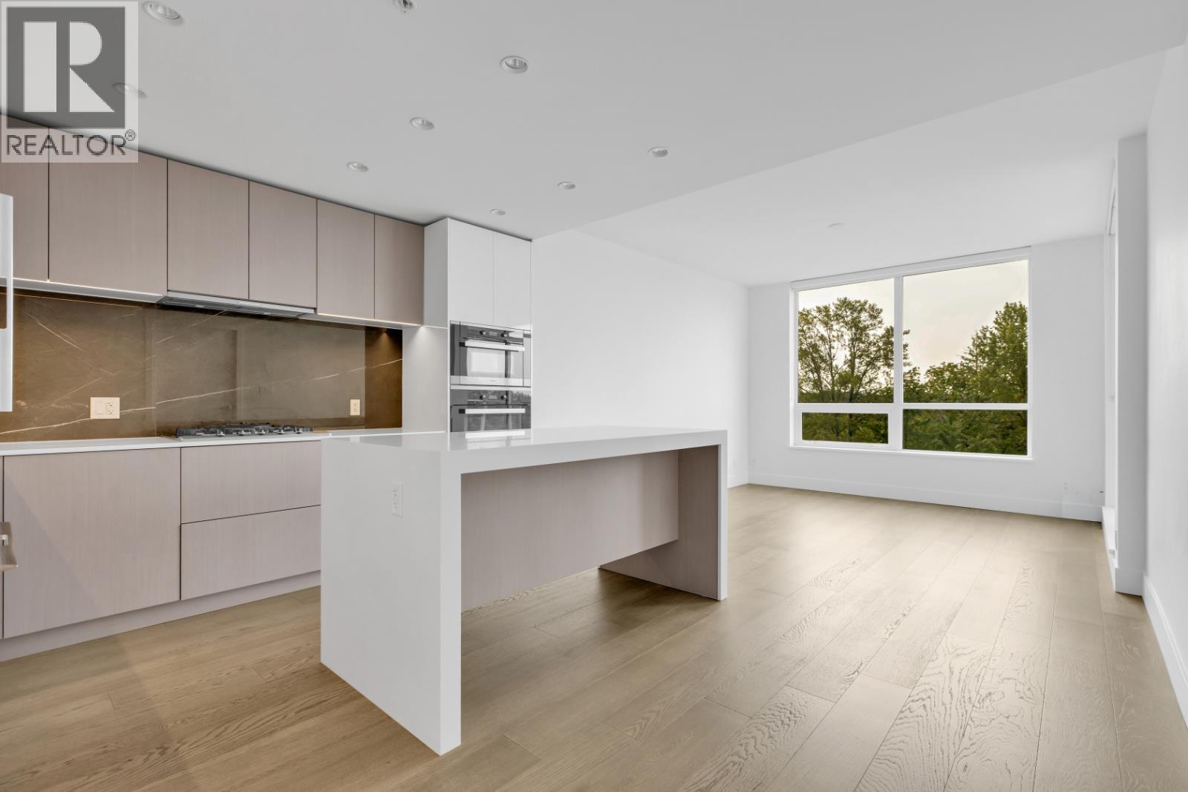
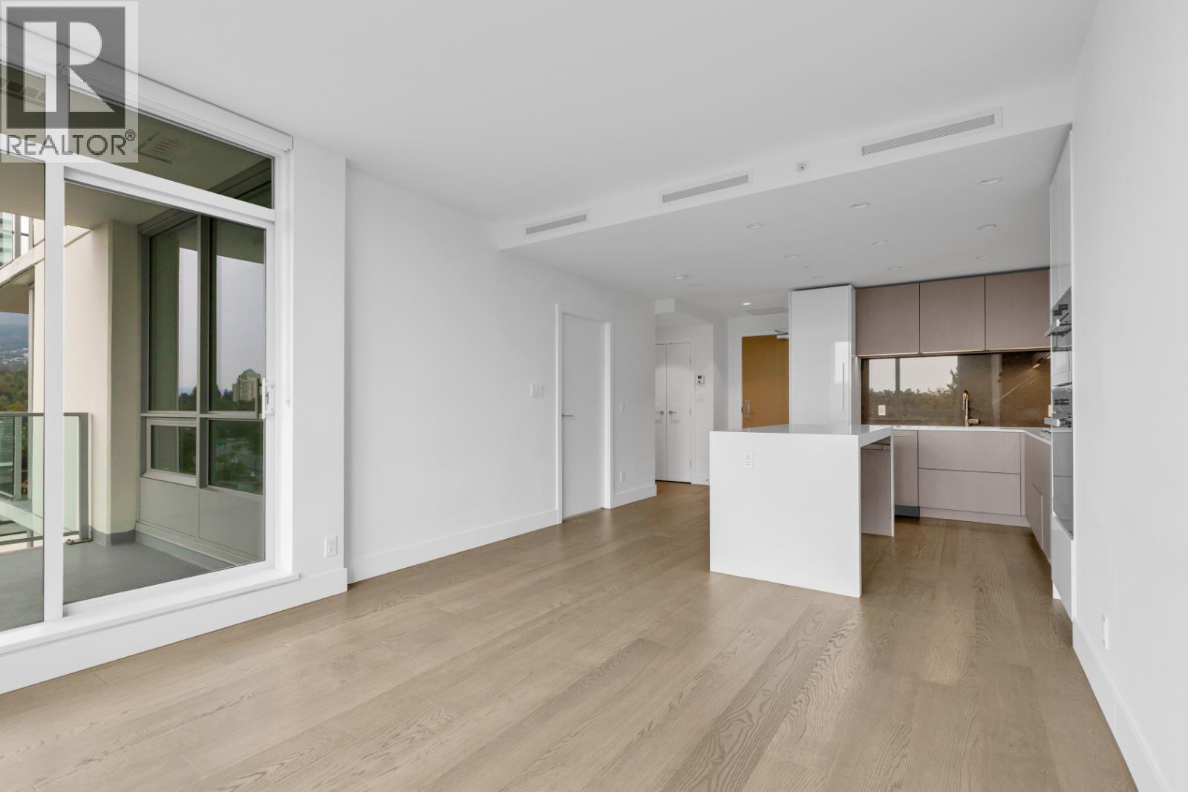
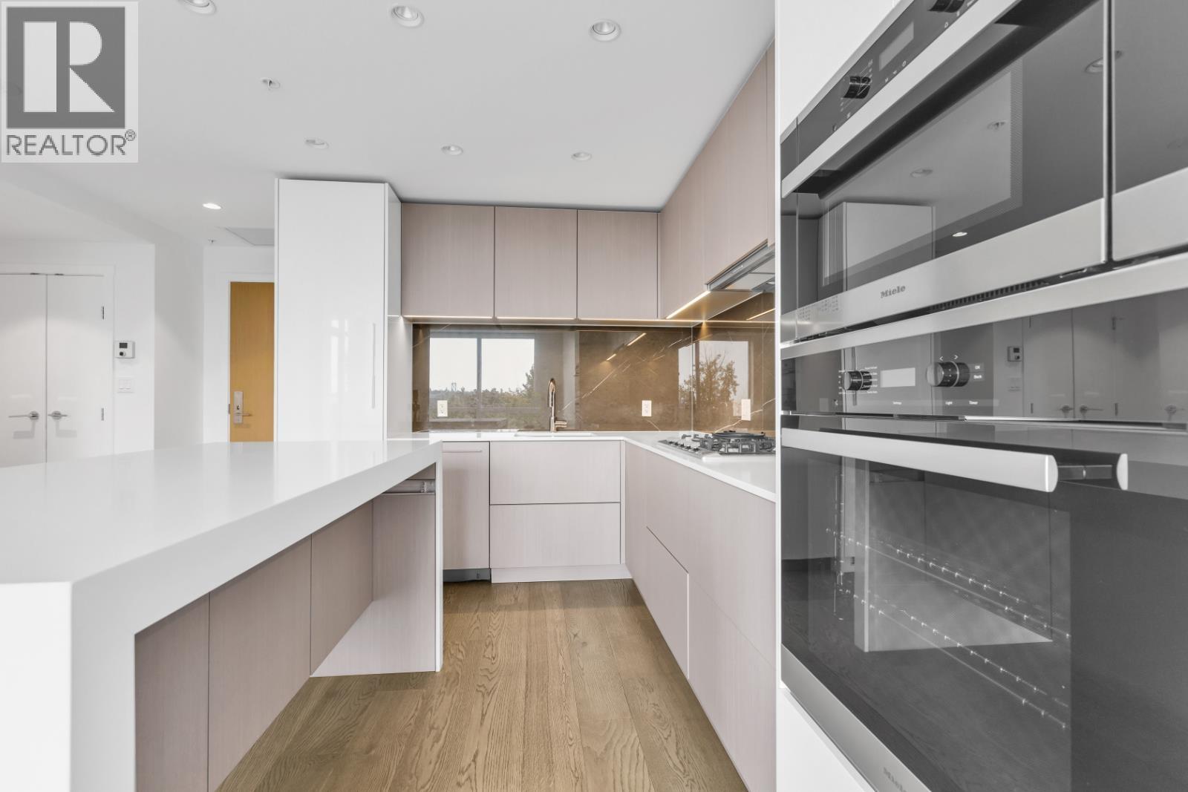
$13Experience elevated urban living in this stunning south-facing one-bedroom residence, where expansive views of Vancouver, the ocean, mountains, and Lions Gate Bridge create an unforgettable backdrop. Thoughtfully designed with high-end finishes, including Miele and Grohe fixtures, engineered hardwood flooring, sleek bathroom cabinetry, and integrated air conditioning. Residents enjoy an exceptional collection of resort-inspired amenities, from a state-of-the-art fitness center and outdoor pool to a spa, sauna, yoga and dance studio, billiards room, massage room, and elegant piano lounge. Ideally positioned with convenient access to Downtown Vancouver, Stanley Park, West Vancouver, Highway 1, and Park Royal, with retail and services right at your doorstep. One parking & Storage included (id:31684)
| 10 hours ago | Listing updated with changes from the MLS® | |
| 10 hours ago | Listing first seen on site |



The trademarks MLS®, Multiple Listing Service® and the associated logos are owned by The Canadian Real Estate Association (CREA) and identify the quality of services provided by real estate professionals who are members of CREA. Used under license.
The trademarks REALTOR®, REALTORS®, and the REALTOR® logo are controlled by The Canadian Real Estate Association (CREA) and identify real estate professionals who are members of CREA. These trademarks are owned or controlled by The Canadian Real Estate Association (CREA) and identify real estate professionals who are members of CREA (REALTOR®) and/or the quality of services they provide (MLS®).
This REALTOR.ca listing content is owned and licensed by REALTOR® members of The Canadian Real Estate Association.