




121 10TH STREETNew Westminster, BC V3M 3X7
Mortgage Calculator
Monthly Payment (Est.)
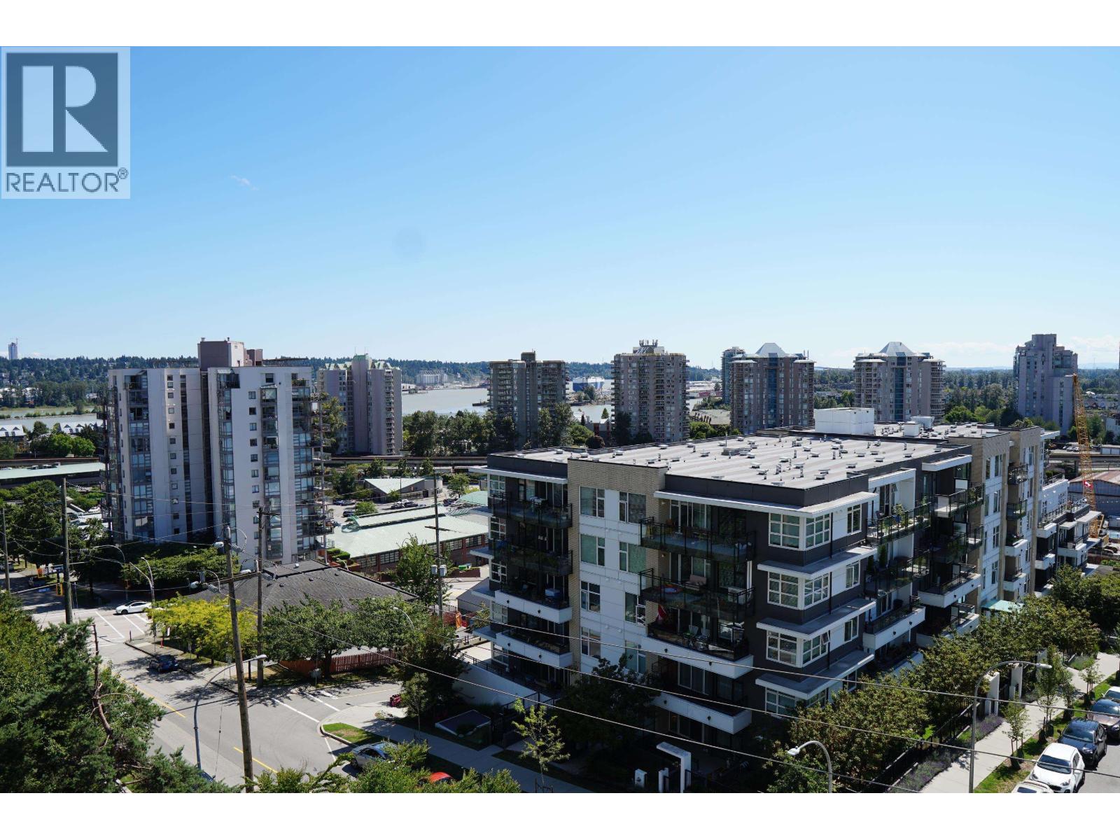
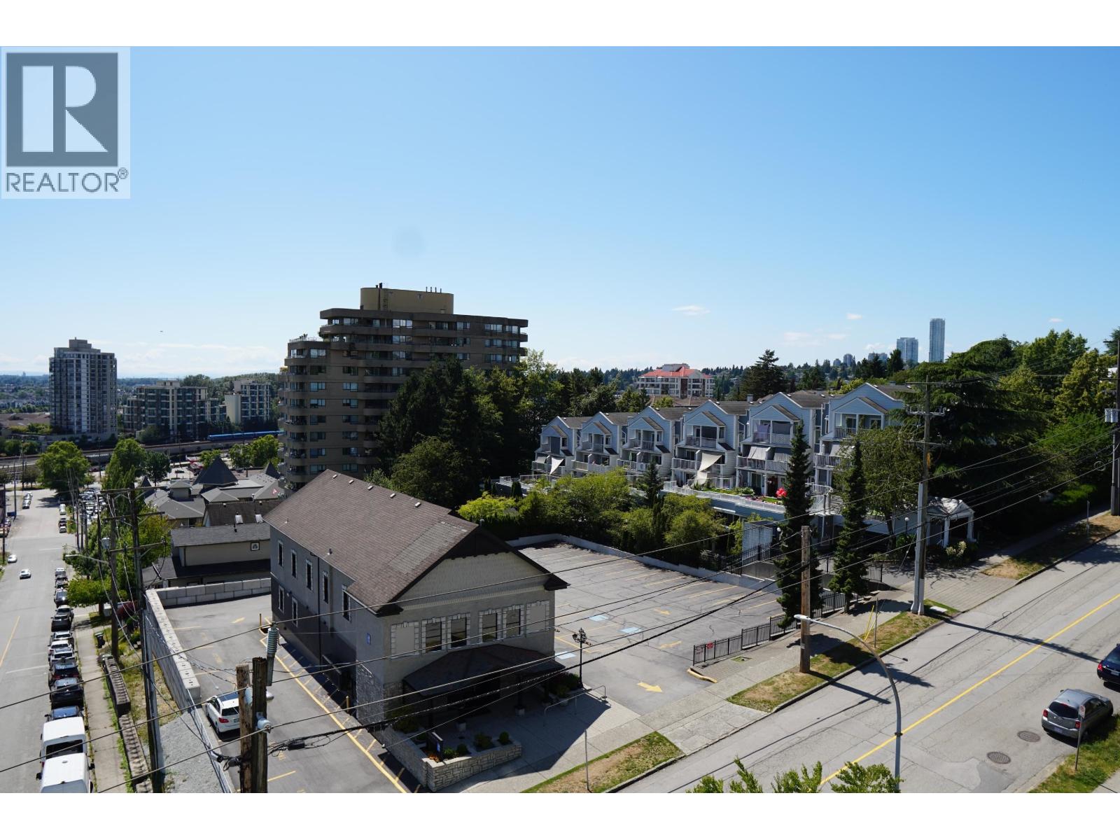
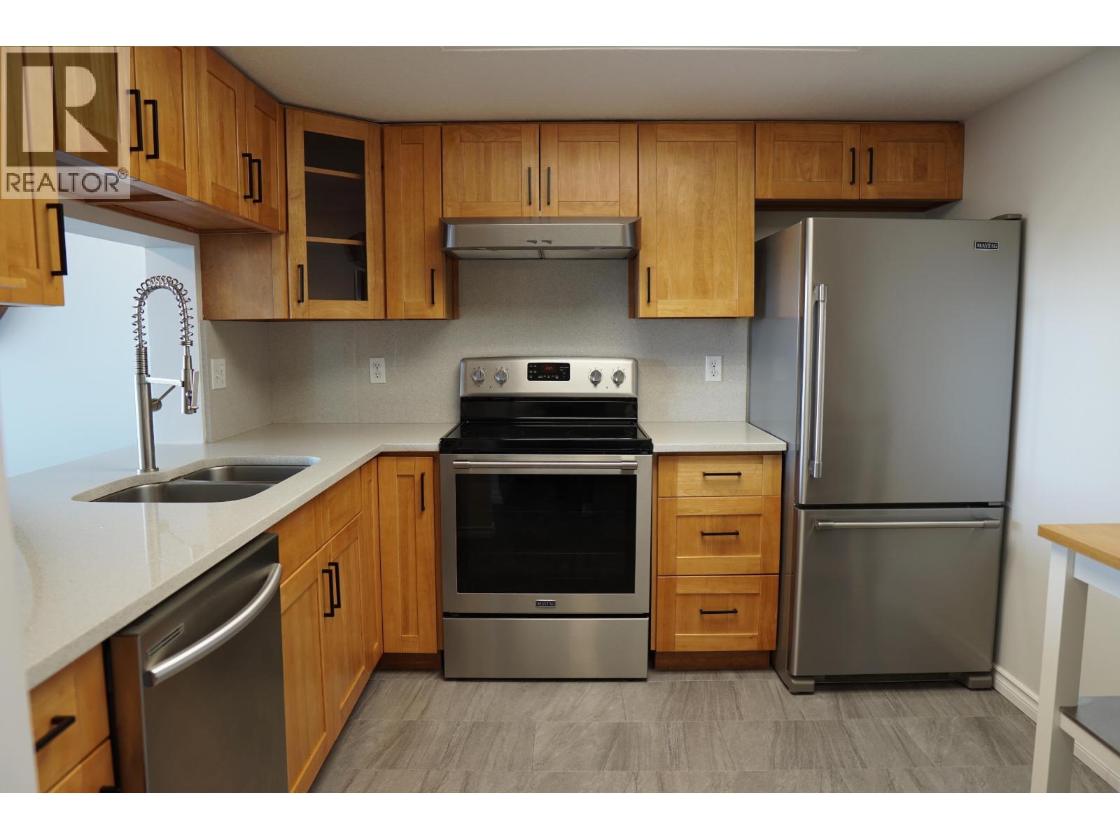
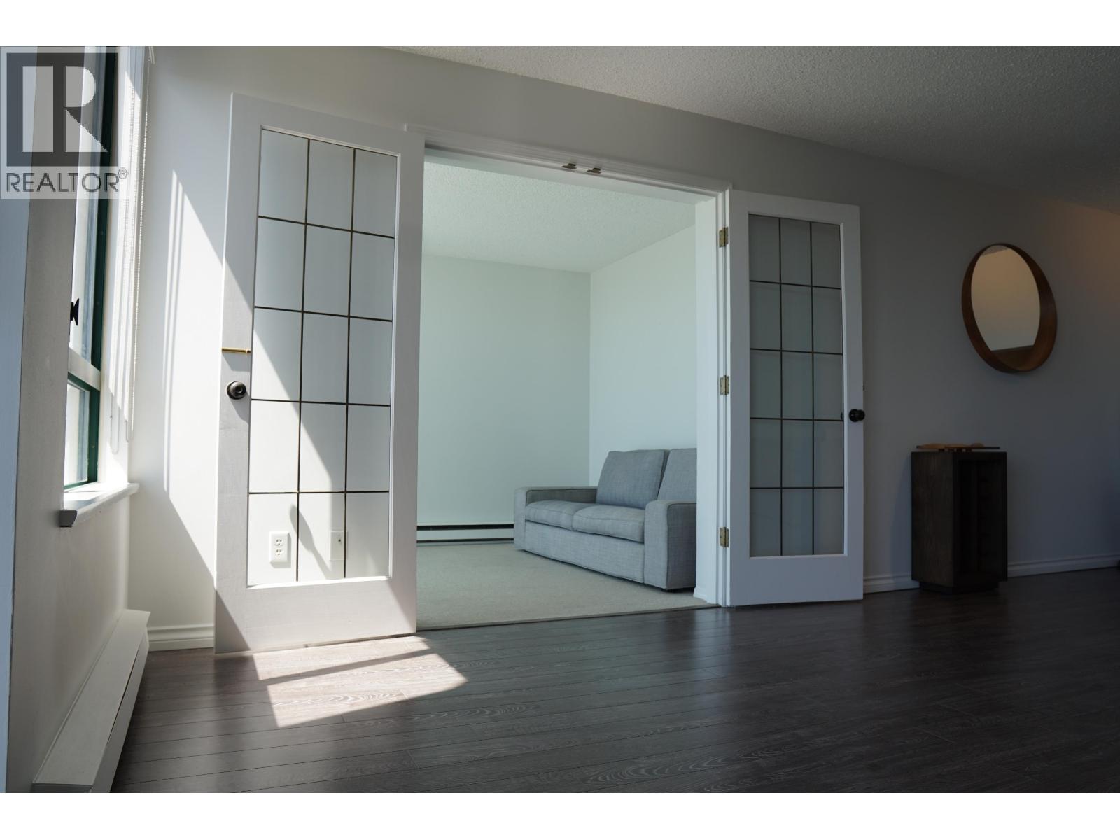
$12Welcome home to this bright and spacious 1-bedroom, 1-bathroom suite featuring an extra-large den that can easily function as a second bedroom, home office, or guest space. The thoughtfully designed layout offers exceptional flexibility and plenty of room to suit your lifestyle. The oversized primary bedroom easily accommodates a king-size bed with additional full-sized furniture and features direct walk-out access to the large west-facing balcony, where you can relax and enjoy partial Fraser River views and beautiful sunsets. Recent updates throughout the home include custom double-roller window blinds with blackout shades, adding both style and functionality, and bathroom reno! Ideally located within walking distance of New Westminster SkyTrain Station, Columbia Square, River Market. (id:31684)
| 9 hours ago | Listing updated with changes from the MLS® | |
| 9 hours ago | Listing first seen on site |



The trademarks MLS®, Multiple Listing Service® and the associated logos are owned by The Canadian Real Estate Association (CREA) and identify the quality of services provided by real estate professionals who are members of CREA. Used under license.
The trademarks REALTOR®, REALTORS®, and the REALTOR® logo are controlled by The Canadian Real Estate Association (CREA) and identify real estate professionals who are members of CREA. These trademarks are owned or controlled by The Canadian Real Estate Association (CREA) and identify real estate professionals who are members of CREA (REALTOR®) and/or the quality of services they provide (MLS®).
This REALTOR.ca listing content is owned and licensed by REALTOR® members of The Canadian Real Estate Association.