




1901 289 DRAKE STREETVancouver, BC V6B 5Z5
Mortgage Calculator
Monthly Payment (Est.)
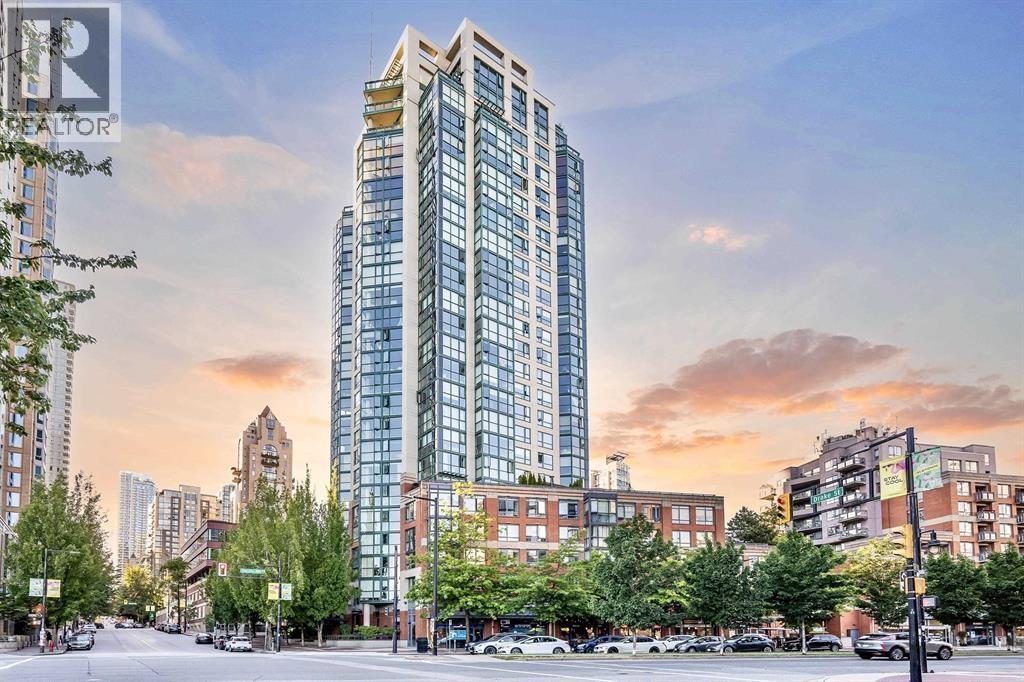
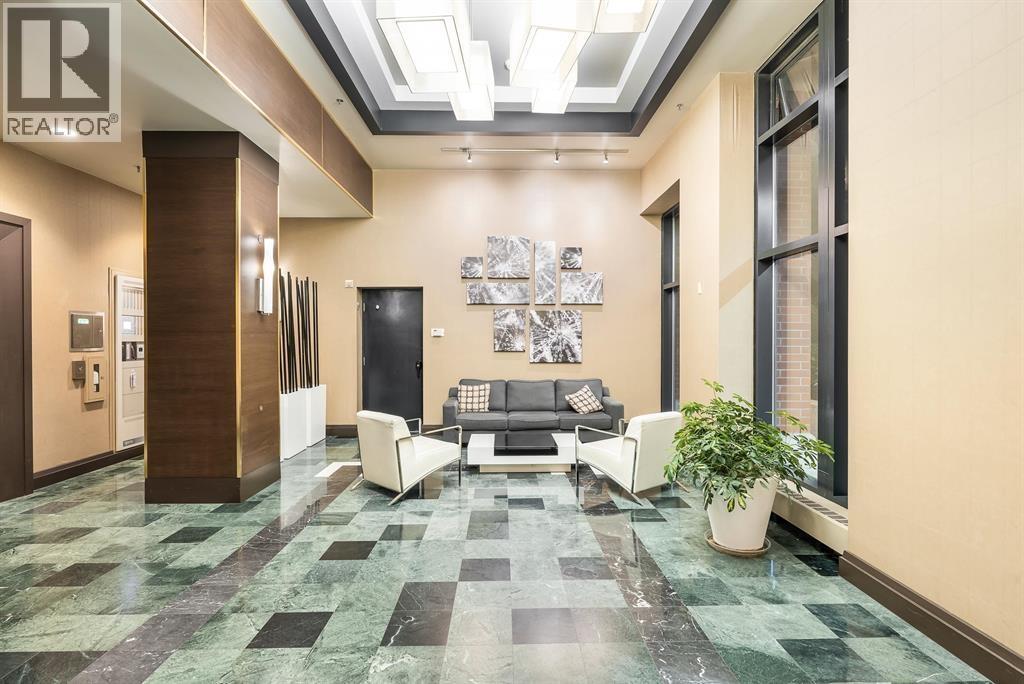
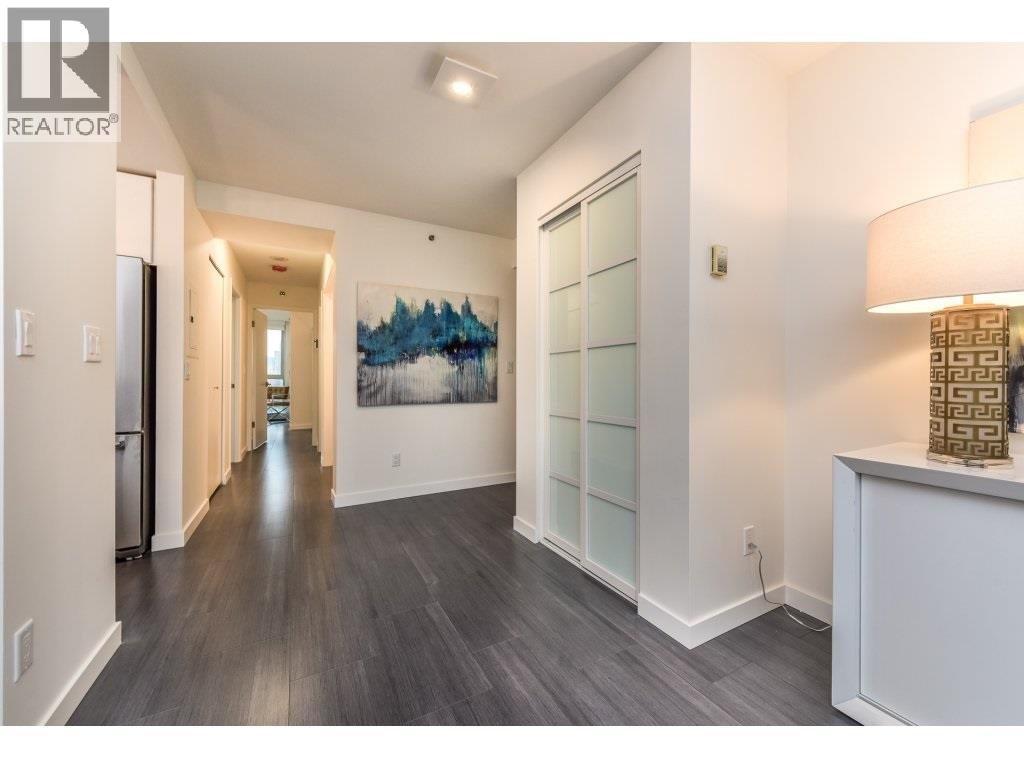
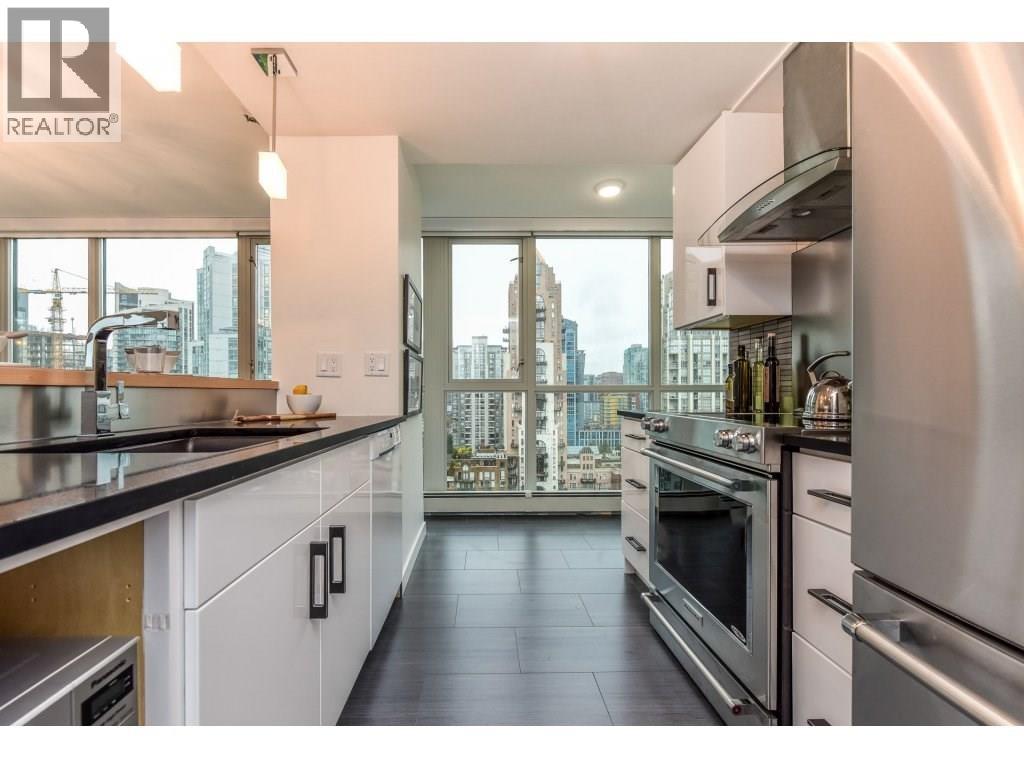
$23****Fully Furnished****No Pet, Minimum 3 months lease This luxurious furnished rental apartment on the 19th floor in Vancouver boasts an unbeatable location with stunning water views. Featuring two spacious bedrooms and two modern bathrooms, it offers a perfect blend of comfort and style. The living area is tastefully decorated with contemporary furniture, creating an inviting space to relax and entertain. With large windows, natural light floods the apartment, highlighting the breathtaking vistas. Short-term rental price is $5400 (above 90 days), max 8 months lease. School Catchment: Elementary K - 7 Elsie Roy Elementary Secondary 8 - 12 King George Secondary French Immersion - Secondary 8 - 12 Kitsilano Secondary (id:31684)
| 10 hours ago | Listing updated with changes from the MLS® | |
| 10 hours ago | Listing first seen on site |



The trademarks MLS®, Multiple Listing Service® and the associated logos are owned by The Canadian Real Estate Association (CREA) and identify the quality of services provided by real estate professionals who are members of CREA. Used under license.
The trademarks REALTOR®, REALTORS®, and the REALTOR® logo are controlled by The Canadian Real Estate Association (CREA) and identify real estate professionals who are members of CREA. These trademarks are owned or controlled by The Canadian Real Estate Association (CREA) and identify real estate professionals who are members of CREA (REALTOR®) and/or the quality of services they provide (MLS®).
This REALTOR.ca listing content is owned and licensed by REALTOR® members of The Canadian Real Estate Association.