




1603 740 HAMILTON STREETNew Westminster, BC V3M 5T7
Mortgage Calculator
Monthly Payment (Est.)
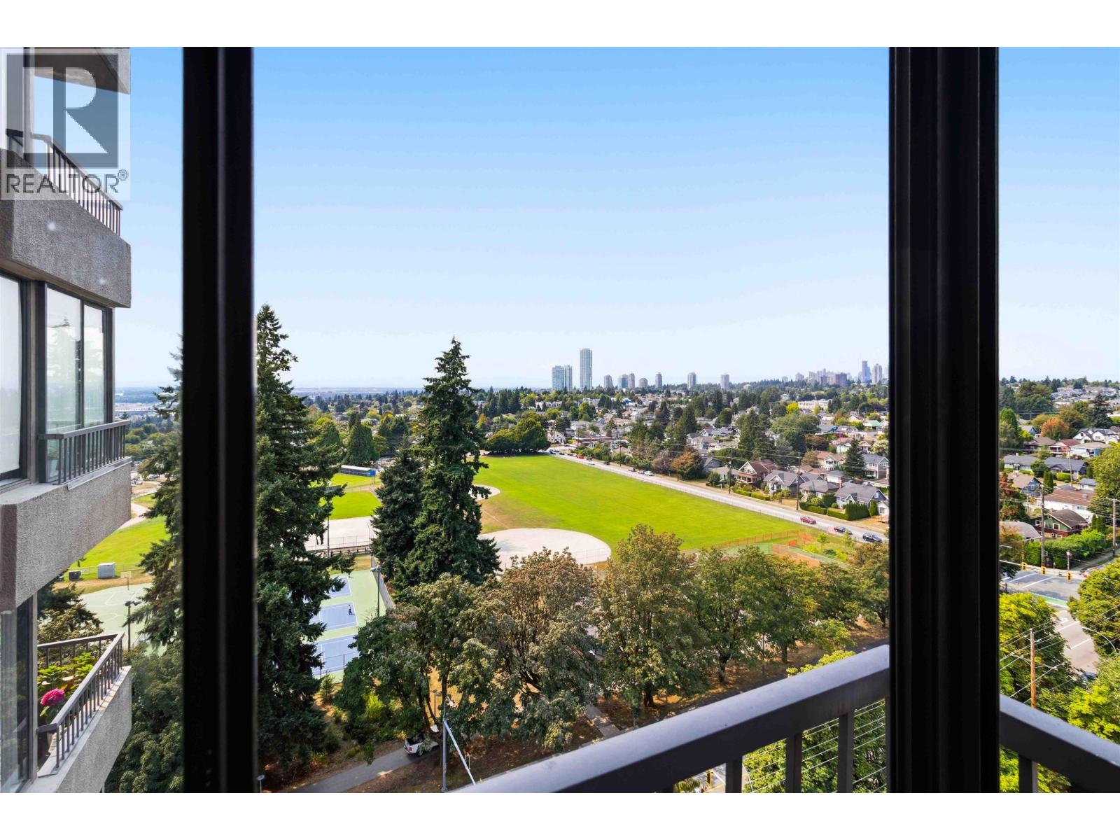
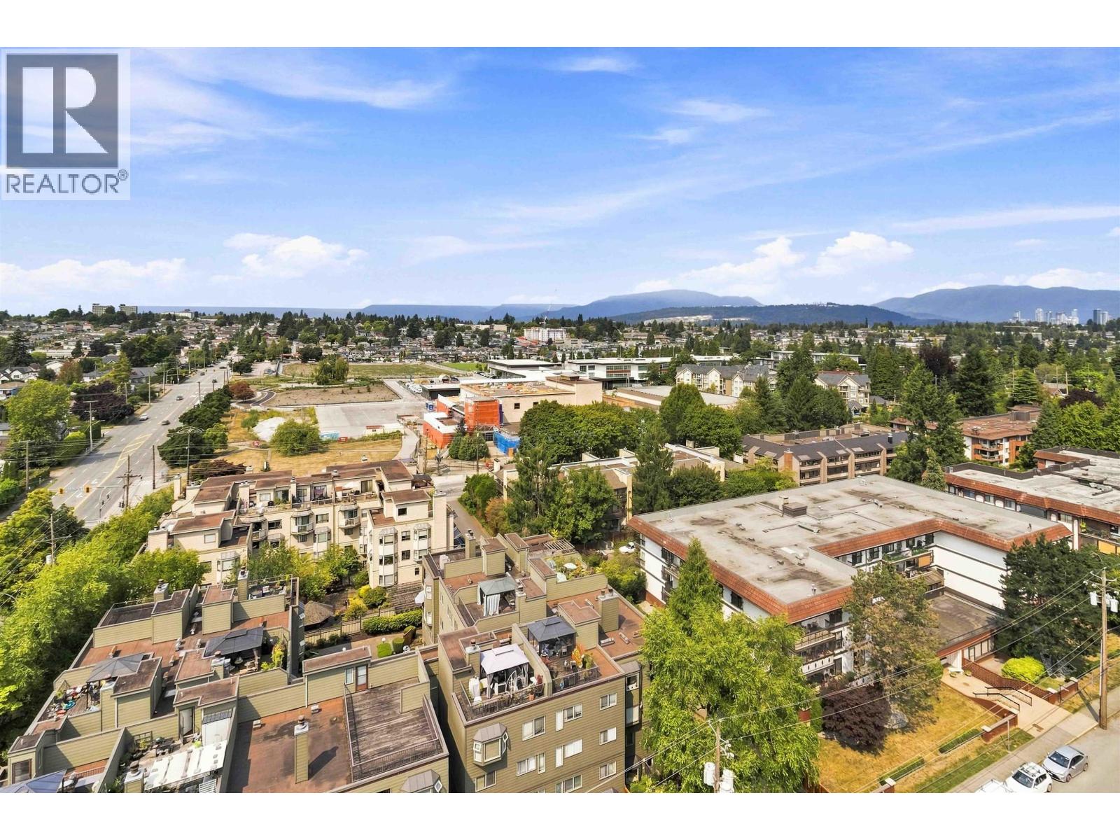
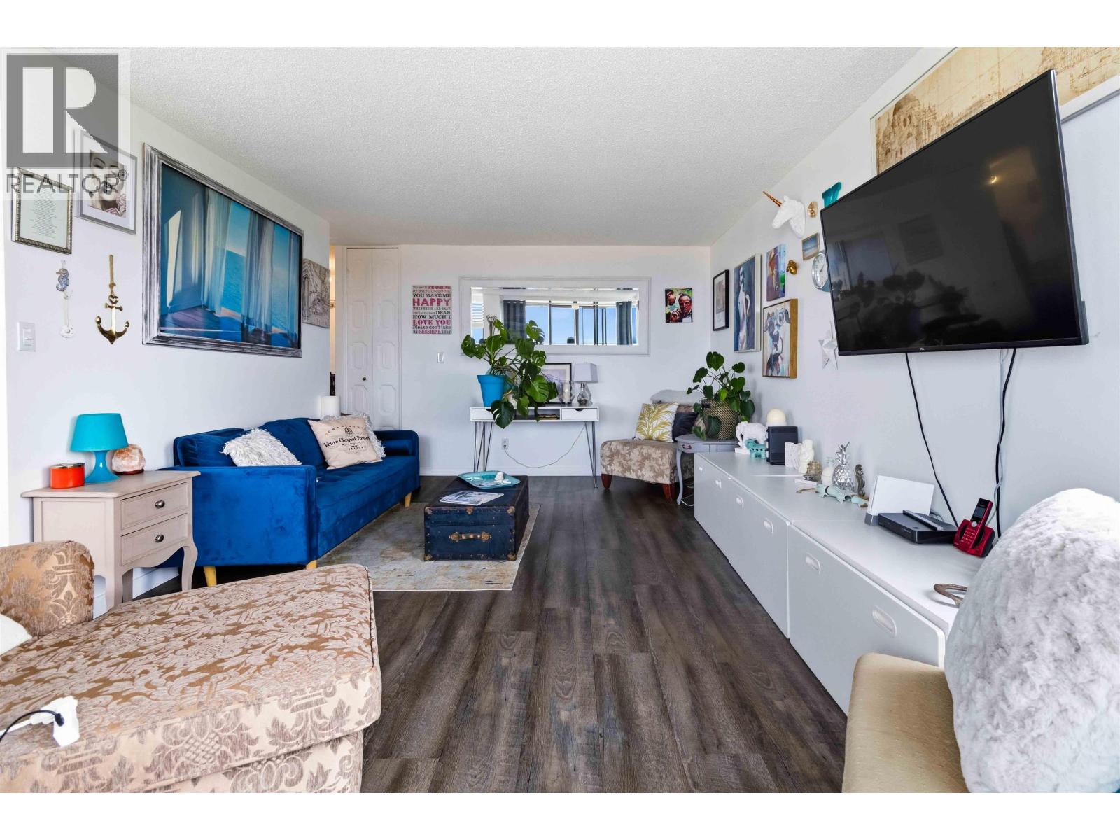
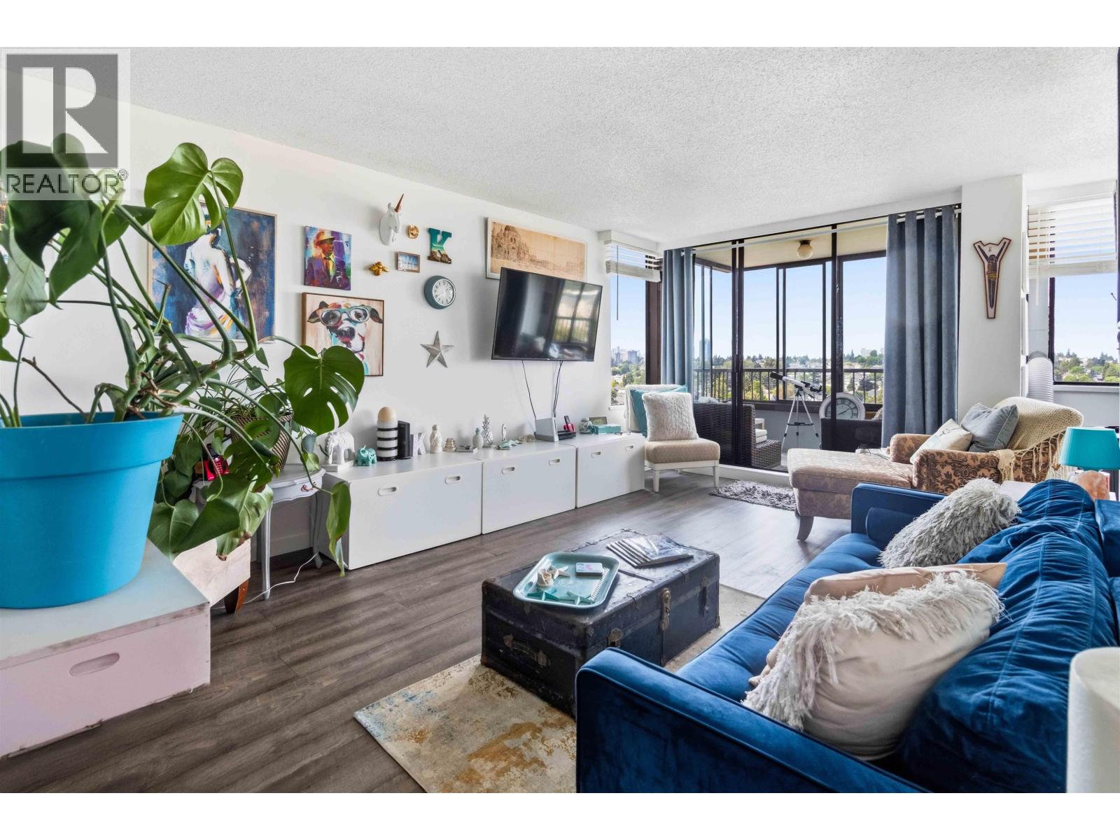
$1,912BOSA built CONCRETE HIGHRISE "THE STATESMAN ". This one bed one bath BRIGHT home is almost 700SF and has been upgraded tastefully with SWEEPING VIEWS of the PARK and CITY. 1-2 blocks away from Lord Kelvin Elementary, New West Secondary, Massey Theatre, and Moody Park Arena. Approximately 15 minutes' walk to the Skytrain (Columbia or 22nd Stations). Conveniently located steps away from Royal City Center and trendy shopping/restaurants/services. Amenities include a complimentary LOUNGE/PARTY ROOM. Please note SHARED LAUNDRY and NO CATS//DOGS. One locker and one parking. Balcony has sliding panels to so can be enclosed or open. (id:31684)
| 9 hours ago | Listing updated with changes from the MLS® | |
| 9 hours ago | Listing first seen on site |



The trademarks MLS®, Multiple Listing Service® and the associated logos are owned by The Canadian Real Estate Association (CREA) and identify the quality of services provided by real estate professionals who are members of CREA. Used under license.
The trademarks REALTOR®, REALTORS®, and the REALTOR® logo are controlled by The Canadian Real Estate Association (CREA) and identify real estate professionals who are members of CREA. These trademarks are owned or controlled by The Canadian Real Estate Association (CREA) and identify real estate professionals who are members of CREA (REALTOR®) and/or the quality of services they provide (MLS®).
This REALTOR.ca listing content is owned and licensed by REALTOR® members of The Canadian Real Estate Association.