




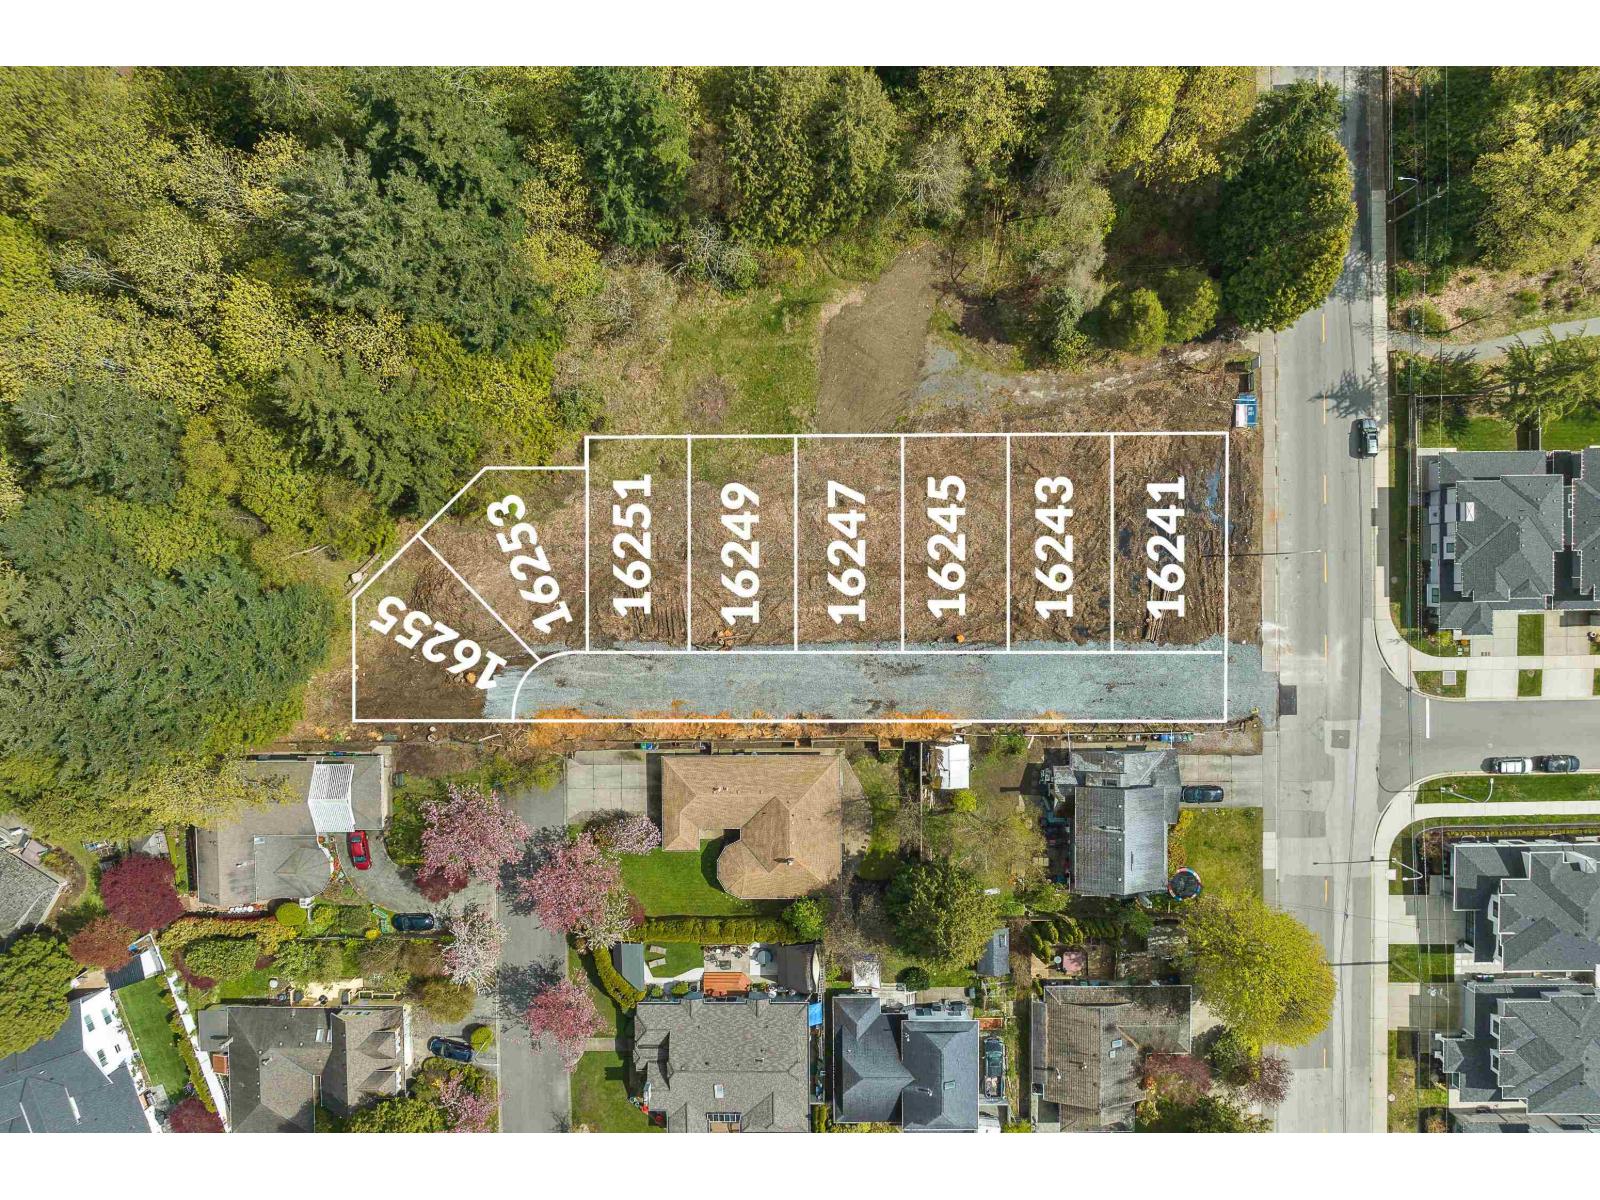
16245 10TH AVENUESurrey, BC V4A 1A9
Mortgage Calculator
Monthly Payment (Est.)
$8,249Discover a level of exclusivity rarely offered: one of just eight bespoke residences in prestigious McNally Creek Estates. Designed for the discerning family who insists on the exceptional, this four bedroom, five bathroom home blends refined style with effortless luxury. Cathedral ceilings and a chic open plan spill onto protected green space privacy you can feel. The chef's kitchen elevates every meal with an integrated fridge and 36" range. A short stroll to the White Rock strip, this impeccably built home includes a 2/5/10 warranty and thoughtful suite potential. Every detail reflects thoughtful craftsmanship, creating a home that feels both exclusive and effortlessly livable. (id:31684)
| 10 hours ago | Listing updated with changes from the MLS® | |
| 10 hours ago | Listing first seen on site |



The trademarks MLS®, Multiple Listing Service® and the associated logos are owned by The Canadian Real Estate Association (CREA) and identify the quality of services provided by real estate professionals who are members of CREA. Used under license.
The trademarks REALTOR®, REALTORS®, and the REALTOR® logo are controlled by The Canadian Real Estate Association (CREA) and identify real estate professionals who are members of CREA. These trademarks are owned or controlled by The Canadian Real Estate Association (CREA) and identify real estate professionals who are members of CREA (REALTOR®) and/or the quality of services they provide (MLS®).
This REALTOR.ca listing content is owned and licensed by REALTOR® members of The Canadian Real Estate Association.